Stunning modern two-story home featuring soaring ceilings, abundant natural light, and an open-concept design perfect for entertaining! The spacious living area flows seamlessly into a chef-inspired kitchen with oversized island seating, sleek countertops, stainless steel appliances, designer backsplash, and ample cabinetry. The luxurious primary suite offers a spa-like bath with dual vanities and a large walk-in shower. Spacious secondary bedrooms provide flexibility for guests or playroom space. Enjoy upgraded finishes throughout, stylish flooring, and contemporary touches that make this home truly stand out. Step outside to a covered patio and oversized backyard with plenty of room for outdoor living. Located in a desirable master-planned community with scenic lakes, walking trails, resort-style amenities, playgrounds, and more. The clubhouse, gym, park, and community amenities are just a short 50-meter walk away! Conveniently located near shopping, dining, and major highways.
Pending
Price cut: $1K (6/26)
$418,999
3415 Dursley Landing Ct, Fulshear, TX 77441
5beds
2,452sqft
Single Family Residence
Built in 2024
10,454 Square Feet Lot
$410,100 Zestimate®
$171/sqft
$108/mo HOA
What's special
- 74 days
- 22
- 1
Likely to sell faster than
Zillow last checked:
Listing updated:
Listed by:
Marlene Alvarenga Medina TREC #0818355 786-620-4150,
Step Real Estate
Source: HAR,MLS#: 66018626
Facts & features
Interior
Bedrooms & bathrooms
- Bedrooms: 5
- Bathrooms: 3
- Full bathrooms: 3
Rooms
- Room types: Family Room, Utility Room
Primary bedroom
- Level: First
- Area: 247
- Dimensions: 13 x 19
Bedroom
- Level: Second
- Area: 143
- Dimensions: 11 x 13
Bedroom
- Level: Second
- Area: 126
- Dimensions: 9 x 14
Bedroom
- Level: Second
- Area: 132
- Dimensions: 11 x 12
Bedroom
- Level: Second
- Area: 132
- Dimensions: 11 x 12
Dining room
- Level: First
- Area: 100
- Dimensions: 10 x 10
Game room
- Level: Second
- Area: 247
- Dimensions: 13 x 19
Kitchen
- Level: First
- Area: 143
- Dimensions: 11 x 13
Living room
- Level: First
- Area: 280
- Dimensions: 14 x 20
Heating
- Natural Gas
Cooling
- Electric, Zoned
Appliances
- Included: Water Heater, Disposal, Dryer, Refrigerator, Washer, Gas Oven, Microwave, Gas Cooktop, Dishwasher, Instant Hot Water
- Laundry: Electric Dryer Hookup, Washer Hookup
Features
- High Ceilings, En-Suite Bath, Primary Bed - 1st Floor, Walk-In Closet(s)
- Flooring: Carpet, Laminate
- Windows: Insulated/Low-E windows
Interior area
- Total structure area: 2,452
- Total interior livable area: 2,452 sqft
Video & virtual tour
Property
Parking
- Total spaces: 4
- Parking features: Attached, Double-Wide Driveway
- Attached garage spaces: 4
Features
- Stories: 2
- Patio & porch: Covered, Patio/Deck
- Exterior features: Sprinkler System
- Fencing: Back Yard
Lot
- Size: 10,454 Square Feet
- Features: Back Yard, Cul-De-Sac, 0 Up To 1/4 Acre
Details
- Parcel number: 7899050020310901
Construction
Type & style
- Home type: SingleFamily
- Architectural style: Traditional
- Property subtype: Single Family Residence
Materials
- Brick, Cement Siding, Stone
- Foundation: Slab
- Roof: Composition
Condition
- New construction: No
- Year built: 2024
Utilities & green energy
- Water: Water District
Green energy
- Energy efficient items: Thermostat
Community & HOA
Community
- Subdivision: Tamarron West Sec 5
HOA
- Has HOA: Yes
- HOA fee: $1,300 annually
Location
- Region: Fulshear
Financial & listing details
- Price per square foot: $171/sqft
- Tax assessed value: $360,869
- Annual tax amount: $10,233
- Date on market: 6/26/2026
- Listing terms: Cash,Conventional,FHA,VA Loan
Estimated market value
$410,100
$390,000 - $431,000
$2,833/mo
Price history
| Date | Event | Price |
|---|---|---|
| 7/30/2026 | Listing removed | $3,300$1/sqft |
Source:  HAR #85217961 Report a problem HAR #85217961 Report a problem | ||
| 7/15/2026 | Pending sale | $418,999$171/sqft |
Source:  HAR #66018626 Report a problem HAR #66018626 Report a problem | ||
| 6/27/2026 | Listed for rent | $3,300-2.9%$1/sqft |
Source: HAR #85217961 Report a problem | ||
| 6/26/2026 | Listing removed | $3,400$1/sqft |
Source: HAR #44285393 Report a problem | ||
| 6/26/2026 | Price change | $418,999-0.2%$171/sqft |
Source: HAR #66018626 Report a problem | ||
| 6/8/2026 | Price change | $419,999-4.5%$171/sqft |
Source: HAR #97287495 Report a problem | ||
| 5/19/2026 | Listed for rent | $3,400$1/sqft |
Source: HAR #41791162 Report a problem | ||
| 5/19/2026 | Price change | $439,990-2.2%$179/sqft |
Source: HAR #67416756 Report a problem | ||
| 3/20/2026 | Listed for sale | $450,000$184/sqft |
Source: HAR #17209760 Report a problem | ||
Public tax history
| Year | Property taxes | Tax assessment |
|---|---|---|
| 2025 | $6,010 +586.5% | $360,869 +587.4% |
| 2024 | $875 | $52,500 |
Find assessor info on the county website
Monthly payment
Est. payment
Payment breakdown
Explore the cost of this home by adjusting the details. Changes won't be saved.Climate risks
Neighborhood: 77441
Nearby schools
Schools provided by the listing agent
- Elementary: Slawinski Elementary
- Middle: Leaman Junior High School
- High: Fulshear High School
Source: HAR. This data may not be complete. We recommend contacting the local school district to confirm school assignments for this home.
- $377,3005 bd3 ba2.6k sqft3411 Dursley Landing Ct, Fulshear, TX 77441Off Market
- $359,2005 bd3 ba2.4k sqft3418 Dursley Landing Ct, Fulshear, TX 77441Off Market
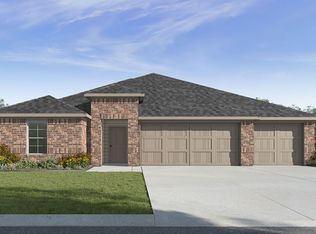
- $377,3005 bd3 ba2.6k sqft3423 Dursley Landing Ct, Fulshear, TX 77441Off Market
- $377,3005 bd3 ba2.6k sqft3434 Dursley Landing Ct, Fulshear, TX 77441Off Market
Similar homes
- $399,0004 bd3 ba2.6k sqft31318 Hexan Heights Ln, Fulshear, TX 77441For Sale
 MLS ID #58281590, Michael Sias, Redfin Corporation. HAR
 - $410,0004 bd3 ba2.7k sqft3934 Birtley Bend Way, Fulshear, TX 77441For Sale
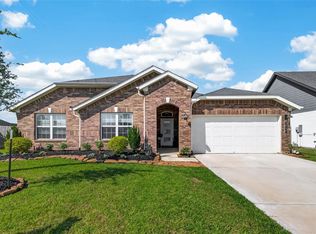 MLS ID #3946202, Tamika Sneed, Keller Williams Houston Central. HAR
 - $380,0005 bd3 ba2.6k sqft31422 Hadrians Run Rd, Fulshear, TX 77441For Sale
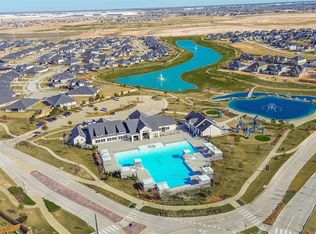 MLS ID #79949754, Lisseth Larios, The Larios Home Group. HAR
 - $461,0004 bd3 ba2.3k sqft3315 Kentucky Blue Way, Brookshire, TX 77423For Sale
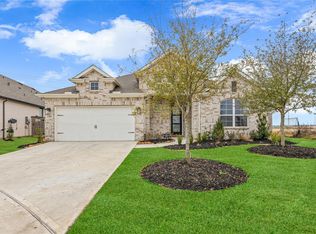 MLS ID #77574694, Javier Sara, PAK Home Realty. HAR
