Welcome to 3417 Highland Bayou, A beautifully maintained, better-than-new home filled with thoughtful upgrades and modern style. From the moment you step inside, you’ll be impressed by the open-concept layout, perfect for gathering and entertaining. The heart of the home is the spacious kitchen, seamlessly connected to the living and dining areas, making it ideal for everyday living.
This versatile 3-bedroom layout offers comfort for any lifestyle—whether you’re working from home, entertaining guests, or simply seeking a quiet retreat. Every room is designed with space and flow in mind.
Nestled in the highly desirable Creeks of Legacy, you’ll enjoy top-tier community amenities including two resort-style pools, playgrounds, parks, tennis courts, a splash pad, and more. Located just minutes from the newly expanded Dallas North Tollway, this home provides easy access to major attractions like the PGA Headquarters and the upcoming Universal Studios Theme Park.
Don’t miss this opportunity to own a turn-key home in one of North Texas’ most rapidly growing communities.
For sale
$439,900
3417 Highland Bayou Dr, Prosper, TX 75078
3beds
1,864sqft
Single Family Residence
Built in 2021
6,577 Square Feet Lot
$426,500 Zestimate®
$236/sqft
$156/mo HOA
What's special
Modern styleSplash padTennis courtsThoughtful upgradesSpacious kitchenTwo resort-style poolsOpen-concept layout
- 142 days |
- 75 |
- 1 |
Zillow last checked:
Listing updated:
Listed by:
Sogol Kashani 0801898 214-809-5835,
Monument Realty 214-705-7827
Source: NTREIS,MLS#: 21218870
Facts & features
Interior
Bedrooms & bathrooms
- Bedrooms: 3
- Bathrooms: 2
- Full bathrooms: 2
Primary bedroom
- Features: Built-in Features, Ceiling Fan(s), Walk-In Closet(s)
- Level: First
- Dimensions: 13 x 16
Bedroom
- Features: Ceiling Fan(s)
- Level: First
- Dimensions: 14 x 14
Bedroom
- Level: First
- Dimensions: 13 x 11
Primary bathroom
- Features: Built-in Features, Dual Sinks, Garden Tub/Roman Tub, Stone Counters, Separate Shower
- Level: First
- Dimensions: 11 x 12
Dining room
- Level: First
- Dimensions: 15 x 10
Other
- Level: First
- Dimensions: 9 x 8
Kitchen
- Features: Built-in Features, Granite Counters, Kitchen Island, Pantry
- Level: First
- Dimensions: 17 x 20
Laundry
- Level: First
- Dimensions: 7 x 6
Living room
- Features: Ceiling Fan(s), Fireplace
- Level: First
- Dimensions: 18 x 15
Office
- Level: First
- Dimensions: 15 x 11
Heating
- Central, Natural Gas, Zoned
Cooling
- Central Air, Ceiling Fan(s), Electric, Zoned
Appliances
- Included: Some Gas Appliances, Dishwasher, Gas Cooktop, Disposal, Gas Water Heater, Microwave, Plumbed For Gas
Features
- Built-in Features, Chandelier, Decorative/Designer Lighting Fixtures, Double Vanity, Eat-in Kitchen, High Speed Internet, Kitchen Island, Open Floorplan, Pantry, Cable TV, Walk-In Closet(s), Wired for Sound
- Flooring: Carpet, Ceramic Tile
- Has basement: No
- Has fireplace: No
- Fireplace features: Gas, Living Room
Interior area
- Total interior livable area: 1,864 sqft
Video & virtual tour
Property
Parking
- Total spaces: 4
- Parking features: Door-Multi, Driveway, Garage Faces Front, Garage, Garage Door Opener, Inside Entrance, Kitchen Level
- Garage spaces: 2
- Carport spaces: 2
- Covered spaces: 1
Features
- Levels: One
- Stories: 1
- Patio & porch: Covered, Deck
- Exterior features: Deck, Lighting, Private Yard, Rain Gutters
- Pool features: None
- Fencing: Back Yard,Privacy,Wood
Lot
- Size: 6,577 Square Feet
Details
- Parcel number: R743180
Construction
Type & style
- Home type: SingleFamily
- Architectural style: Other,Detached
- Property subtype: Single Family Residence
Materials
- Brick
- Foundation: Slab
- Roof: Composition
Condition
- Year built: 2021
Utilities & green energy
- Sewer: Public Sewer
- Water: Public
- Utilities for property: Electricity Available, Natural Gas Available, Phone Available, Sewer Available, Water Available, Cable Available
Community & HOA
Community
- Features: Curbs
- Security: Fire Alarm, Smoke Detector(s)
- Subdivision: Creeks Of Legacy West Ph 1
HOA
- Has HOA: Yes
- Services included: All Facilities
- HOA fee: $78 bi-monthly
- HOA name: Creek Of Legacy Hoa
- HOA phone: 214-445-2700
Location
- Region: Prosper
Financial & listing details
- Price per square foot: $236/sqft
- Tax assessed value: $489,926
- Annual tax amount: $9,177
- Date on market: 3/25/2026
- Cumulative days on market: 143 days
- Listing terms: Cash,Conventional,FHA,VA Loan
Estimated market value
$426,500
$405,000 - $448,000
$2,505/mo
Price history
| Date | Event | Price |
|---|---|---|
| 5/7/2026 | Price change | $439,900-1.1%$236/sqft |
Source: NTREIS #21218870 Report a problem | ||
| 3/25/2026 | Listed for sale | $445,000-3.3%$239/sqft |
Source: NTREIS #21218870 Report a problem | ||
| 10/28/2025 | Listing removed | $459,999$247/sqft |
Source: NTREIS #20926507 Report a problem | ||
| 9/19/2025 | Price change | $459,999-2.4%$247/sqft |
Source: NTREIS #20926507 Report a problem | ||
| 8/21/2025 | Price change | $471,500-1%$253/sqft |
Source: NTREIS #20926507 Report a problem | ||
| 6/17/2025 | Price change | $476,500-0.6%$256/sqft |
Source: NTREIS #20926507 Report a problem | ||
| 5/6/2025 | Listed for sale | $479,500$257/sqft |
Source: NTREIS #20926507 Report a problem | ||
Public tax history
| Year | Property taxes | Tax assessment |
|---|---|---|
| 2025 | $902 +8% | $489,926 +9% |
| 2024 | $835 +9.2% | $449,568 +10% |
| 2023 | $765 -4.1% | $408,698 +10% |
| 2022 | $797 +622.9% | $371,544 +371% |
| 2021 | $110 +3.6% | $78,876 +66.7% |
| 2020 | $106 -0.1% | $47,326 |
| 2019 | $107 | $47,326 |
Find assessor info on the county website
Monthly payment
Est. payment
Payment breakdown
Explore the cost of this home by adjusting the details. Changes won't be saved.Climate risks
Neighborhood: 75078
Nearby schools
GreatSchools rating
- NAVirgie Witt Smothermon Elementary SchoolGrades: K-5Distance: 0.4 mi
- NAMoseley Middle SchoolGrades: 6-8Distance: 1.7 mi
- 7/10Prosper High SchoolGrades: 9-12Distance: 2.4 mi
Schools provided by the listing agent
- Elementary: Ralph and Mary Lynn Boyer
- Middle: Reynolds
- High: Prosper
- District: Prosper ISD
Source: NTREIS. This data may not be complete. We recommend contacting the local school district to confirm school assignments for this home.
- $441,6003 bd2 ba2.1k sqft3413 Highland Bayou Dr, Prosper, TX 75078Off Market
- $--5 bd3 ba2.9k sqft3501 Highland Bayou Dr, Prosper, TX 75078Sold

- $540,4003 bd2 ba3.5k sqft3409 Highland Bayou Dr, Prosper, TX 75078Off Market
- $557,3005 bd4 ba3.3k sqft3505 Highland Bayou Dr, Prosper, TX 75078Off Market
- $516,9004 bd3 ba3k sqft3420 Keechi Creek Dr, Prosper, TX 75078Off Market
- $414,8003 bd2 ba1.8k sqft3500 Keechi Creek Dr, Prosper, TX 75078Off Market
- $521,3003 bd2 ba2.8k sqft3416 Keechi Creek Dr, Prosper, TX 75078Off Market
- $590,3005 bd4 ba3.5k sqft3504 Keechi Creek Dr, Prosper, TX 75078Off Market
A local agent can set up tours, give advice and negotiate with sellers.
Similar homes
- $445,0004 bd3 ba2.5k sqft16500 Sunnyland Dr, Celina, TX 75009For Sale
 MLS ID #21147920, Lisa Birdsong. NTREIS
 - $485,0004 bd4 ba2.5k sqft16429 Stillhouse Hollow Ct, Prosper, TX 75078For Sale
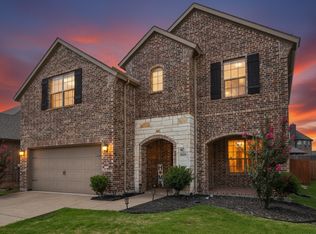 MLS ID #21335917, Justin Zacharko. NTREIS
 - $425,0004 bd3 ba2.3k sqft1813 Pecos Dr, Celina, TX 75009For Sale
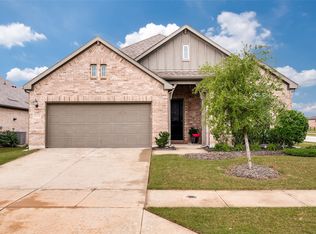 MLS ID #21279278, Songmei Wang. NTREIS
 - $449,9993 bd3 ba2.6k sqft809 Cromwell Dr, Celina, TX 75009For Sale
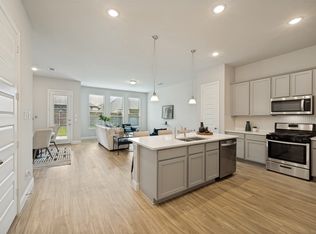 MLS ID #21338866, Stacey Leslie. NTREIS
 - $445,0004 bd3 ba1.9k sqft4737 Pin Oak Ct, Aubrey, TX 76227For SaleMLS ID #21284888, Emily Hohenstein. NTREIS
- $509,9004 bd4 ba2.7k sqft2412 Grant Park Way, Prosper, TX 75078For SaleMLS ID #21195071, Shane Yarbrough. NTREIS
- $475,0003 bd3 ba2.6k sqft3124 Greenbriar Dr, Celina, TX 75009For SaleMLS ID #21218039, Daniel Harker. NTREIS
- $400,0005 bd3 ba2.3k sqft6127 Heron Dr, Celina, TX 76227For SaleMLS ID #21293274, Ashley DeLeon. NTREIS
- $375,9004 bd2 ba1.9k sqft6038 Priory Dr, Aubrey, TX 76227For SaleMLS ID #21301019, Patricia Bunzigiye. NTREIS
- $420,0003 bd2 ba2.3k sqft2428 Ranchview Dr, Little Elm, TX 75068For SaleMLS ID #21341267, Amanda Thomas. NTREIS
- $420,0004 bd3 ba2.4k sqft14065 Ilderton St, Pilot Point, TX 76258For SaleMLS ID #21311792, Corey Booth. NTREIS
- $465,0004 bd3 ba2.5k sqft3005 Cerro Ranch Rd, Aubrey, TX 76227For SaleMLS ID #21269588, Emily Hohenstein. NTREIS
- $394,0003 bd2 ba2.1k sqft620 Caudle Ln, Savannah, TX 76227For SaleMLS ID #21265154, Donna Wilkerson. NTREIS
- $487,0003 bd2 ba2.2k sqft1201 Bluestem Dr, Aubrey, TX 76227Off Market
- $525,0004 bd3 ba2.5k sqft4136 Winslow Dr, Celina, TX 75009For SaleMLS ID #21306972, Heather Baker. NTREIS
- $429,0002 bd2 ba1.7k sqft1681 Port Royal Ln, Frisco, TX 75036For SaleEbby Halliday Realtors
- $419,9004 bd3 ba2.1k sqft1001 Pecos St, Aubrey, TX 76227For SaleMLS ID #21233279, Erin VonPongracz. NTREIS
- $499,9004 bd3 ba2.5k sqft533 Yosemite Park, Celina, TX 75009For SaleMLS ID #21320275, Mike Farish. NTREIS
- $439,0003 bd2 ba2.1k sqft124 Savannah Ln, Little Elm, TX 75068For SaleMLS ID #21309361, Zhe Guo. NTREIS
- $359,9004 bd2 ba2.1k sqft2609 Wayne Ave, Aubrey, TX 76227For SaleMLS ID #21315555, Rodrigo Larios. NTREIS
