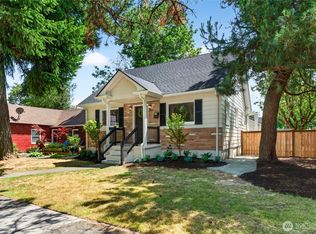
Wonderful UPS area Craftsman home with covered front porch with two separate living spaces. All brick recently tuckpointed. New roof in 2024. New fence and updates throughout the home. The main floor has a comfortable living room / dining room area with prefinished hardwood flooring, electric fireplace with brick hearth and built-ins, coved ceilings and arch doorways. The kitchen has been remodeled with beautiful quartz countertops, white shaker cabinets, scalloped tile backsplash, stainless appliances and hexagon tile flooring. Cozy breakfast nook. Beautifully updated full bath and two main floor bedrooms. Upstairs is separately metered and offers 2 additional bedrooms, updated bath with stylish finishes and a 2nd kitchen. It is apparent when walking thorough that this home has been so well kept and updated over time. New furnace, double pane vinyl windows, copper and Pex plumbing throughout and mostly updated electrical. Generous backyard with easy-care turf! Convenient to all of the amenities of the 6th Ave District and to the Proctor District.
Pending
Listed by: Windermere Prof Partners • Matt Hume • 253-312-2148
Price cut: $25K (9/25)
$650,000
3417 N 8th Street, Tacoma, WA 98406
4beds
2,732sqft
Single Family Residence
Built in 1929
5,998 Square Feet Lot
$643,300 Zestimate®
$238/sqft
$-- HOA
What's special
- --
- on Zillow
- 253
- views
- 10
- saves
Zillow last checked:
Listing updated:
Listed by:
Matt Hume 253-312-2148 matt@thehumegroup.com,
Windermere Prof Partners
Source: NWMLS as distributed by MLS GRID,MLS#: 2568548
Facts & features
Interior
Bedrooms & bathrooms
- Bedrooms: 4
- Bathrooms: 2
- Full bathrooms: 2
- Main level bathrooms: 1
- Main level bedrooms: 2
Primary bedroom
- Level: Main
Bedroom
- Level: Second
Bedroom
- Level: Second
Bedroom
- Level: Main
Bathroom full
- Level: Second
Bathroom full
- Level: Main
Dining room
- Level: Main
Entry hall
- Level: Main
Family room
- Level: Second
Kitchen with eating space
- Level: Main
Kitchen without eating space
- Level: Second
Living room
- Level: Main
Utility room
- Level: Lower
Heating
- Fireplace, Baseboard, Forced Air, Electric, Natural Gas
Cooling
- None
Appliances
- Included: Dishwasher, Refrigerator, Stove(s)/Range(s), Dishwasher(s), Refrigerator(s), Water Heater: Gas, Water Heater Location: Basement
Features
- Dining Room
- Flooring: Ceramic Tile, Hardwood
- Windows: Dbl Pane/Storm Window
- Basement: Unfinished
- Number of fireplaces: 1
- Fireplace features: See Remarks, Main Level: 1, Fireplace
Interior area
- Total structure area: 2,732
- Total interior livable area: 2,732 sqft
Video & virtual tour
Property
Parking
- Parking features: Driveway, Off Street, RV Parking
Features
- Levels: One and One Half
- Stories: 1
- Entry location: Main
- Patio & porch: Dbl Pane/Storm Window, Dining Room, Fireplace, Water Heater
Lot
- Size: 5,998 Square Feet
- Dimensions: 50 x 120' +/-
- Features: Curbs, Paved, Sidewalk, Cable TV, Gas Available, High Speed Internet, RV Parking
- Topography: Level,Partial Slope
Details
- Parcel number: 3245000170
- Zoning: UR2
- Zoning description: Jurisdiction: City
- Special conditions: Standard
Construction
Type & style
- Home type: SingleFamily
- Architectural style: 1 1/2 Stry w/Bsmt
- Property subtype: Single Family Residence
Materials
- Metal/Vinyl
- Foundation: Poured Concrete
- Roof: Composition
Condition
- Year built: 1929
- Major remodel year: 1980
Utilities & green energy
- Electric: Company: Tacoma Public Utilities
- Sewer: Sewer Connected, Company: Tacoma Public Utilities
- Water: Public, Company: Tacoma Public Utilities
Community & HOA
Community
- Subdivision: Ups
Location
- Region: Tacoma
Financial & listing details
- Price per square foot: $238/sqft
- Tax assessed value: $644,600
- Annual tax amount: $7,023
- Date on market: 8/13/2026
- Listing terms: Conventional
- Inclusions: Dishwasher(s), Refrigerator(s), Stove(s)/Range(s)
Estimated market value
$643,300
$611,000 - $675,000
$3,218/mo
Price history
| Date | Event | Price |
|---|---|---|
| 9/26/2026 | Pending sale | $650,000$238/sqft |
Source:  NWMLS as distributed by MLS GRID #2568548 Report a problem NWMLS as distributed by MLS GRID #2568548 Report a problem | ||
| 9/25/2026 | Price change | $650,000-3.7%$238/sqft |
Source: NWMLS as distributed by MLS GRID #2568548 Report a problem | ||
| 9/10/2026 | Price change | $675,000-3.5%$247/sqft |
Source: NWMLS as distributed by MLS GRID #2568548 Report a problem | ||
| 8/24/2026 | Price change | $699,500-4.8%$256/sqft |
Source: NWMLS as distributed by MLS GRID #2568548 Report a problem | ||
| 8/13/2026 | Listed for sale | $735,000+96%$269/sqft |
Source: NWMLS as distributed by MLS GRID #2568548 Report a problem | ||
| 7/12/2018 | Listing removed | $375,000$137/sqft |
Source: Coldwell Banker Bain #1283158 Report a problem | ||
| 7/12/2018 | Listed for sale | $375,000-10.7%$137/sqft |
Source: Coldwell Banker Bain #1283158 Report a problem | ||
| 7/10/2018 | Sold | $420,000+12%$154/sqft |
Source: NWMLS as distributed by MLS GRID #1283158 Report a problem | ||
| 5/28/2018 | Pending sale | $375,000$137/sqft |
Source: Coldwell Banker Bain #1283158 Report a problem | ||
| 5/2/2018 | Listed for sale | $375,000$137/sqft |
Source: Coldwell Banker Bain #1283158 Report a problem | ||
Public tax history
| Year | Property taxes | Tax assessment |
|---|---|---|
| 2025 | $7,023 +1.7% | $644,600 +1.6% |
| 2024 | $6,905 +6.6% | $634,600 +9% |
| 2023 | $6,477 +4.6% | $582,100 -2.4% |
| 2022 | $6,194 +7.3% | $596,700 +18.5% |
| 2021 | $5,773 +22% | $503,600 +27.5% |
| 2019 | $4,731 -6.1% | $395,100 +8.5% |
| 2018 | $5,040 +16.3% | $364,200 +14.1% |
| 2017 | $4,334 +3.5% | $319,200 +27.1% |
| 2016 | $4,188 | $251,200 +4.2% |
| 2014 | $4,188 +18.1% | $241,000 +10.5% |
| 2013 | $3,547 | $218,100 +7.9% |
| 2012 | -- | $202,200 -15.1% |
| 2011 | -- | $238,200 +11% |
| 2010 | -- | $214,600 -18.4% |
| 2009 | -- | $263,100 -20.4% |
| 2008 | $4,031 +0% | $330,400 -4.1% |
| 2007 | $4,031 +35.1% | $344,700 +97.9% |
| 2002 | $2,983 -1.1% | $174,200 |
| 2001 | $3,016 | $174,200 +1.3% |
| 2000 | $3,016 | $171,900 |
Find assessor info on the county website
Monthly payment
Est. payment
Payment breakdown
Explore the cost of this home by adjusting the details. Changes won't be saved.Climate risks
Neighborhood: North End
Nearby schools
Schools provided by the listing agent
- Elementary: Grant
- Middle: Mason
- High: Stadium
Source: NWMLS as distributed by MLS GRID. This data may not be complete. We recommend contacting the local school district to confirm school assignments for this home.
Similar homes
- $649,9505 bd3 ba2.5k sqft631 N Steele Street, Tacoma, WA 98406Active
 MLS ID #2571357, Sarah Brandt-Erichsen. NWMLS as distributed by MLS GRID
 - $629,0004 bd2 ba2.3k sqft1412 N Steele Street, Tacoma, WA 98406Active
 MLS ID #2578510, Jody McNamer. NWMLS as distributed by MLS GRID
 - $735,0004 bd2 ba2.7k sqftCoulters, Tacoma, WA 98406Active
 MLS ID #2558192, Andy Nelson. NWMLS as distributed by MLS GRID
 - $699,9503 bd2 ba2.3k sqftHawkins, Tacoma, WA 98406Active
 MLS ID #2577355, Damian Barton. NWMLS as distributed by MLS GRID
