Waterfront opportunity in Spring Lake Subdivision in Walker! This 4-bedroom, 3-bathroom home is situated on a beautiful waterfront lot with no flood insurance required, offering peaceful water views and outstanding potential. Inside, you will find rich hardwood floors, soaring ceilings with crown molding, and an open-concept floor plan designed for comfortable living and entertaining. The spacious living room features a stunning fireplace with a custom pine entertainment surround. The kitchen is equipped with granite countertops, stainless steel appliances, a large center island with sink, and abundant cabinetry, while the adjoining dining area is filled with natural light. Step outside to enjoy the covered patio, fully fenced backyard, waterfront views, and attached two-car garage. Residents also enjoy access to the neighborhood community pool. Built with quality craftsmanship and exceptional features throughout, this home offers the perfect opportunity to add your own cosmetic updates and make it your own. Priced accordingly and full of potential, don't miss your chance to own waterfront property in this desirable Walker community!
Accepting backups
Price cut: $15K (9/2)
$275,000
34184 Fountain View Dr, Walker, LA 70785
4beds
2,016sqft
Single Family Residence, Residential
Built in 2005
9,583 Square Feet Lot
$-- Zestimate®
$136/sqft
$21/mo HOA
What's special
- 64 days
- 43
- 2
Zillow last checked:
Listing updated:
Listed by:
Marlon Bourgeois,
PINO & Associates 225-444-5664
Source: ROAM MLS,MLS#: 2026015298
Facts & features
Interior
Bedrooms & bathrooms
- Bedrooms: 4
- Bathrooms: 3
- Full bathrooms: 3
Rooms
- Room types: Bathroom, Primary Bathroom, Bedroom, Primary Bedroom, Breakfast Room, Kitchen, Living Room
Primary bedroom
- Features: En Suite Bath, Ceiling 9ft Plus, Tray Ceiling(s)
- Level: First
- Area: 240
- Dimensions: 15 x 16
Bedroom 1
- Level: First
- Area: 156
- Dimensions: 12 x 13
Bedroom 2
- Level: First
- Area: 121
- Dimensions: 11 x 11
Bedroom 3
- Level: First
- Area: 121
- Dimensions: 11 x 11
Primary bathroom
- Features: Walk-In Closet(s), Separate Shower, Water Closet
- Level: First
- Area: 143
- Dimensions: 11 x 13
Bathroom 1
- Level: First
- Area: 63
- Dimensions: 7 x 9
Bathroom 2
- Level: First
- Area: 45
- Dimensions: 5 x 9
Kitchen
- Features: Granite Counters
- Level: First
- Area: 132
- Dimensions: 11 x 12
Living room
- Level: First
- Area: 285
- Dimensions: 15 x 19
Heating
- Central
Cooling
- Central Air, Ceiling Fan(s)
Appliances
- Included: Electric Cooktop, Microwave, Range/Oven
- Laundry: Inside, Laundry Room
Features
- Built-in Features, Ceiling 9'+, Crown Molding
- Flooring: Ceramic Tile, Laminate, Wood, Other
- Number of fireplaces: 1
Interior area
- Total structure area: 2,684
- Total interior livable area: 2,016 sqft
Property
Parking
- Total spaces: 2
- Parking features: 2 Cars Park, Garage
- Has garage: Yes
Features
- Stories: 1
- Patio & porch: Covered, Patio
- Exterior features: Lighting
- Has spa: Yes
- Spa features: Bath
- Fencing: Wood,Wrought Iron
- On waterfront: Yes
- Waterfront features: Waterfront, Lake Front
Lot
- Size: 9,583 Square Feet
- Dimensions: 70 x 138 x 139
Details
- Parcel number: 0517185
- Special conditions: Standard
Construction
Type & style
- Home type: SingleFamily
- Architectural style: Traditional
- Property subtype: Single Family Residence, Residential
Materials
- Brick Siding
- Foundation: Slab
- Roof: Shingle
Condition
- New construction: No
- Year built: 2005
Utilities & green energy
- Gas: Other
- Sewer: Public Sewer
- Water: Public
Community & HOA
Community
- Subdivision: Spring Lake Subd (walker)
HOA
- Has HOA: Yes
- HOA fee: $250 annually
Location
- Region: Walker
Financial & listing details
- Price per square foot: $136/sqft
- Tax assessed value: $241,770
- Annual tax amount: $1,780
- Price range: $275K - $275K
- Date on market: 8/19/2026
- Listing terms: Cash,Conventional,FHA,FMHA/Rural Dev
Estimated market value
Not available
Estimated sales range
Not available
Not available
Price history
| Date | Event | Price |
|---|---|---|
| 9/17/2026 | Pending sale | $275,000$136/sqft |
Source:  ROAM MLS #2026015298 Report a problem ROAM MLS #2026015298 Report a problem | ||
| 9/2/2026 | Price change | $275,000-5.2%$136/sqft |
Source: ROAM MLS #2026015298 Report a problem | ||
| 8/19/2026 | Listed for sale | $290,000$144/sqft |
Source: ROAM MLS #2026015298 Report a problem | ||
| 1/8/2013 | Sold | -- |
Source: ROAM MLS #201204316 Report a problem | ||
| 3/26/2008 | Sold | -- |
Source: Public Record Report a problem | ||
| 2/14/2008 | Sold | -- |
Source: Public Record Report a problem | ||
Public tax history
| Year | Property taxes | Tax assessment |
|---|---|---|
| 2025 | $1,780 +1.3% | $24,177 |
| 2024 | $1,756 +33.1% | $24,177 +32.4% |
| 2023 | $1,319 -0.7% | $18,260 |
| 2022 | $1,328 +13.4% | $18,260 |
| 2021 | $1,171 +0.5% | $18,260 |
| 2020 | $1,165 -20.3% | $18,260 -11.9% |
| 2019 | $1,462 -3.1% | $20,720 |
| 2017 | $1,508 +13.2% | $20,720 +9.8% |
| 2015 | $1,332 | $18,870 |
| 2014 | $1,332 -37.3% | $18,870 -9% |
| 2013 | $2,123 +86.7% | $20,740 +9.9% |
| 2012 | $1,137 +5% | $18,870 +3.9% |
| 2011 | $1,083 -15.4% | $18,170 -9.6% |
| 2010 | $1,280 -0.8% | $20,090 -90% |
| 2009 | $1,290 -2.9% | $200,900 |
| 2008 | $1,328 -2.8% | $200,900 +5.2% |
| 2007 | $1,366 -10% | $190,900 |
| 2006 | $1,518 -2.4% | $190,900 +900% |
| 2005 | $1,555 | $19,090 |
Find assessor info on the county website
Monthly payment
Est. payment
Payment breakdown
Explore the cost of this home by adjusting the details. Changes won't be saved.Climate risks
Neighborhood: 70785
Nearby schools
Schools provided by the listing agent
- District: Livingston Parish
Source: ROAM MLS. This data may not be complete. We recommend contacting the local school district to confirm school assignments for this home.
- $268,500-- bd-- ba1.8k sqft34178 Fountain View Dr, Walker, LA 70785Off Market
- $322,6004 bd3 ba1.9k sqft34190 Fountain View Dr, Walker, LA 70785Off Market

- $318,5004 bd3 ba2.1k sqft34172 Fountain View Dr, Walker, LA 70785Off Market
- $296,000-- bd3 ba1.9k sqft34196 Fountain View Dr, Walker, LA 70785Off Market
Similar homes
- $275,0004 bd3 ba2k sqft13295 Fowler Dr, Walker, LA 70785For Sale
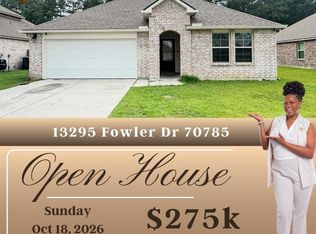
 MLS ID #2026017697, Michaela Dorsey, LPT Realty, LLC. ROAM MLS
 - $269,9004 bd2 ba2k sqft13770 Wincrest Dr, Walker, LA 70785For Sale
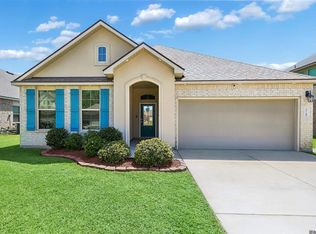 MLS ID #2026015247, Mariah Beckwith, Goodwood Realty. ROAM MLS
 - $270,0004 bd2 ba1.8k sqft13249 Fowler Dr, Walker, LA 70785For Sale
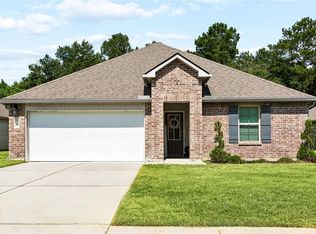
 MLS ID #2567529, Sergio Mesa, Elite Real Estate Advisors . GSREIN
 - $299,9003 bd2 ba1.8k sqft34237 Spring Lake Dr, Walker, LA 70785For Sale By Owner
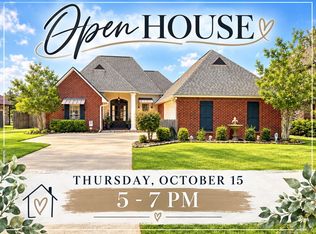
- $285,0004 bd3 ba2.5k sqft13261 Fowler Dr, Walker, LA 70785For SaleMLS ID #2026012182, James Hilliard, Goodwood Realty. ROAM MLS
- $259,0003 bd2 ba1.5k sqft33837 Natures Way, Walker, LA 70785For SaleMLS ID #2026015246, Savannah Lewis, Covington & Associates Real Estate, LLC. ROAM MLS
- $354,9004 bd2 ba2k sqft13120 Joycelynn Rd, Walker, LA 70785For SaleMLS ID #2026019193, Alesha Graham, Movement Realty LLC. ROAM MLS
- $240,0004 bd2 ba1.7k sqft13758 Wincrest Dr, Walker, LA 70785For SaleMLS ID #2026013371, Cheyenne Dennis, Keller Williams Realty-First Choice. ROAM MLS
- $264,0004 bd2 ba1.8k sqft35572 Grovemont Dr, Denham Springs, LA 70706For SaleMLS ID #2026018592, Michele Pourciau, LPT Realty, LLC. ROAM MLS
- $285,0004 bd3 ba2k sqft13072 Bayberry Ave, Denham Springs, LA 70706For SaleMLS ID #2026009732, Bessy Manzanares, Keller Williams Realty Premier Partners. ROAM MLS
- $225,0003 bd2 ba1.2k sqft33080 Galloway North Rd, Walker, LA 70785For SaleMLS ID #2026018845, Lynn Sibley, Clyde Palmer Real Estate, LLC. ROAM MLS
- $335,0003 bd3 ba2.3k sqft35013 J W Hall Rd, Walker, LA 70785For SaleMLS ID #2026016743, Ashley Roberts, Front Door Realty, LLC. ROAM MLS
- $325,0003 bd2 ba1.7k sqft14210 Tack Covington Rd, Walker, LA 70785For SaleMLS ID #2026015165, Emily Barton, Compass - Perkins. ROAM MLS
- $369,0003 bd3 ba1.9k sqft34179 Cane Market Rd, Walker, LA 70785For SaleMLS ID #2026013926, Dalton Adams, CENTURY 21 Bessette Flavin. ROAM MLS
- $215,0003 bd2 ba1.2k sqft13643 Hopehaven Dr, Walker, LA 70785For SaleMLS ID #2026018878, Avery Moser, Craft Realty. ROAM MLS
- $240,0004 bd2 ba2k sqft12970 Bayberry Ave, Denham Springs, LA 70706For SaleMLS ID #2026012680, Derroclecia Dunn, D'Agency Real Estate Firm LLC. ROAM MLS
- $295,0004 bd3 ba1.9k sqft33990 Renee Ave, Denham Springs, LA 70706For SaleMLS ID #2026017845, Michael Borne, Borne2Sell Realty. ROAM MLS
- $249,9004 bd2 ba1.8k sqft35512 Grovemont Dr, Denham Springs, LA 70706For SaleMLS ID #2026016564, Darren James, LPT Realty, LLC. ROAM MLS
- $278,0003 bd2 ba1.7k sqft34233 Hawks Cv, Denham Springs, LA 70706For SaleMLS ID #2026017200, Michele Pourciau, LPT Realty, LLC. ROAM MLS
- $264,9004 bd2 ba1.9k sqft10190 Angela Dr, Denham Springs, LA 70706For SaleMLS ID #2026017251, Hayden Bell, Kaizen Home Sales and Services, LLC. ROAM MLS
