Classic charm meets modern function with this home on a quiet cul-de-sac lot that backs directly to trees and a neighborhood walking path - this Franklin Farm property covers a lot of ground in 2,400 square feet. From the street, the home greets you with undeniable curb appeal and a classic wrap-around front porch, the perfect spot for morning coffee. Inside, hardwood floors run throughout the main level. Dramatic vaulted ceilings with skylights and a bay window bump-out give the living room a sense of volume that the square footage alone doesn't suggest, while a cozy wood burning fireplace grounds the eat in / family room off the kitchen. Dining space off the kitchen features built in shelving, perfect for a dual function main level home office or your formal dining. The 2020-ish kitchen renovation anchors this level with beautiful white quartz counters, classic shaker style white cabinetry, modern open shelving, and black stainless steel appliances in a layout designed to function perfectly for entertaining and day to day meals. Upstairs, the primary suite occupies its own corner of the floor, featuring a spacious walk-in closet and a refined ensuite. Two additional bedrooms and a shared hallway full bath round out the upper bedroom floor. The finished basement (completed in 2024) adds incredible usable square footage beyond the upper two levels. Featuring an additional legal bedroom and stunning full bathroom with oversized walk in shower, this versatile space is perfect as a rec room, private guest suite, or a quiet home gym depending on your priorities. Outside, the cul-de-sac position keeps through traffic off the street, and a mature tree line along the rear property edge provides both natural privacy and direct access to the community walking trail system. While the backyard feels like a retreat, convenience is right around the corner, the Fairfax County Parkway is just minutes away, connecting you quickly to Reston, Tysons, and the commuting routes.
Pending
$775,000
3419 Doe Run Ct, Herndon, VA 20171
4beds
2,589sqft
:
Get pre-qualified$5,040/mo
Single Family Residence
Built in 1984
10,005 Square Feet Lot
$795,900 Zestimate®
$299/sqft
$83/mo HOA
What's special
- 15 days |
- 1,734 |
- 191 |
Likely to sell faster than
Zillow last checked:
Listing updated:
Listed by:
Allyson Lenz 571-334-0607,
Compass (703) 310-6111
Source: Bright MLS,MLS#: VAFX2326656
Facts & features
Interior
Bedrooms & bathrooms
- Bedrooms: 4
- Bathrooms: 4
- Full bathrooms: 3
- 1/2 bathrooms: 1
- Main level bathrooms: 1
Rooms
- Room types: Living Room, Dining Room, Primary Bedroom, Bedroom 2, Bedroom 3, Bedroom 4, Kitchen, Family Room, Foyer, Laundry, Bathroom 2, Primary Bathroom, Full Bath
Primary bedroom
- Level: Upper
Bedroom 2
- Level: Upper
Bedroom 3
- Level: Upper
Bedroom 4
- Level: Lower
Primary bathroom
- Level: Upper
Bathroom 2
- Level: Upper
Dining room
- Level: Main
Family room
- Level: Main
Family room
- Level: Lower
Foyer
- Level: Main
Other
- Level: Lower
Kitchen
- Level: Main
Laundry
- Level: Main
Living room
- Level: Main
Heating
- Heat Pump, Electric
Cooling
- Central Air, Electric
Appliances
- Included: Dishwasher, Disposal, Dryer, Microwave, Refrigerator, Washer, Electric Water Heater
- Laundry: Has Laundry, Dryer In Unit, Main Level, Washer In Unit, Laundry Room
Features
- Bathroom - Stall Shower, Bathroom - Walk-In Shower, Bathroom - Tub Shower, Breakfast Area, Built-in Features, Ceiling Fan(s), Dining Area, Family Room Off Kitchen, Floor Plan - Traditional, Kitchen Island, Primary Bath(s), Upgraded Countertops, Walk-In Closet(s), 9'+ Ceilings, Vaulted Ceiling(s)
- Flooring: Carpet, Ceramic Tile, Hardwood, Wood
- Windows: Skylight(s)
- Basement: Full
- Number of fireplaces: 1
- Fireplace features: Brick, Mantel(s), Wood Burning
Interior area
- Total structure area: 2,589
- Total interior livable area: 2,589 sqft
- Finished area above ground: 1,860
- Finished area below ground: 729
Video & virtual tour
Property
Parking
- Total spaces: 2
- Parking features: Garage Door Opener, Asphalt, Attached, Driveway
- Attached garage spaces: 1
- Uncovered spaces: 1
Accessibility
- Accessibility features: None
Features
- Levels: Three
- Stories: 3
- Patio & porch: Porch, Deck
- Exterior features: Play Equipment
- Pool features: Community
- Fencing: Full,Wood
- Has view: Yes
- View description: Trees/Woods
Lot
- Size: 10,005 Square Feet
Details
- Additional structures: Above Grade, Below Grade
- Parcel number: 0351 04180029
- Zoning: 302
- Special conditions: Standard
Construction
Type & style
- Home type: SingleFamily
- Architectural style: Traditional
- Property subtype: Single Family Residence
Materials
- Other
- Foundation: Concrete Perimeter
- Roof: Composition
Condition
- Excellent
- New construction: No
- Year built: 1984
- Major remodel year: 2020
Utilities & green energy
- Sewer: Public Sewer
- Water: Public
- Utilities for property: Cable Connected, Electricity Available, Sewer Available, Water Available
Community & HOA
Community
- Features: Pool
- Subdivision: Franklin Farm
HOA
- Has HOA: Yes
- Amenities included: Jogging Path, Tennis Court(s), Tot Lots/Playground
- Services included: Snow Removal, Trash
- HOA fee: $249 quarterly
- HOA name: FRANKLIN FARM FOUNDATION
Location
- Region: Herndon
Financial & listing details
- Price per square foot: $299/sqft
- Tax assessed value: $895,470
- Annual tax amount: $10,329
- Date on market: 7/9/2026
- Listing agreement: Exclusive Right To Sell
- Listing terms: Cash,Conventional,FHA,VA Loan
- Inclusions: Playground Equipment In Backyard
- Ownership: Fee Simple
Estimated market value
$795,900
$756,000 - $836,000
$3,544/mo
Price history
| Date | Event | Price |
|---|---|---|
| 7/14/2026 | Pending sale | $775,000$299/sqft |
Source:  Bright MLS #VAFX2326656 Report a problem Bright MLS #VAFX2326656 Report a problem | ||
| 7/9/2026 | Listed for sale | $775,000+26.9%$299/sqft |
Source: Bright MLS #VAFX2326656 Report a problem | ||
| 4/23/2020 | Sold | $610,500+5.3%$236/sqft |
Source: Public Record Report a problem | ||
| 3/19/2020 | Listed for sale | $579,900+25.2%$224/sqft |
Source: Redfin Corporation #VAFX1117270 Report a problem | ||
| 9/25/2017 | Sold | $463,000$179/sqft |
Source: Public Record Report a problem | ||
Public tax history
| Year | Property taxes | Tax assessment |
|---|---|---|
| 2025 | $9,912 +13.8% | $857,450 +14% |
| 2024 | $8,713 +0.8% | $752,120 -1.8% |
| 2023 | $8,645 +6.3% | $766,100 +7.7% |
| 2022 | $8,137 | $711,560 +21.7% |
| 2021 | -- | $584,610 +9.7% |
| 2020 | $6,304 -3.8% | $532,680 +2.6% |
| 2019 | $6,554 +12.7% | $519,220 +5.6% |
| 2018 | $5,818 -4.4% | $491,570 -6.2% |
| 2017 | $6,087 +0.2% | $524,250 |
| 2016 | $6,073 +3.8% | $524,250 |
| 2015 | $5,851 +4.4% | $524,250 +4.2% |
| 2014 | $5,602 | $503,070 +7.5% |
| 2013 | -- | $467,830 +3.9% |
| 2012 | -- | $450,410 +5.1% |
| 2011 | -- | $428,560 +6% |
| 2010 | -- | $404,490 -5.8% |
| 2009 | -- | $429,460 -9.4% |
| 2008 | -- | $474,130 -13.4% |
| 2007 | -- | $547,710 +82% |
| 2003 | -- | $301,000 +10% |
| 2002 | -- | $273,635 +18% |
| 2001 | -- | $231,895 |
Find assessor info on the county website
Monthly payment
Est. payment
Payment breakdown
Explore the cost of this home by adjusting the details. Changes won't be saved.Climate risks
Neighborhood: 20171
Nearby schools
GreatSchools rating
- 10/10Oak Hill Elementary SchoolGrades: PK-6Distance: 0.5 mi
- 8/10Franklin Middle SchoolGrades: 7-8Distance: 0.3 mi
- 9/10Chantilly High SchoolGrades: 9-12Distance: 2 mi
Schools provided by the listing agent
- District: Fairfax County Public Schools
Source: Bright MLS. This data may not be complete. We recommend contacting the local school district to confirm school assignments for this home.
- $792,5003 bd3 ba1.9k sqft3421 Doe Run Ct, Herndon, VA 20171Off Market

- $747,1003 bd3 ba1.8k sqft3417 Doe Run Ct, Herndon, VA 20171Off Market
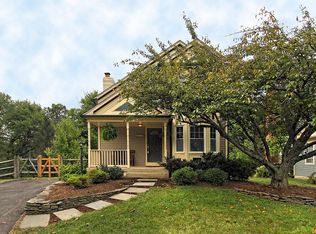
- $757,6003 bd3 ba1.3k sqft3422 Doe Run Ct, Herndon, VA 20171Off Market
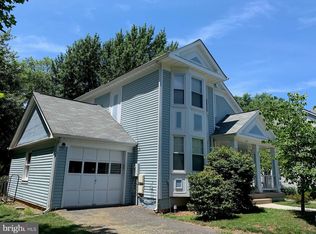
- $792,3003 bd2 ba1.8k sqft3420 Doe Run Ct, Herndon, VA 20171Off Market
- $776,7003 bd4 ba2.2k sqft3415 Doe Run Ct, Herndon, VA 20171Off Market
- $944,4004 bd3 ba2.6k sqft3417 Tyburn Tree Ct, Herndon, VA 20171Off Market
- $852,6004 bd3 ba2k sqft3415 Tyburn Tree Ct, Herndon, VA 20171Off Market
- $745,6003 bd3 ba1.9k sqft3418 Doe Run Ct, Herndon, VA 20171Off Market
A local agent can set up tours, give advice and negotiate with sellers.
Similar homes
- $900,0004 bd4 ba3k sqft2655 Petersborough St, Herndon, VA 20171For Sale
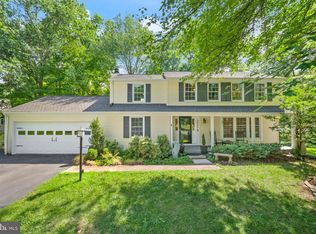
 MLS ID #VAFX2325954, Taylor Mitchell, Samson Properties. Bright MLS
 - $999,9004 bd4 ba3.2k sqft13607 White Barn Ln, Herndon, VA 20171For Sale
 MLS ID #VAFX2323512, Meredith Hannan, Century 21 Redwood Realty. Bright MLS
 - $835,0004 bd3 ba2.6k sqft1413 Bayshire Ln, Herndon, VA 20170For Sale
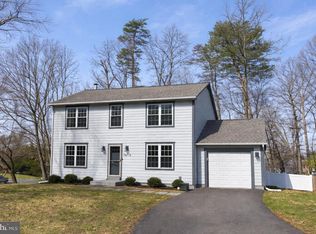 MLS ID #VAFX2328568, Stefan Rosu, Keller Williams Capital Properties. Bright MLS
 - $985,0004 bd3 ba2.7k sqft13425 Alfred Mill Ct, Herndon, VA 20171For Sale
 MLS ID #VAFX2320080, Eva Swersey, Compass. Bright MLS
 - $760,0004 bd4 ba2.6k sqft15206 Bannon Hill Ct, Chantilly, VA 20151For SaleMLS ID #VAFX2318480, Laura Larson, Larson Fine Properties. Bright MLS
- $865,0004 bd3 ba3.1k sqft12306 Streamvale Cir, Herndon, VA 20170For SaleMLS ID #VAFX2330192, Miriam Segedi, Compass. Bright MLS
- $735,0005 bd3 ba2.7k sqft6405 Yates Ford Rd, Manassas, VA 20111For SaleMLS ID #VAPW2125724, Marion Anglin, Pearson Smith Realty, LLC. Bright MLS
- $774,9004 bd4 ba2.7k sqft821 Cattail Ln NE, Leesburg, VA 20176For SaleMLS ID #VALO2131822, Brett Selestay, Property Collective. Bright MLS
- $825,0004 bd3 ba2k sqft12024 Cheviot Dr, Herndon, VA 20170For SaleMLS ID #VAFX2326056, Roxanne Watts, Coldwell Banker Realty. Bright MLS
- $775,0004 bd3 ba2.5k sqft9405 Beauregard Ave, Manassas, VA 20110For SaleMLS ID #VAMN2011422, Sally Wright, Keller Williams Realty/Lee Beaver & Assoc.. Bright MLS
- $850,0004 bd3 ba2.4k sqft6513 Wheat Mill Way, Centreville, VA 20121For SaleMLS ID #VAFX2303372, Abby Etheridge, RLAH @properties. Bright MLS
- $990,0004 bd4 ba3.6k sqft4408 Galesbury Ln, Chantilly, VA 20151For SaleMLS ID #VAFX2323720, Irene deLeon, Redfin Corporation. Bright MLS
- $1,099,0005 bd4 ba2.7k sqft3738 Freehill Ln, Fairfax, VA 22033For SaleMLS ID #VAFX2328096, Akshay Bhatnagar, Virginia Select Homes, LLC.. Bright MLS
- $750,0004 bd3 ba2.6k sqft4556 Lawnvale Dr, Gainesville, VA 20155For SaleMLS ID #VAPW2121434, James Nellis, EXP Realty, LLC. Bright MLS
- $710,0004 bd4 ba2.7k sqft7269 Yola Ln, Manassas, VA 20111For SaleMLS ID #VAPW2121318, Chris Craddock, EXP Realty, LLC. Bright MLS
- $694,9994 bd3 ba2.4k sqft2240 Sanibel Dr, Reston, VA 20191For SaleMLS ID #VAFX2321894, Stephanie Lin, Samson Properties. Bright MLS
- $840,0004 bd3 ba2.3k sqft1111 Archer Ct, Alexandria, VA 22312For SaleMLS ID #VAAX2063074, Jillian Keck Hogan, Corcoran McEnearney. Bright MLS
- $850,0005 bd4 ba3.3k sqftOld Mill Community Association, Centreville, VA 20121For SaleMLS ID #VAFX2323706, Jumana Shiha, Redfin Corporation. Bright MLS
- $739,9003 bd4 ba2.2k sqft3069 White Birch Ct, Fairfax, VA 22031For SaleMLS ID #VAFX2329400, Monica Hugie, Compass. Bright MLS
- $695,0004 bd2 ba1.9k sqft7526 June St, Springfield, VA 22150For SaleMLS ID #VAFX2329028, MJ Frazier, Serhant. Bright MLS
