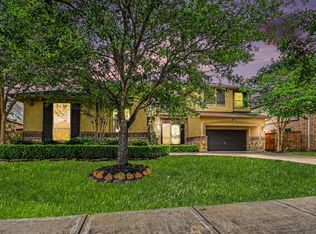
Welcome to this stunning custom home nestled in a quiet cul-de-sac, offering 5 bedrooms, 3.5 baths, and approximately 5,247 sq. ft. of beautifully designed living space. The home features soaring ceilings, custom floor tile and vinyl flooring throughout, and an impressive custom granite kitchen complete with a dry bar—perfect for entertaining. The spacious layout offers a private primary suite located downstairs, while four additional bedrooms are located upstairs. Step outside to enjoy the pool and custom upgraded pool room, creating the perfect setting for gatherings and relaxation. The backyard has been thoughtfully designed for privacy, providing a peaceful outdoor retreat. Additional highlights include a rare 4-car tandem garage, two second-floor balconies, and generous living and entertaining spaces throughout. Conveniently located just minutes from H-E-B, with the store approximately a 1-minute drive away and within walking distance.
For sale
Price cut: $100K (10/17)
$999,999
3426 Pin Oak Shadow Ln, Houston, TX 77059
5beds
5,247sqft
Single Family Residence
Built in 2015
0.39 Acres Lot
$973,900 Zestimate®
$191/sqft
$79/mo HOA
What's special
Impressive custom granite kitchenQuiet cul-de-sacSoaring ceilingsTwo second-floor balconiesCustom upgraded pool roomSpacious layout
- 62 days
- 730
- 53
Zillow last checked:
Listing updated:
Listed by:
Hamza Abuhamra TREC #0787146 281-995-9370,
Texas Tier Realty,
Yasir Zulfiqar TREC #0535825 281-407-1670,
Texas Tier Realty
Source: HAR,MLS#: 41605821
Facts & features
Interior
Bedrooms & bathrooms
- Bedrooms: 5
- Bathrooms: 4
- Full bathrooms: 3
- 1/2 bathrooms: 1
Primary bedroom
- Level: First
- Area: 408.8
- Dimensions: 14.6x28
Bedroom
- Level: Second
- Area: 179.4
- Dimensions: 13x13.8
Bedroom
- Level: Second
- Area: 215.8
- Dimensions: 13x16.6
Bedroom
- Level: Second
- Area: 190.5
- Dimensions: 15x12.7
Bedroom
- Level: Second
- Area: 291
- Dimensions: 15x19.4
Dining room
- Level: First
- Area: 194.22
- Dimensions: 11.7x16.6
Other
- Level: Second
- Area: 256
- Dimensions: 16x16
Game room
- Level: Second
- Area: 300
- Dimensions: 15x20
Kitchen
- Level: First
- Area: 260.3
- Dimensions: 19x13.7
Living room
- Level: First
- Area: 333
- Dimensions: 18x18.5
Sunroom
- Level: First
- Area: 586.8
- Dimensions: 18x32.6
Heating
- Natural Gas
Cooling
- Electric
Appliances
- Included: Disposal, Double Oven, Microwave, Dishwasher, Instant Hot Water
Features
- Balcony, Dry Bar, High Ceilings, Primary Bed - 1st Floor
- Flooring: Tile, Vinyl
- Number of fireplaces: 1
Interior area
- Total structure area: 5,247
- Total interior livable area: 5,247 sqft
Video & virtual tour
Property
Parking
- Total spaces: 4
- Parking features: Attached, Oversized, Tandem
- Attached garage spaces: 4
Features
- Stories: 2
- Patio & porch: Covered, Patio/Deck
- Exterior features: Balcony, Outdoor Kitchen
- Has private pool: Yes
- Pool features: In Ground
- Fencing: Back Yard
Lot
- Size: 0.39 Acres
- Features: Back Yard, Cul-De-Sac, 1/4 Up to 1/2 Acre
Details
- Parcel number: 1356370010037
Construction
Type & style
- Home type: SingleFamily
- Architectural style: Traditional
- Property subtype: Single Family Residence
Materials
- Brick, Stone, Stucco
- Foundation: Slab
- Roof: Composition
Condition
- New construction: No
- Year built: 2015
Details
- Builder name: Trendmaker Homes
Utilities & green energy
- Sewer: Public Sewer
- Water: Public
Community & HOA
Community
- Subdivision: The Reserve At Clear Lake
HOA
- Has HOA: Yes
- Amenities included: Jogging Path, Picnic Area, Playground, Pool, Tennis Court(s)
- HOA fee: $950 annually
Location
- Region: Houston
Financial & listing details
- Price per square foot: $191/sqft
- Tax assessed value: $1,015,260
- Annual tax amount: $28,398
- Date on market: 8/21/2026
- Listing terms: Cash,Conventional,FHA,Investor
- Road surface type: Concrete
Estimated market value
$973,900
$925,000 - $1.02M
$6,437/mo
Price history
| Date | Event | Price |
|---|---|---|
| 10/17/2026 | Price change | $999,999-9.1%$191/sqft |
Source:  HAR #41605821 Report a problem HAR #41605821 Report a problem | ||
| 8/21/2026 | Listed for sale | $1,100,000$210/sqft |
Source: HAR #41605821 Report a problem | ||
Public tax history
| Year | Property taxes | Tax assessment |
|---|---|---|
| 2025 | $11,656 +4% | $1,015,260 +2.2% |
| 2024 | $11,208 +12.9% | $993,732 +5.6% |
| 2023 | $9,925 +23.1% | $941,371 +24.8% |
| 2022 | $8,065 | $754,364 +8.8% |
| 2021 | -- | $693,335 +4.7% |
| 2020 | $7,725 +3.9% | $662,490 +5.6% |
| 2019 | $7,433 -63.6% | $627,459 +6.6% |
| 2018 | $20,416 | $588,454 |
| 2017 | $20,416 +176.6% | $588,454 +176.7% |
| 2016 | $7,382 | $212,643 |
| 2015 | -- | -- |
Find assessor info on the county website
Monthly payment
Est. payment
Payment breakdown
Explore the cost of this home by adjusting the details. Changes won't be saved.Climate risks
Neighborhood: Clear Lake
Nearby schools
Schools provided by the listing agent
- Elementary: North Pointe Elementary School
- Middle: Clearlake Intermediate School
- High: Clear Brook High School
Source: HAR. This data may not be complete. We recommend contacting the local school district to confirm school assignments for this home.
- $1,006,5005 bd5 ba4.9k sqft3425 Pin Oak Shadow Ln, Houston, TX 77059Off Market
- $910,6005 bd4 ba4.3k sqft3422 Pin Oak Shadow Ln, Houston, TX 77059Off Market
- $802,6005 bd4 ba4.5k sqft3419 Pin Oak Shadow Ln, Houston, TX 77059Off Market
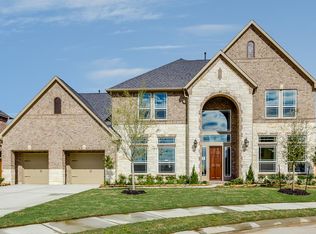
- $789,2004 bd4 ba3.9k sqft3418 Pin Oak Shadow Ln, Houston, TX 77059Off Market

Similar homes
- $1,000,0005 bd5 ba4.4k sqft14014 Mulberry River Ln, Houston, TX 77059For Sale
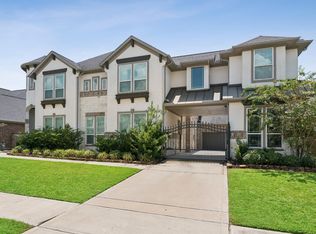 MLS ID #95033249, Cynthia Tudon, Adam Manesh, Broker. HAR
 - $995,0005 bd5 ba5.3k sqft3707 Acorn Wood Way, Houston, TX 77059For Sale
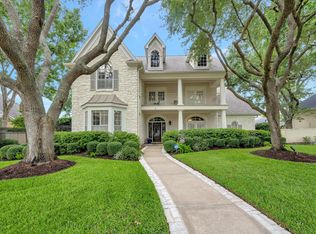 MLS ID #66409112, Dan McCarver, Better Homes and Gardens Real Estate Gary Greene - Bay Area. HAR
 - $794,9003 bd4 ba2.8k sqft13722 Llano Lake Ct, Houston, TX 77059For Sale
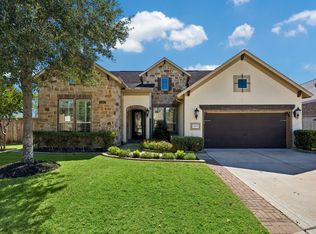 MLS ID #63500750, Kelly Paul, UTR TEXAS, REALTORS. HAR
 - $674,9505 bd5 ba4.2k sqft3310 Ralston Edge Ln, Houston, TX 77059For Sale
 MLS ID #15881434, William Wiard, The Shop Real Estate Co. HAR
