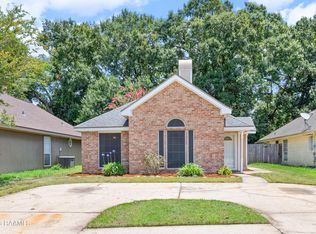
This charming patio home in the desirable Richland Heights community offers a perfect combination of comfort, style, and convenience.The open-concept design creates a bright and inviting atmosphere, perfect for both everyday life and entertaining guests. The spacious kitchen is a standout feature, boasting a large island, ample cabinet storage, and modern stainless steel appliances that anchor the main living space beautifully.The primary suite provides a private retreat with a comfortable bedroom, an en suite bathroom, and built-in cabinetry that adds both functionality and character to the home. A secondary bedroom is conveniently located near a full guest bathroom, making it perfect for visitors or adaptable for other uses such as a home office or hobby room.Situated close to Youngsville and Lafayette, this home offers an excellent balance of peaceful community living with easy access to nearby amenities, making it a great choice for those seeking both lifestyle and location
Pending
Price cut: $300 (6/19)
$198,000
343 Chimney Rock Blvd, Lafayette, LA 70508
3beds
1,260sqft
:
Get pre-qualified$1,294/mo
Single Family Residence
Built in 2012
2,613 Square Feet Lot
$197,200 Zestimate®
$157/sqft
$15/mo HOA
What's special
Built-in cabinetryModern stainless steel appliancesEn suite bathroomSpacious kitchenLarge islandOpen-concept designBright and inviting atmosphere
- 102 days |
- 91 |
- 4 |
Likely to sell faster than
Zillow last checked:
Listing updated:
Listed by:
Khristie Gass,
Real Broker, LLC 337-534-0555
Source: RAA,MLS#: 2600003333
Facts & features
Interior
Bedrooms & bathrooms
- Bedrooms: 3
- Bathrooms: 2
- Full bathrooms: 2
Heating
- Central
Cooling
- Central Air
Appliances
- Included: Dishwasher, Disposal, Electric Cooktop, Microwave, Refrigerator, Electric Stove Con
- Laundry: Electric Dryer Hookup, Washer Hookup
Features
- High Ceilings, Crown Molding, Special Bath, Varied Ceiling Heights, Vaulted Ceiling(s), Granite Counters
- Flooring: Carpet, Tile, Wood
- Windows: Window Treatments
- Has fireplace: No
Interior area
- Total interior livable area: 1,260 sqft
Property
Parking
- Total spaces: 2
- Parking features: Garage
- Garage spaces: 2
- Has uncovered spaces: Yes
Features
- Stories: 1
- Patio & porch: Covered, Porch
- Exterior features: Lighting
- Fencing: Privacy
- Waterfront features: Walk To
Lot
- Size: 2,613 Square Feet
- Dimensions: 25 x 111
- Features: 0 to 0.5 Acres, Level
Details
- Parcel number: 6138520
Construction
Type & style
- Home type: SingleFamily
- Architectural style: French,Mediterranean
- Property subtype: Single Family Residence
Materials
- Brick Veneer, Stucco, Vinyl Siding, Frame
- Foundation: Slab
- Roof: Composition
Condition
- Resale
- Year built: 2012
Details
- Builder name: Shivers
Utilities & green energy
- Electric: Elec: City
- Sewer: Public Sewer
Community & HOA
Community
- Subdivision: Richland Heights
HOA
- Has HOA: Yes
- HOA fee: $175 annually
Location
- Region: Lafayette
Financial & listing details
- Price per square foot: $157/sqft
- Tax assessed value: $165,870
- Annual tax amount: $1,465
- Date on market: 4/18/2026
- Electric utility on property: Yes
Estimated market value
$197,200
$187,000 - $207,000
$1,562/mo
Price history
| Date | Event | Price |
|---|---|---|
| 6/30/2026 | Pending sale | $198,000$157/sqft |
Source:  RAA #2600003333 Report a problem RAA #2600003333 Report a problem | ||
| 6/19/2026 | Price change | $198,000-0.2%$157/sqft |
Source: RAA #2600003333 Report a problem | ||
| 6/12/2026 | Price change | $198,300-0.1%$157/sqft |
Source: RAA #2600003333 Report a problem | ||
| 5/16/2026 | Price change | $198,400-0.1%$157/sqft |
Source: RAA #2600003333 Report a problem | ||
| 5/1/2026 | Price change | $198,500-0.3%$158/sqft |
Source: RAA #2600003333 Report a problem | ||
| 4/18/2026 | Listed for sale | $199,000-0.5%$158/sqft |
Source: RAA #2600003333 Report a problem | ||
| 4/8/2026 | Listing removed | $199,900$159/sqft |
Source: RAA #2500002618 Report a problem | ||
| 4/3/2026 | Price change | $199,900-2.5%$159/sqft |
Source: RAA #2500002618 Report a problem | ||
| 3/28/2026 | Price change | $205,000-2.4%$163/sqft |
Source: RAA #2500002618 Report a problem | ||
| 3/21/2026 | Listed for sale | $210,000+5.1%$167/sqft |
Source: RAA #2500002618 Report a problem | ||
| 2/10/2026 | Listing removed | $199,900$159/sqft |
Source: RAA #2500002618 Report a problem | ||
| 12/3/2025 | Price change | $199,900-1%$159/sqft |
Source: RAA #2500002618 Report a problem | ||
| 9/22/2025 | Price change | $202,000-1.5%$160/sqft |
Source: RAA #2500002618 Report a problem | ||
| 8/21/2025 | Listed for sale | $205,000-5.1%$163/sqft |
Source: RAA #2500002618 Report a problem | ||
| 7/29/2025 | Listing removed | $216,000$171/sqft |
Source: RAA #2020021551 Report a problem | ||
| 4/25/2025 | Price change | $216,000-1.4%$171/sqft |
Source: RAA #2020021551 Report a problem | ||
| 3/28/2025 | Price change | $219,000-0.5%$174/sqft |
Source: RAA #2020021551 Report a problem | ||
| 3/14/2025 | Listed for sale | $220,000$175/sqft |
Source: RAA #2020021551 Report a problem | ||
| 10/19/2012 | Sold | -- |
Source: Public Record Report a problem | ||
Public tax history
| Year | Property taxes | Tax assessment |
|---|---|---|
| 2024 | $1,465 +17.7% | $16,587 +17.3% |
| 2023 | $1,245 0% | $14,137 |
| 2022 | $1,245 -0.4% | $14,137 |
| 2021 | $1,250 +0.1% | $14,137 |
| 2020 | $1,249 +5.2% | $14,137 |
| 2019 | $1,187 -2.1% | $14,137 |
| 2018 | $1,213 +113.3% | $14,137 |
| 2017 | $569 | $14,137 |
| 2015 | $569 +0.3% | $14,137 0% |
| 2013 | $567 +123.3% | $14,138 +379.3% |
| 2011 | $254 +0.2% | $2,950 |
| 2010 | $253 | $2,950 |
Find assessor info on the county website
Monthly payment
Est. payment
Payment breakdown
Explore the cost of this home by adjusting the details. Changes won't be saved.Climate risks
Neighborhood: 70508
Nearby schools
GreatSchools rating
- 9/10Milton Elementary SchoolGrades: PK-8Distance: 2.6 mi
- 10/10Southside High SchoolGrades: 9-12Distance: 4.8 mi
- 5/10J. Wallace James Elementary SchoolGrades: PK-5Distance: 8.3 mi
Schools provided by the listing agent
- Elementary: Milton
- Middle: Milton
- High: Southside
Source: RAA. This data may not be complete. We recommend contacting the local school district to confirm school assignments for this home.
- $203,3003 bd2 ba1.3k sqft345 Chimney Rock Blvd, Lafayette, LA 70508Off Market
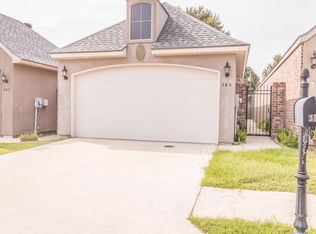
- $--3 bd2 ba1.2k sqft341 Chimney Rock Blvd, Lafayette, LA 70508Sold

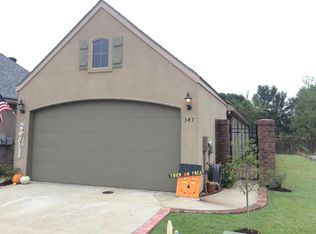
- $206,0003 bd2 ba1.2k sqft347 Chimney Rock Blvd, Lafayette, LA 70508Off Market
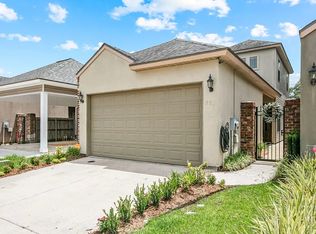
- $202,4003 bd2 ba1.2k sqft337 Chimney Rock Blvd, Lafayette, LA 70508Off Market
- $204,4003 bd2 ba1.3k sqft339 Chimney Rock Blvd, Lafayette, LA 70508Off Market
- $--3 bd2 ba1.2k sqft335 Chimney Rock Blvd, Lafayette, LA 70508Sold
- $200,8003 bd2 ba1.2k sqft333 Chimney Rock Blvd, Lafayette, LA 70508Off Market
- $174,400-- bd-- ba994 sqft336 Chimney Rock Blvd, Lafayette, LA 70508Off Market
A local agent can set up tours, give advice and negotiate with sellers.
Similar homes
- $229,0003 bd3 ba1.4k sqft250 Chimney Rock Blvd, Lafayette, LA 70508For Sale

 MLS ID #2600005265, Emily McCaig, Real Broker, LLC. RAA
 - $175,0003 bd2 ba1.4k sqft101 Mahone Loop, Lafayette, LA 70508For Sale
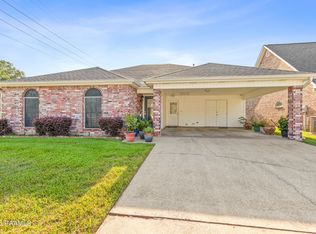 MLS ID #2600006790, Claire Disch Schexnayder, Dwight Andrus Real Estate Agency, LLC. RAA
 - $200,0003 bd2 ba1.2k sqft134 Edie Ann Dr, Lafayette, LA 70508For Sale
 MLS ID #2600006143, Stefanie Kellner, Compass. RAA
 - $235,0003 bd2 ba1.3k sqft101 Sandhill Crane Dr, Lafayette, LA 70508For Sale
 MLS ID #2600005913, Chantell K Jenkins, EXP Realty, LLC. RAA
 - $239,0003 bd2 ba1.4k sqft114 Hacienda Ln, Lafayette, LA 70508For SaleMLS ID #2600005755, Keri Simon, EXP Realty, LLC. RAA
- $220,0003 bd2 ba1.4k sqft405 Sunstone Dr, Lafayette, LA 70508For SaleMLS ID #2600004943, Alexia Robicheaux, Keller Williams Realty Acadiana. RAA
- $248,9003 bd2 ba1.4k sqft220 Bentgrass Dr, Lafayette, LA 70508For SaleMLS ID #2600005044, Shannon LeBlanc, 1 Percent Lists Acadiana. RAA
- $260,0003 bd2 ba1.5k sqft106 Grazing Trce, Lafayette, LA 70508For SaleMLS ID #2600003928, Dustan Quebodeaux, EXP Realty, LLC. RAA
- $215,0003 bd2 ba1.5k sqft105 Wildflower Ln, Lafayette, LA 70506For SaleMLS ID #2600005159, Yvette Naquin - Guidry, Real Broker, LLC. RAA
- $192,0003 bd2 ba1.4k sqft408 Courtney Dr, Duson, LA 70529For SaleMLS ID #2600004120, Jan Terhune, Real Broker, LLC. RAA
- $177,0003 bd2 ba1.4k sqft104 Eula Dr, Lafayette, LA 70506For SaleMLS ID #2600003936, Eliana Ashkar, Compass. RAA
- $275,0003 bd2 ba1.6k sqft109 Anatole Dr, Lafayette, LA 70508For SaleMLS ID #2600005652, Ashley A Conway, EXP Realty, LLC. RAA
- $195,0003 bd2 ba1.8k sqft107 Logan St, Lafayette, LA 70506For SaleMLS ID #2600004353, Brian Gotreaux, Real Broker, LLC. RAA
- $182,5003 bd2 ba1k sqft130 Marietta Dr, Youngsville, LA 70592For SaleMLS ID #2600005929, Alisha B Deville, Epique Realty. RAA
- $215,0003 bd2 ba1.2k sqft313 Burndap Way, Lafayette, LA 70507For SaleMLS ID #2600006235, Caitlin Pitre Hebert, Real Broker, LLC. RAA
- $225,0003 bd2 ba1.2k sqft104 Meadowhollow Dr, Youngsville, LA 70592For SaleMLS ID #2600006481, Elizabeth Llopiz, Keller Williams Realty Acadiana. RAA
- $290,0003 bd2 ba1.7k sqft107 Barataria Bay Point, Lafayette, LA 70508For SaleMLS ID #2600006275, Shannon R Thibodeaux, Heart & Home Real Estate, LLC. RAA
- $238,5003 bd2 ba1.6k sqft119 Natchitoches Dr, Lafayette, LA 70506For SaleMLS ID #2600002056, Dani Miller, Parish Realty Acadiana. RAA
- $255,0003 bd2 ba1.7k sqft244 Rosemary Pl, Lafayette, LA 70508For SaleMLS ID #2600004557, Eliana Ashkar, Compass. RAA
- $180,0003 bd2 ba1.3k sqft112 Smalley Rd, Lafayette, LA 70507For SaleMLS ID #2600005345, Megan N Bentley, Keller Williams Realty Acadiana. RAA
