**MOTIVATED SELLER**
2 Bonus Rooms with doors and closets! Seller Concessions Offered!
Backyard Oasis with Inground Pool — Minutes to Fort Campbell
Enjoy your own private retreat with a beautiful inground pool, spacious patio, and mature trees—perfect for relaxing or entertaining.
Inside, the home features 3 bedrooms (per septic permit) plus 2 additional rooms with closets and doors, offering flexible space for a home office, guest space, gym, or hobbies.
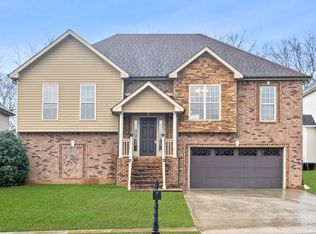
With multiple living areas, and a functional layout, there’s plenty of room to spread out. Situated on a generous lot with no HOA, this home combines space, comfort, and convenience, with quick access to I-24, shopping, and dining.
A rare opportunity to own a home with this much flexibility and a true backyard escape, with seller concessions available.
Under contract - showing
Price cut: $5K (7/10)
$384,900
3430 E Henderson Way, Clarksville, TN 37042
3beds
2,283sqft
:
Get pre-qualified$2,367/mo
Single Family Residence, Residential
Built in 1995
0.45 Acres Lot
$-- Zestimate®
$169/sqft
$-- HOA
What's special
- 38 days |
- 557 |
- 53 |
Likely to sell faster than
Zillow last checked:
Listing updated:
Listed by:
Ben Masek 608-577-0332,
Benchmark Realty, LLC 615-510-3006
Source: RealTracs MLS as distributed by MLS GRID,MLS#: 3260069
Facts & features
Interior
Bedrooms & bathrooms
- Bedrooms: 3
- Bathrooms: 3
- Full bathrooms: 2
- 1/2 bathrooms: 1
- Main level bedrooms: 1
Bedroom 1
- Features: Full Bath
- Level: Full Bath
- Area: 224 Square Feet
- Dimensions: 16x14
Bedroom 2
- Features: Extra Large Closet
- Level: Extra Large Closet
- Area: 165 Square Feet
- Dimensions: 15x11
Bedroom 3
- Features: Extra Large Closet
- Level: Extra Large Closet
- Area: 132 Square Feet
- Dimensions: 12x11
Primary bathroom
- Features: Double Vanity
- Level: Double Vanity
Den
- Features: Separate
- Level: Separate
- Area: 195 Square Feet
- Dimensions: 15x13
Dining room
- Features: Formal
- Level: Formal
- Area: 143 Square Feet
- Dimensions: 13x11
Other
- Features: Other
- Level: Other
- Area: 143 Square Feet
- Dimensions: 13x11
Kitchen
- Features: Eat-in Kitchen
- Level: Eat-in Kitchen
- Area: 120 Square Feet
- Dimensions: 12x10
Living room
- Area: 266 Square Feet
- Dimensions: 19x14
Other
- Features: Utility Room
- Level: Utility Room
Other
- Features: Office
- Level: Office
- Area: 120 Square Feet
- Dimensions: 12x10
Heating
- Central, Natural Gas
Cooling
- Ceiling Fan(s)
Appliances
- Included: Oven, Range, Dishwasher, Disposal, Microwave, Refrigerator, Stainless Steel Appliance(s)
- Laundry: Gas Dryer Hookup, Washer Hookup
Features
- Air Filter, Ceiling Fan(s), Entrance Foyer, High Ceilings, Open Floorplan, Walk-In Closet(s)
- Flooring: Carpet, Wood, Tile
- Basement: None
- Number of fireplaces: 1
- Fireplace features: Family Room, Gas
Interior area
- Total structure area: 2,283
- Total interior livable area: 2,283 sqft
- Finished area above ground: 2,283
Property
Parking
- Total spaces: 6
- Parking features: Garage Door Opener, Attached, Driveway
- Attached garage spaces: 2
- Uncovered spaces: 4
Features
- Levels: One
- Stories: 2
- Patio & porch: Porch, Covered, Deck, Patio
- Has private pool: Yes
- Pool features: In Ground
- Fencing: Privacy
Lot
- Size: 0.45 Acres
- Features: Level
- Topography: Level
Details
- Parcel number: 063007K C 00200 00002007K
- Special conditions: Standard
- Other equipment: Air Purifier
Construction
Type & style
- Home type: SingleFamily
- Property subtype: Single Family Residence, Residential
Materials
- Brick, Vinyl Siding
Condition
- New construction: No
- Year built: 1995
Utilities & green energy
- Sewer: Septic Tank
- Water: Public
- Utilities for property: Natural Gas Available, Water Available
Community & HOA
Community
- Security: Smoke Detector(s)
- Subdivision: Patrick Place
HOA
- Has HOA: No
Location
- Region: Clarksville
Financial & listing details
- Price per square foot: $169/sqft
- Tax assessed value: $384,100
- Annual tax amount: $2,900
- Date on market: 7/3/2026
Estimated market value
Not available
Estimated sales range
Not available
Not available
Price history
| Date | Event | Price |
|---|---|---|
| 7/18/2026 | Contingent | $384,900$169/sqft |
Source:  RealTracs MLS as distributed by MLS GRID #3260069 Report a problem RealTracs MLS as distributed by MLS GRID #3260069 Report a problem | ||
| 7/10/2026 | Price change | $384,900-1.3%$169/sqft |
Source: RealTracs MLS as distributed by MLS GRID #3260069 Report a problem | ||
| 7/3/2026 | Listed for sale | $389,900+5.4%$171/sqft |
Source: RealTracs MLS as distributed by MLS GRID #3260069 Report a problem | ||
| 5/11/2026 | Listing removed | $369,900$162/sqft |
Source: RealTracs MLS as distributed by MLS GRID #3170209 Report a problem | ||
| 4/30/2026 | Price change | $369,900-2.6%$162/sqft |
Source: RealTracs MLS as distributed by MLS GRID #3170209 Report a problem | ||
| 4/24/2026 | Price change | $379,900-1.3%$166/sqft |
Source: RealTracs MLS as distributed by MLS GRID #3170209 Report a problem | ||
| 4/16/2026 | Price change | $384,900-2.6%$169/sqft |
Source: RealTracs MLS as distributed by MLS GRID #3170209 Report a problem | ||
| 4/9/2026 | Listed for sale | $395,000+9.7%$173/sqft |
Source: RealTracs MLS as distributed by MLS GRID #3170209 Report a problem | ||
| 8/1/2022 | Sold | $360,000-1.4%$158/sqft |
Source: RealTracs MLS as distributed by MLS GRID #2393843 Report a problem | ||
| 6/13/2022 | Pending sale | $365,000$160/sqft |
Source: RealTracs MLS as distributed by MLS GRID #2393843 Report a problem | ||
| 6/11/2022 | Listed for sale | $365,000+64.4%$160/sqft |
Source: RealTracs MLS as distributed by MLS GRID #2393843 Report a problem | ||
| 5/17/2019 | Sold | $222,000$97/sqft |
Source: RealTracs MLS as distributed by MLS GRID #2029244 Report a problem | ||
| 4/11/2019 | Listed for sale | $222,000+13.8%$97/sqft |
Source: Clarksville Real Estate, Inc. #2029244 Report a problem | ||
| 10/6/2017 | Listing removed | $1,400$1/sqft |
Source: PMI Clarksville Report a problem | ||
| 9/27/2017 | Listed for rent | $1,400$1/sqft |
Source: Zillow Rental Network Report a problem | ||
| 11/21/2012 | Listing removed | $1,400$1/sqft |
Source: Relaint Realty LLC #1404145 Report a problem | ||
| 10/30/2012 | Listed for rent | $1,400$1/sqft |
Source: Relaint Realty LLC #1404145 Report a problem | ||
| 8/17/2011 | Sold | $195,000$85/sqft |
Source: Public Record Report a problem | ||
| 6/21/2011 | Listed for sale | $195,000+30%$85/sqft |
Source: Fast Train.LLC #1284796 Report a problem | ||
| 9/27/2002 | Sold | $150,000+21%$66/sqft |
Source: Public Record Report a problem | ||
| 7/21/1995 | Sold | $124,000$54/sqft |
Source: Public Record Report a problem | ||
Public tax history
| Year | Property taxes | Tax assessment |
|---|---|---|
| 2024 | $2,862 +18.3% | $96,025 +67.5% |
| 2023 | $2,419 +0.9% | $57,325 |
| 2022 | $2,398 +58.8% | $57,325 +13.5% |
| 2021 | $1,510 -22.9% | $50,500 +3.6% |
| 2020 | $1,959 +0.5% | $48,725 +0.6% |
| 2019 | $1,948 | $48,450 +14.8% |
| 2018 | $1,948 +39.3% | $42,200 -7.3% |
| 2017 | $1,398 -28.8% | $45,525 |
| 2016 | $1,963 +2.3% | $45,525 |
| 2015 | $1,919 +1.4% | $45,525 |
| 2014 | $1,893 +11.1% | $45,525 +17% |
| 2013 | $1,703 | $38,900 +0% |
| 2011 | $1,703 +6.3% | $38,890 |
| 2010 | $1,602 | $38,890 |
| 2009 | $1,602 | $38,890 |
| 2008 | -- | $38,890 +5.7% |
| 2007 | $1,637 +0% | $36,796 |
| 2006 | $1,637 +7.9% | $36,796 +15% |
| 2005 | $1,517 +5.6% | $32,003 |
| 2004 | $1,437 | $32,003 |
| 2002 | $1,437 | $32,003 +10.7% |
| 2001 | -- | $28,906 -74.6% |
| 2000 | -- | $113,809 |
Find assessor info on the county website
Monthly payment
Est. payment
Payment breakdown
Explore the cost of this home by adjusting the details. Changes won't be saved.Climate risks
Neighborhood: Patrick Place
Nearby schools
GreatSchools rating
- 6/10Hazelwood Elementary SchoolGrades: PK-5Distance: 0.5 mi
- 5/10Northeast Middle SchoolGrades: 6-8Distance: 2.7 mi
- 5/10Northeast High SchoolGrades: 9-12Distance: 2.5 mi
Schools provided by the listing agent
- Elementary: Hazelwood Elementary
- Middle: Northeast Middle
- High: Northeast High School
Source: RealTracs MLS as distributed by MLS GRID. This data may not be complete. We recommend contacting the local school district to confirm school assignments for this home.
- $320,0003 bd3 ba2k sqft3432 E Henderson Way, Clarksville, TN 37042Off Market
- $329,3005 bd3 ba2.4k sqft3428 E Henderson Way, Clarksville, TN 37042Off Market

- $330,0003 bd3 ba1.9k sqft3429 Oconnor Ln, Clarksville, TN 37042Sold

- $280,0003 bd2 ba1.5k sqft3434 E Henderson Way, Clarksville, TN 37042Sold
- $295,300-- bd-- ba-- sqft3434 E Henderson Way LOT 128, Clarksville, TN 37042Off Market
- $2,0194 bd3 ba2.2k sqft3427 Oconnor Ln, Clarksville, TN 37042For Rent
- $319,9003 bd2 ba1.8k sqft3431 Oconnor Ln, Clarksville, TN 37042Sold
- $---- bd-- ba-- sqft2603 Omalley Dr, Clarksville, TN 37042Off Market
A local agent can set up tours, give advice and negotiate with sellers.
A local lender can help you make sure your offer is ready when you are.
Similar homes
- $350,0003 bd3 ba2.2k sqft2412 Shoveler Way, Clarksville, TN 37042For Sale
 MLS ID #3319377, Dee Bourne. RealTracs MLS as distributed by MLS GRID
 - $347,9003 bd3 ba2.5k sqft1604 Apache Way, Clarksville, TN 37042For Sale
 MLS ID #3244784, Daniel Seibert. RealTracs MLS as distributed by MLS GRID
 - $429,9003 bd3 ba2.6k sqft1181 Dygert Ct, Clarksville, TN 37042For Sale
 MLS ID #3312492, David LaFerney. RealTracs MLS as distributed by MLS GRID
 - $380,0004 bd3 ba2.4k sqft2485 Senseney Dr, Clarksville, TN 37042For Sale
 MLS ID #3306174, Marisa Bidgood. RealTracs MLS as distributed by MLS GRID
 - $367,4004 bd3 ba1.8k sqft1336 Canyon Pl, Clarksville, TN 37042For SaleMLS ID #3272367, Lydia Wright. RealTracs MLS as distributed by MLS GRID
- $329,9754 bd3 ba1.9k sqft2687 Blue Willow Ct, Clarksville, TN 37042For SaleMLS ID #3304156, Norman Lyn. RealTracs MLS as distributed by MLS GRID
- $335,0004 bd3 ba1.8k sqft3446 Southwood Dr, Clarksville, TN 37042For SaleMLS ID #3322419, Ciera Netherton. RealTracs MLS as distributed by MLS GRID
- $340,0004 bd3 ba2.1k sqft1848 Kaitlyn Virginia Ct, Clarksville, TN 37042For SaleMLS ID #3272091, Susan Hill. RealTracs MLS as distributed by MLS GRID
- $329,9003 bd3 ba2.2k sqft1616 Apache Way, Clarksville, TN 37042For SaleMLS ID #3208535, Lisa Kennedy, Broker. RealTracs MLS as distributed by MLS GRID
- $325,0004 bd3 ba2.1k sqft3563 Neena Ct, Clarksville, TN 37042For SaleMLS ID #3261222, Toni Sasse. RealTracs MLS as distributed by MLS GRID
- $319,9004 bd3 ba2.2k sqft2781 Cascade Dr, Clarksville, TN 37042For SaleMLS ID #3251457, Matthew Eden. RealTracs MLS as distributed by MLS GRID
- $380,0004 bd3 ba2k sqft779 Boreal Way, Clarksville, TN 37042For SaleMLS ID #3298488, Harry Boyd. RealTracs MLS as distributed by MLS GRID
- $389,9003 bd4 ba2.2k sqft2720 Arthurs Ct, Clarksville, TN 37040For SaleMLS ID #3230841, Leandra Kirks. RealTracs MLS as distributed by MLS GRID
- $345,0004 bd4 ba1.9k sqft1877 Red Fox Trl, Clarksville, TN 37042For SaleMLS ID #3320318, Lindsey Sims. RealTracs MLS as distributed by MLS GRID
- $415,0004 bd3 ba3.1k sqft995 Terraceside Cir, Clarksville, TN 37040For SaleMLS ID #3333917, Karla Frieson. RealTracs MLS as distributed by MLS GRID
- $314,9003 bd3 ba2.1k sqft3789 McAllister Dr, Clarksville, TN 37042For SaleMLS ID #3193053, Michelle Wilcox. RealTracs MLS as distributed by MLS GRID
- $255,0003 bd2 ba1.3k sqft2423 McCalls Way, Clarksville, TN 37042For SaleMLS ID #3336079, Bernie Gallerani. RealTracs MLS as distributed by MLS GRID
- $339,9004 bd2 ba2k sqft164 Bonnell Dr, Clarksville, TN 37042For SaleMLS ID #3311649, Malika Womack. RealTracs MLS as distributed by MLS GRID
- $350,0003 bd2 ba1.9k sqft847 Isaac Dr, Clarksville, TN 37040For SaleMLS ID #3288309, Jodi Griffey. RealTracs MLS as distributed by MLS GRID
- $339,9004 bd3 ba2k sqft827 Sugarcane Way, Clarksville, TN 37040For SaleMLS ID #3305947, Cristen Bell. RealTracs MLS as distributed by MLS GRID
