Nestled among towering pines on a beautifully landscaped quarter-acre lot, this exceptional custom residence offers a rare combination of luxury living and resort-style outdoor spaces. From the dramatic two-story entry and soaring great room to the gourmet kitchen, expansive walkout level, and thoughtfully designed upstairs bedroom layout, every space is designed for comfort and entertaining. The walkout basement features a spacious family room, custom bar, fitness area, and seamless access to one of the property's most remarkable features—a private backyard sanctuary complete with a koi pond, stone bridges, winding pathways, multiple patios, fire feature, hot tub, mature trees, and lush landscaping that creates a setting unlike anything else on the market. With over 4,400 finished square feet, four bedrooms, five bathrooms, a three-car garage, and exceptional indoor-outdoor living, this is a home that must be experienced in person.
Accepting backups
Price cut: $50K (7/8)
$1,125,000
3430 W Greenwood Place, Denver, CO 80236
4beds
4,451sqft
:
Get pre-qualified$6,753/mo
Single Family Residence
Built in 1994
0.25 Acres Lot
$-- Zestimate®
$253/sqft
$4/mo HOA
What's special
- 44 days |
- 598 |
- 27 |
Zillow last checked:
Listing updated:
Listed by:
Seth McEwan 720-955-4135 Seth@FortWelcome.com,
Fort Welcome Realty
Source: REcolorado as distributed by MLS GRID,MLS#: 6299121
Facts & features
Interior
Bedrooms & bathrooms
- Bedrooms: 4
- Bathrooms: 5
- Full bathrooms: 3
- 3/4 bathrooms: 1
- 1/2 bathrooms: 1
- Main level bathrooms: 1
Bedroom
- Description: Nestled In The Tree Tops
- Features: Primary Suite
- Level: Upper
Bedroom
- Description: Jack And Jill Bedroom
- Level: Upper
Bedroom
- Description: Jack And Jill Bedroom
- Level: Upper
Bedroom
- Description: Guest Bedroom With Ensuite
- Features: Primary Suite
- Level: Upper
Bathroom
- Description: Main Floor Guest Powder Room
- Level: Main
Bathroom
- Description: 5 Piece Bath With Dual Vanity
- Features: En Suite Bathroom
- Level: Upper
Bathroom
- Description: Jack And Jill Bathroom
- Level: Upper
Bathroom
- Description: Guest Ensuite
- Features: En Suite Bathroom
- Level: Upper
Bathroom
- Description: Guest Bathroom
- Level: Basement
Den
- Description: Reception/Parlor Area
- Level: Main
Dining room
- Description: Formal Dining
- Level: Main
Family room
- Description: Indoor/Outdoor Entertaining Space With Bar And Hot Tub
- Level: Basement
Gym
- Level: Basement
Kitchen
- Description: Open, Gourmet Kitchen With Eat In Dining
- Level: Main
Laundry
- Description: Washer/Dryer Included
- Level: Main
Living room
- Description: Towering Windows And Cozy Spaces
- Level: Main
Office
- Description: Conveniently Located Off The Main Foyer
- Level: Main
Heating
- Forced Air
Cooling
- Central Air
Appliances
- Included: Bar Fridge, Dishwasher, Disposal, Double Oven, Dryer, Gas Water Heater, Microwave, Oven, Range, Refrigerator, Washer, Wine Cooler
- Laundry: In Unit
Features
- Flooring: Carpet, Tile, Wood
- Basement: Finished,Walk-Out Access
- Number of fireplaces: 2
- Fireplace features: Family Room, Living Room
Interior area
- Total structure area: 4,451
- Total interior livable area: 4,451 sqft
- Finished area above ground: 3,543
- Finished area below ground: 908
Video & virtual tour
Property
Parking
- Total spaces: 3
- Parking features: Concrete, Dry Walled
- Attached garage spaces: 3
Features
- Levels: Two
- Stories: 2
- Patio & porch: Covered, Deck, Patio
- Exterior features: Private Yard, Rain Gutters, Water Feature
- Has spa: Yes
- Spa features: Spa/Hot Tub
- Fencing: Partial
Lot
- Size: 0.25 Acres
- Features: Cul-De-Sac, Landscaped, Level
Details
- Parcel number: 532302022
- Zoning: S-SU-F
- Special conditions: Standard
Construction
Type & style
- Home type: SingleFamily
- Architectural style: Contemporary
- Property subtype: Single Family Residence
Materials
- Brick, Frame, Wood Siding
- Foundation: Concrete Perimeter
- Roof: Composition
Condition
- Year built: 1994
Utilities & green energy
- Sewer: Public Sewer
- Water: Public
- Utilities for property: Cable Available, Electricity Connected, Natural Gas Connected
Community & HOA
Community
- Subdivision: Dartmouth Heights
HOA
- Has HOA: Yes
- HOA fee: $50 annually
- HOA name: Dartmouth Heights Homeowners Association
- HOA phone: 000-000-0000
Location
- Region: Denver
Financial & listing details
- Price per square foot: $253/sqft
- Tax assessed value: $1,262,700
- Annual tax amount: $6,952
- Date on market: 6/17/2026
- Listing terms: Cash,Conventional
- Exclusions: Refrigerator And Freezer In The Unfinished Crawlspace, Koi Fish.
- Ownership: Individual
- Electric utility on property: Yes
- Road surface type: Paved
Estimated market value
Not available
Estimated sales range
Not available
Not available
Price history
| Date | Event | Price |
|---|---|---|
| 7/14/2026 | Pending sale | $1,125,000$253/sqft |
Source:  REcolorado as distributed by MLS GRID #6299121 Report a problem REcolorado as distributed by MLS GRID #6299121 Report a problem | ||
| 7/8/2026 | Price change | $1,125,000-4.3%$253/sqft |
Source: REcolorado as distributed by MLS GRID #6299121 Report a problem | ||
| 6/17/2026 | Listed for sale | $1,175,000+113.6%$264/sqft |
Source: REcolorado as distributed by MLS GRID #6299121 Report a problem | ||
| 3/23/2012 | Listing removed | $550,000$124/sqft |
Source: Home Real Estate #1070130 Report a problem | ||
| 2/29/2012 | Listed for sale | $550,000+116.5%$124/sqft |
Source: Home Real Estate #1070130 Report a problem | ||
| 12/23/1994 | Sold | $254,056$57/sqft |
Source: Public Record Report a problem | ||
Public tax history
| Year | Property taxes | Tax assessment |
|---|---|---|
| 2024 | $6,270 +38.6% | $80,920 -4.1% |
| 2023 | $4,525 +3.6% | $84,410 +48.3% |
| 2022 | $4,367 +24.9% | $56,900 -2.8% |
| 2021 | $3,497 +2.9% | $58,530 +24.2% |
| 2020 | $3,399 +14% | $47,125 -0.7% |
| 2019 | $2,982 | $47,456 +23.1% |
| 2018 | $2,982 +0.3% | $38,540 |
| 2017 | $2,973 -1.1% | $38,540 +0.2% |
| 2016 | $3,006 +31.6% | $38,470 |
| 2015 | $2,283 0% | $38,470 +39.9% |
| 2014 | $2,284 -19.1% | $27,490 |
| 2013 | $2,822 +17.9% | $27,490 -18.1% |
| 2012 | $2,394 -10.9% | $33,570 +0% |
| 2011 | $2,686 +2.2% | $33,568 -16.8% |
| 2010 | $2,628 -1.1% | $40,340 |
| 2009 | $2,657 -0.2% | $40,340 +1.4% |
| 2008 | $2,661 +4.9% | $39,780 |
| 2007 | $2,537 +1.1% | $39,780 +5% |
| 2006 | $2,509 -4.5% | $37,900 |
| 2005 | $2,626 +1.8% | $37,900 -9.6% |
| 2003 | $2,579 +1.9% | $41,910 -2.7% |
| 2002 | $2,531 | $43,090 +13.5% |
| 2001 | -- | $37,950 |
Find assessor info on the county website
Monthly payment
Est. payment
Payment breakdown
Explore the cost of this home by adjusting the details. Changes won't be saved.Climate risks
Neighborhood: Harvey Park South
Nearby schools
GreatSchools rating
- 6/10Gust Elementary SchoolGrades: PK-5Distance: 0.7 mi
- 3/10Kunsmiller Creative Arts AcademyGrades: 1-12Distance: 1.3 mi
- 5/10Bear Valley International SchoolGrades: 6-8Distance: 1.3 mi
Schools provided by the listing agent
- Elementary: Gust
- Middle: Henry
- High: John F. Kennedy
- District: Denver 1
Source: REcolorado as distributed by MLS GRID. This data may not be complete. We recommend contacting the local school district to confirm school assignments for this home.
- $832,1004 bd4 ba4k sqft3440 W Greenwood Pl, Denver, CO 80236Off Market
- $894,0004 bd4 ba4k sqft3400 W Greenwood Pl, Denver, CO 80236Off Market

- $979,2004 bd2 ba2.9k sqft3490 W Greenwood Pl, Denver, CO 80236Off Market
- $906,3004 bd4 ba3.9k sqft3435 W Greenwood Pl, Denver, CO 80236Off Market
- $645,4003 bd2 ba2.3k sqft3603 W Grambling Dr, Denver, CO 80236Off Market
- $100284 Square Feet3601 W Grambling Dr, Denver, CO 80236Off Market
- $879,1004 bd3 ba2.9k sqft3405 W Greenwood Pl, Denver, CO 80236Off Market
- $925,8005 bd4 ba3.8k sqft3465 W Greenwood Pl, Denver, CO 80236Off Market
A local agent can set up tours, give advice and negotiate with sellers.
Similar homes
- $1,160,0005 bd5 ba4k sqft4137 S Sheridan Blvd, Denver, CO 80235For Sale
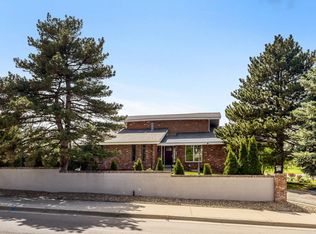
 MLS ID #1065283, Dene Yarwood, WK Real Estate. IRES as distributed by MLS GRID
 - $1,099,0004 bd3 ba3.1k sqft9041 E Jewell Circle, Denver, CO 80231For Sale

 MLS ID #6658564, Bonnie Emmett, RE/MAX Professionals. REcolorado as distributed by MLS GRID
 - $1,100,0005 bd4 ba4.1k sqft13107 W Iliff Drive, Lakewood, CO 80228For Sale
 MLS ID #6188440, Debra Senti Forbes, MB Legacy & Assoc Inc. REcolorado as distributed by MLS GRID
 - $950,0003 bd3 ba4.5k sqft8756 W Iliff Avenue, Lakewood, CO 80227For Sale
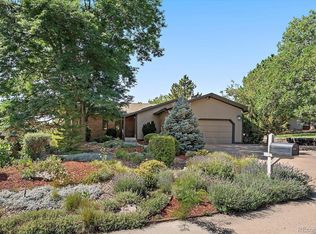 MLS ID #9625742, Marie Lynch, Madison & Company Properties. REcolorado as distributed by MLS GRID
 - $1,300,0004 bd3 ba3k sqft4920 S Inca Drive, Englewood, CO 80110For SaleMLS ID #3521616, John Pezzuti, MB Pezzuti & Associates. REcolorado as distributed by MLS GRID
- $1,274,9995 bd5 ba5.8k sqft4794 W Hinsdale Court, Littleton, CO 80128For SaleMLS ID #2683570, Fred Nau, MB Nau Real Estate Services LLC. REcolorado as distributed by MLS GRID
- $975,0004 bd5 ba4k sqft8798 Forrest Drive, Highlands Ranch, CO 80126For SaleMLS ID #4700372, Alex Elliot, American Home Agents. REcolorado as distributed by MLS GRID
- $1,225,0005 bd5 ba4.8k sqft2606 S Xenon Way, Lakewood, CO 80228For SaleMLS ID #3262358, Suzy Sweitzer, RE/MAX Alliance. REcolorado as distributed by MLS GRID
- $1,225,0005 bd5 ba4.8k sqft6843 S Owens Street, Littleton, CO 80127For SaleMLS ID #6329729, Nikki Shawl, HomeSmart. REcolorado as distributed by MLS GRID
- $1,150,0003 bd4 ba4.7k sqft2838 Olympia Circle, Evergreen, CO 80439For SaleMLS ID #6077703, Bethany Chamberlain, Coldwell Banker Realty 28. REcolorado as distributed by MLS GRID
- $1,350,0003 bd4 ba5.9k sqft1860 S Manor Lane, Lakewood, CO 80232For SaleMLS ID #9773471, Vincent Kline, Keller Williams Realty Downtown LLC. REcolorado as distributed by MLS GRID
- $1,200,0004 bd4 ba4.4k sqft25856 Buffalo Lane, Golden, CO 80401For SaleMLS ID #8237016, Vicki Wimberly, Coldwell Banker Realty 28. REcolorado as distributed by MLS GRID
- $1,250,0004 bd4 ba4k sqft26215 Sweetbriar Trail, Evergreen, CO 80439For SaleMLS ID #4933446, Andrew Stephens, MODUS Real Estate. REcolorado as distributed by MLS GRID
- $975,0004 bd4 ba3.2k sqft4987 E Lake Avenue, Centennial, CO 80121For SaleMLS ID #4083273, Julie Konrade, Coldwell Banker Realty 24. REcolorado as distributed by MLS GRID
- $1,500,0004 bd5 ba4.4k sqft988 Eastwood Drive, Golden, CO 80401For SaleMLS ID #4825289, Caitlin Gordon, Madison & Company Properties. REcolorado as distributed by MLS GRID
- $1,100,0005 bd3 ba3.6k sqft9053 Gray Fox Drive, Evergreen, CO 80439For SaleMLS ID #1915830, Vicki Wimberly, Coldwell Banker Realty 28. REcolorado as distributed by MLS GRID
- $975,0004 bd4 ba3.8k sqft8466 S Nelson Street, Littleton, CO 80127For SaleMLS ID #2947831, Carolyn A McDonald, HomeSmart. REcolorado as distributed by MLS GRID
- $1,250,0004 bd4 ba5.5k sqft12291 S Critchell Ln, Littleton, CO 80127For SaleMLS ID #1063830, Erin Neptune, Ed Prather Real Estate. IRES as distributed by MLS GRID
- $875,0005 bd4 ba3.8k sqft11285 W Coal Mine Drive, Littleton, CO 80127For SaleMLS ID #9730194, Greg Dach, RE/MAX Professionals. REcolorado as distributed by MLS GRID
- $1,200,0003 bd4 ba4.1k sqft537 Monte Vista Road, Golden, CO 80401For SaleMLS ID #5622422, Sue Mailey, LIV Sotheby's International Realty. REcolorado as distributed by MLS GRID
