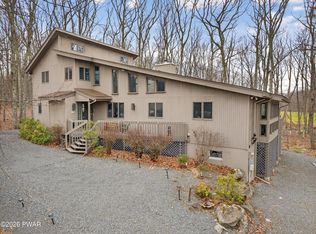
This beautifully designed home offers the perfect blend of comfort, style, and natural beauty. Enjoy your dream home on the 7th hole of the Lords Valley Country Club golf course! This beautifully maintained residence is bathed in natural light and high cathedral ceilings that create an airy, open feel throughout the main living spaces.Enjoy comfortable main-level living with a spacious primary en suite featuring a large walk-in closet and a soaking tub, perfect for relaxing after a long day. The home offers both a large family room and a cozy living room both with a fireplace, ideal for entertaining or unwinding with loved ones. Plenty of space for family and guests with 2 additional bedrooms and bath and an enclosed 4 season room. Step out onto the back deck and take in breathtaking views of the golf course--a perfect setting for morning coffee or evening gatherings. The crawl space can be a great storage place as well. Its 5' tall and is fully insulated with spray foam. or enjoy a 8x12 shed for additional storage. Located in an amenity filled community!
Pending
$435,000
344 Canoebrook Dr, Hawley, PA 18428
3beds
2,487sqft
:
Get pre-qualified$3,131/mo
Single Family Residence
Built in 2005
0.62 Acres Lot
$432,400 Zestimate®
$175/sqft
$250/mo HOA
What's special
Soaking tubBathed in natural lightLarge family roomBack deckLarge walk-in closetHigh cathedral ceilingsSpacious primary en suite
- 17 days |
- 366 |
- 29 |
Likely to sell faster than
Zillow last checked:
Listing updated:
Listed by:
Jennifer Miller 845-518-3753,
Davis R. Chant - Lords Valley 570-775-7337
Source: PWAR as distributed by MLS GRID,MLS#: PW262404
Facts & features
Interior
Bedrooms & bathrooms
- Bedrooms: 3
- Bathrooms: 3
- Full bathrooms: 3
Primary bedroom
- Area: 177.76
- Dimensions: 16 x 11.11
Bedroom 2
- Area: 123.32
- Dimensions: 11.1 x 11.11
Bedroom 3
- Area: 112.32
- Dimensions: 10.11 x 11.11
Primary bathroom
- Area: 145.65
- Dimensions: 13.11 x 11.11
Bathroom 3
- Area: 24.32
- Dimensions: 7.6 x 3.2
Bonus room
- Area: 288.8
- Dimensions: 15.2 x 19
Dining room
- Area: 118
- Dimensions: 10 x 11.8
Other
- Area: 246.87
- Dimensions: 21.1 x 11.7
Kitchen
- Area: 122.1
- Dimensions: 11.1 x 11
Laundry
- Area: 55.76
- Dimensions: 8.2 x 6.8
Living room
- Area: 436.58
- Dimensions: 16.11 x 27.1
Other
- Description: pantry
- Area: 44.72
- Dimensions: 8.6 x 5.2
Heating
- Fireplace(s), Hot Water, Forced Air
Cooling
- Ceiling Fan(s), Central Air
Appliances
- Included: Dishwasher, Refrigerator, Electric Range
- Laundry: Laundry Room
Features
- Cathedral Ceiling(s), Walk-In Closet(s), Pantry, Open Floorplan, Kitchen Island, Ceiling Fan(s)
- Flooring: Carpet, Hardwood
- Basement: Crawl Space
- Number of fireplaces: 2
- Fireplace features: Family Room, Living Room
Interior area
- Total structure area: 2,487
- Total interior livable area: 2,487 sqft
- Finished area above ground: 2,487
- Finished area below ground: 0
Property
Features
- Levels: Two
- Stories: 2
- Patio & porch: Deck, Porch, Front Porch
- Pool features: Association, Community
- Has view: Yes
- View description: Golf Course
- Body of water: Community Lake
Lot
- Size: 0.62 Acres
- Features: Cleared, Landscaped, Views, Paved, Front Yard, Few Trees
Details
- Additional structures: Shed(s)
- Parcel number: 120.040107 033342
- Zoning: Residential
Construction
Type & style
- Home type: SingleFamily
- Architectural style: Contemporary
- Property subtype: Single Family Residence
Materials
- Roof: Asphalt,Fiberglass
Condition
- New construction: No
- Year built: 2005
Utilities & green energy
- Sewer: Septic Tank
- Water: Comm Central
Community & HOA
Community
- Features: Clubhouse, Tennis Court(s), Racquetball, Pool, Playground, Park, Lake, Gated, Fitness Center, Fishing
- Security: Gated Community
- Subdivision: Hemlock Farms
HOA
- Has HOA: Yes
- Amenities included: Beach Access, Trash, Sauna, Tennis Court(s), Shuffleboard Court, Security, Racquetball, Pool, Picnic Area, Playground, Park, Indoor Pool, Gated, Fitness Center, Clubhouse
- Services included: Trash, Water
- HOA fee: $2,995 annually
- Second HOA fee: $2,842 one time
Location
- Region: Hawley
Financial & listing details
- Price per square foot: $175/sqft
- Tax assessed value: $203,239
- Annual tax amount: $6,263
- Date on market: 7/19/2026
- Cumulative days on market: 20 days
- Listing terms: Cash,USDA Loan,VA Loan,FHA
Estimated market value
$432,400
$411,000 - $454,000
$4,565/mo
Price history
| Date | Event | Price |
|---|---|---|
| 7/23/2026 | Pending sale | $435,000$175/sqft |
Source:  PWAR as distributed by MLS GRID #PW262404 Report a problem PWAR as distributed by MLS GRID #PW262404 Report a problem | ||
| 7/19/2026 | Listed for sale | $435,000-2.2%$175/sqft |
Source: PWAR as distributed by MLS GRID #PW262404 Report a problem | ||
| 11/1/2025 | Listing removed | $445,000$179/sqft |
Source: PWAR as distributed by MLS GRID #PW251408 Report a problem | ||
| 8/7/2025 | Price change | $445,000-1.1%$179/sqft |
Source: PWAR as distributed by MLS GRID #PW251408 Report a problem | ||
| 6/30/2025 | Price change | $450,000-2%$181/sqft |
Source: PWAR as distributed by MLS GRID #PW251408 Report a problem | ||
| 5/15/2025 | Listed for sale | $459,000+7.2%$185/sqft |
Source: PWAR as distributed by MLS GRID #PW251408 Report a problem | ||
| 10/14/2023 | Listing removed | $428,200$172/sqft |
Source:  Bright MLS #PAPI2000236 Report a problem Bright MLS #PAPI2000236 Report a problem | ||
| 5/26/2023 | Price change | $428,200-10.6%$172/sqft |
Source: PMAR #PM-103660 Report a problem | ||
| 5/4/2023 | Price change | $479,000-12.9%$193/sqft |
Source: PMAR #PM-103660 Report a problem | ||
| 4/3/2023 | Price change | $549,900-8.2%$221/sqft |
Source: PMAR #PM-103660 Report a problem | ||
| 2/1/2023 | Listed for sale | $599,000+81.5%$241/sqft |
Source: PMAR #PM-103660 Report a problem | ||
| 10/13/2020 | Sold | $330,000-5.7%$133/sqft |
Source: PWAR as distributed by MLS GRID #201711 Report a problem | ||
| 6/5/2020 | Listed for sale | $350,000+503.4%$141/sqft |
Source: Hemlock Realty Group, LLC #20-1711 Report a problem | ||
| 5/14/2004 | Sold | $58,000$23/sqft |
Source: PWAR as distributed by MLS GRID #04171 Report a problem | ||
Public tax history
| Year | Property taxes | Tax assessment |
|---|---|---|
| 2025 | $6,078 +6.7% | $50,810 |
| 2024 | $5,695 +3.9% | $50,810 |
| 2023 | $5,479 +3.9% | $50,810 |
| 2022 | $5,276 +1.5% | $50,810 |
| 2021 | $5,200 | $50,810 |
| 2020 | $5,200 +3.3% | $50,810 |
| 2019 | $5,033 +1.7% | $50,810 |
| 2018 | $4,949 | $50,810 |
| 2017 | -- | $50,810 |
| 2016 | -- | $50,810 |
| 2015 | -- | $50,810 |
| 2014 | -- | $50,810 |
| 2013 | -- | $50,810 |
| 2012 | -- | $50,810 |
| 2011 | -- | $50,810 |
| 2010 | -- | $50,810 |
Find assessor info on the county website
Monthly payment
Est. payment
Payment breakdown
Explore the cost of this home by adjusting the details. Changes won't be saved.Climate risks
Neighborhood: 18428
Nearby schools
GreatSchools rating
- 6/10Wallenpaupack South El SchoolGrades: K-5Distance: 14.6 mi
- 6/10Wallenpaupack Area Middle SchoolGrades: 6-8Distance: 12.9 mi
- 7/10Wallenpaupack Area High SchoolGrades: 9-12Distance: 13 mi
- $274,7003 bd1 ba1k sqft340 Canoebrook Dr, Hawley, PA 18428Off Market
- $385,5003 bd2 ba2.2k sqft800 Green Ct, Hawley, PA 18428Off Market
- $500,7003 bd2 ba3.5k sqft802 Green Ct, Lords Valley, PA 18428Off Market
- $345,4003 bd2 ba2.1k sqft345 Canoebrook Dr, Hawley, PA 18428Off Market
- $384,2003 bd2 ba1.9k sqft347 Canoebrook Dr, Hawley, PA 18428Off Market
- $222,0002 bd1 ba1.1k sqft349 Canoebrook Dr, Hawley, PA 18428Off Market
- $337,2004 bd3 ba2.4k sqft413 Canoebrook Dr, Hawley, PA 18428Off Market
- $250,9003 bd1 ba912 sqft801 Green Ct, Lords Valley, PA 18428Off Market
A local agent can set up tours, give advice and negotiate with sellers.
Similar homes
- $449,0002 bd2 ba1.9k sqft100 Heron Bay, Hawley, PA 18428For Sale

 MLS ID #PW261085, Megan Vennie, Davis R. Chant - Lords Valley. PWAR as distributed by MLS GRID
 - $499,0003 bd3 ba2.5k sqft308 Canoebrook Dr, Hawley, PA 18428For Sale
 MLS ID #PW260724, George Schmitt, Associate Broker, Davis R. Chant - Lords Valley. PWAR as distributed by MLS GRID
 - $499,0004 bd3 ba3.3k sqft102 Long Spur Ln, Hawley, PA 18428For Sale
 MLS ID #PW260321, Ina Beth Filip, CENTURY 21 Country Lake Homes - Lords Valley. PWAR as distributed by MLS GRID
 - $579,0003 bd2 ba2.5k sqft129 Waterview Dr, Hawley, PA 18428For Sale
 MLS ID #PW261322, Patty Magie, Davis R. Chant - Lords Valley. PWAR as distributed by MLS GRID
 - $335,0003 bd2 ba1.7k sqft105 Orchard Dr, Hawley, PA 18428For SaleMLS ID #PW261433, Tina Jago, Davis R. Chant - Lords Valley. PWAR as distributed by MLS GRID
- $379,0004 bd3 ba2.3k sqft164 Primrose Ln, Milford, PA 18337For SaleMLS ID #PW262598, Carmela J Montaperto, Realty Executives Exceptional Milford. PWAR as distributed by MLS GRID
- $615,0003 bd2 ba1.6k sqft111 Waterview Dr, Hawley, PA 18428For SaleMLS ID #PW262229, Ina Beth Filip, CENTURY 21 Country Lake Homes - Lords Valley. PWAR as distributed by MLS GRID
- $360,0004 bd2 ba1.7k sqft802 Clydesdale Ct, Hawley, PA 18428For SaleMLS ID #PW260634, Ina Beth Filip, CENTURY 21 Country Lake Homes - Lords Valley. PWAR as distributed by MLS GRID
- $379,0003 bd3 ba2.1k sqft102 Bobwood Ln, Milford, PA 18337For SaleMLS ID #PW262252, Svetlana Tamam, Service World Realty. PWAR as distributed by MLS GRID
- $450,0004 bd4 ba2.9k sqft119 Aspen Dr, Milford, PA 18337For SaleMLS ID #PW250955, Jennifer Miller, Davis R. Chant - Lake Wallenpaupack. PWAR as distributed by MLS GRID
- $275,0003 bd2 ba2.1k sqft1507 Route 590, Hawley, PA 18428For SaleMLS ID #PW262657, Patty Magie, Davis R. Chant - Lords Valley. PWAR as distributed by MLS GRID
- $439,9004 bd2 ba2.1k sqft2083 Scarborough Way, Bushkill, PA 18324For SaleMLS ID #PM-143544, Michael Klein, exp Realty, LLC - Philadelphia. PMAR
- $259,0003 bd2 ba1.2k sqft137 Gaskin Dr, Lords Valley, PA 18428For SaleMLS ID #PW260667, Jennifer Miller, Davis R. Chant - Lords Valley. PWAR as distributed by MLS GRID
- $279,0003 bd2 ba1.5k sqft103 Blueridge Ln, Hawley, PA 18428For SaleMLS ID #PW262079, Ina Beth Filip, CENTURY 21 Country Lake Homes - Lords Valley. PWAR as distributed by MLS GRID
- $649,0003 bd2 ba1.3k sqft822 Dogwood Ct, Lords Valley, PA 18428For SaleMLS ID #PW261544, Patty Magie, Davis R. Chant - Lords Valley. PWAR as distributed by MLS GRID
- $399,9003 bd3 ba1.6k sqft16 Flagstone Ln, East Stroudsburg, PA 18302For SaleMLS ID #PM-143374, Paulina Nakielska, Pocono Mountains Real Estate, Inc - Brodheadsville. PMAR
- $429,0003 bd2 ba1.8k sqft3626 Bristol Cir W, East Stroudsburg, PA 18302For SaleMLS ID #PM-143435, Izabella Glinska, eXp Realty, LLC - East Stroudsburg. PMAR
- $392,0003 bd2 ba1.5k sqft246 Water Forest Dr, Dingmans Ferry, PA 18328For SaleMLS ID #PW262059, Regina Thoenig, Assoc. Broker, Iron Valley R E Tri-State. PWAR as distributed by MLS GRID
- $419,0003 bd2 ba1.9k sqft1160 Bluebird Ln, Bushkill, PA 18324For SaleMLS ID #PM-141387, Jonathan Ortiz, Wilkins & Associates Real Estate, Inc.. PMAR
- $399,0005 bd3 ba2.1k sqft3108 Cherry Ridge Rd, Bushkill, PA 18324For SaleMLS ID #PM-143309, Diana Salerno, Iron Valley Real Estate - Mountainside. PMAR
