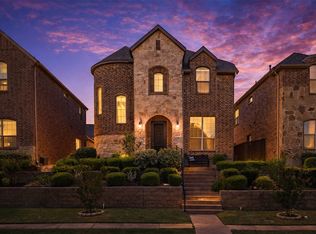
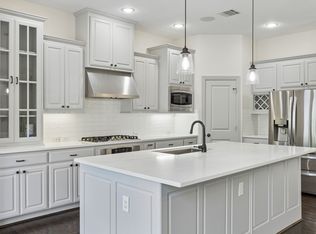
ENJOY YOUR BACKYARD SWIMMING POOL THIS SUMMER FOR UNDER $700K! Delight your guests all summer! Meticulously cared for 3 bedroom, 2 bath home with high end finishes and upgrades throughout! Open floor plan features hardwood floors, extended counters in kitchen, kitchen island with breakfast bar. All appliances are SS, gas cooktop, double oven and microwave with butlers pantry, coffee bar and walk in pantry. Living room has beautiful shuttered windows and corner stone fireplace. There is a workspace area just inside back door to yard. Primary Bedroom is spacious with lots of light and vaulted ceilings. Primary bath has private watercloset, standing shower with multiple heads, garden tub and double sinks. Upgraded custom closet system in primary closet, which opens onto laundry room for extra convenience. Secondary bedrooms are spacious with ceiling fans and shuttered windows. Garage entry has mudroom with space for hanging coats and storing shoes. Backyard has lush landscaping (with flowering shrubs and plants throughout) surrounding lovely pool with water feature. Covered porch has great shade and lots of room for patio furniture. House features tankless water heater and irrigation system. Subdivision is close to schools, shopping, major highways and DFW Airport.
For sale
$649,000
3448 Poinsettia Way, Irving, TX 75038
3beds
2,199sqft
:
Get pre-qualified$5,296/mo
Single Family Residence
Built in 2018
5,793 Square Feet Lot
$629,200 Zestimate®
$295/sqft
$92/mo HOA
What's special
Backyard swimming poolCorner stone fireplaceOpen floor planHardwood floorsExtended counters in kitchenButlers pantryCoffee bar
- 64 days |
- 502 |
- 29 |
Likely to sell faster than
Zillow last checked:
Listing updated:
Listed by:
Ruth Mcgill 0588165 972-786-4669,
The Michael Group 214-692-6400
Source: NTREIS,MLS#: 21278357
Facts & features
Interior
Bedrooms & bathrooms
- Bedrooms: 3
- Bathrooms: 2
- Full bathrooms: 2
Primary bedroom
- Features: Closet Cabinetry, Ceiling Fan(s), En Suite Bathroom, Walk-In Closet(s)
- Level: First
- Dimensions: 26 x 20
Bedroom
- Features: Ceiling Fan(s), Walk-In Closet(s)
- Level: First
- Dimensions: 16 x 18
Bedroom
- Features: Ceiling Fan(s), Walk-In Closet(s)
- Level: First
- Dimensions: 18 x 20
Primary bathroom
- Features: Built-in Features, Dual Sinks, Garden Tub/Roman Tub, Multiple Shower Heads, Solid Surface Counters, Separate Shower
- Level: First
- Dimensions: 16 x 16
Breakfast room nook
- Features: Breakfast Bar, Built-in Features
- Level: First
- Dimensions: 19 x 12
Dining room
- Level: First
- Dimensions: 14 x 9
Living room
- Features: Ceiling Fan(s), Fireplace
- Level: First
- Dimensions: 25 x 22
Heating
- Central
Cooling
- Central Air, Ceiling Fan(s)
Appliances
- Included: Dryer, Dishwasher, Gas Cooktop, Disposal, Gas Oven, Microwave, Refrigerator, Tankless Water Heater
- Laundry: Washer Hookup, Electric Dryer Hookup, Laundry in Utility Room
Features
- Decorative/Designer Lighting Fixtures, Double Vanity, Eat-in Kitchen, Granite Counters, High Speed Internet, Kitchen Island, Open Floorplan, Cable TV, Vaulted Ceiling(s), Walk-In Closet(s)
- Flooring: Carpet, Hardwood
- Has basement: No
- Number of fireplaces: 1
- Fireplace features: Gas
Interior area
- Total interior livable area: 2,199 sqft
Video & virtual tour
Property
Parking
- Total spaces: 2
- Parking features: Door-Single, Garage Faces Front, Garage, Garage Door Opener
- Attached garage spaces: 2
Features
- Levels: One
- Stories: 1
- Patio & porch: Covered
- Pool features: Gunite, In Ground, Pool
- Fencing: Privacy,Wood
Lot
- Size: 5,793 Square Feet
- Features: Interior Lot, Landscaped, Subdivision
Details
- Parcel number: 321770500D0200000
- Other equipment: Irrigation Equipment
Construction
Type & style
- Home type: SingleFamily
- Architectural style: Traditional,Detached
- Property subtype: Single Family Residence
Materials
- Brick
- Foundation: Slab
- Roof: Composition
Condition
- Year built: 2018
Utilities & green energy
- Sewer: Public Sewer
- Water: Public
- Utilities for property: Electricity Connected, Natural Gas Available, Sewer Available, Separate Meters, Underground Utilities, Water Available, Cable Available
Community & HOA
Community
- Features: Community Mailbox, Curbs, Sidewalks
- Security: Security System, Fire Alarm, Smoke Detector(s)
- Subdivision: Estancia Add
HOA
- Has HOA: Yes
- Services included: Maintenance Grounds, Maintenance Structure
- HOA fee: $1,100 annually
- HOA name: Estancia Home Owners Assoc
- HOA phone: 303-695-5900
Location
- Region: Irving
Financial & listing details
- Price per square foot: $295/sqft
- Tax assessed value: $653,170
- Annual tax amount: $13,965
- Date on market: 5/21/2026
- Cumulative days on market: 65 days
- Road surface type: Asphalt
Estimated market value
$629,200
$598,000 - $661,000
$4,092/mo
Price history
| Date | Event | Price |
|---|---|---|
| 5/21/2026 | Listed for sale | $649,000-7.3%$295/sqft |
Source: NTREIS #21278357 Report a problem | ||
| 4/16/2026 | Listing removed | $699,900$318/sqft |
Source: NTREIS #21161732 Report a problem | ||
| 4/2/2026 | Price change | $699,900-4%$318/sqft |
Source: NTREIS #21161732 Report a problem | ||
| 1/23/2026 | Listed for sale | $729,000+32.6%$332/sqft |
Source: NTREIS #21161732 Report a problem | ||
| 3/4/2022 | Sold | -- |
Source: NTREIS #14752358 Report a problem | ||
| 2/9/2022 | Pending sale | $549,900$250/sqft |
Source: NTREIS #14752358 Report a problem | ||
| 2/3/2022 | Listed for sale | $549,900$250/sqft |
Source: NTREIS #14752358 Report a problem | ||
Public tax history
| Year | Property taxes | Tax assessment |
|---|---|---|
| 2025 | $7,336 +8% | $653,170 |
| 2024 | $6,791 +18.7% | $653,170 +29.5% |
| 2023 | $5,721 +22.1% | $504,300 |
| 2022 | $4,686 -15% | $504,300 +10.7% |
| 2021 | $5,516 +4.4% | $455,620 +6.5% |
| 2020 | $5,281 +105.4% | $427,960 +106.6% |
| 2019 | $2,570 +170.4% | $207,180 +172.6% |
| 2018 | $950 +57.7% | $76,000 +238.2% |
| 2017 | $603 | $22,470 |
Find assessor info on the county website
Monthly payment
Est. payment
Payment breakdown
Explore the cost of this home by adjusting the details. Changes won't be saved.Climate risks
Neighborhood: Northwest
Nearby schools
GreatSchools rating
- 3/10Jackie Mae Townsell Elementary SchoolGrades: PK-5Distance: 1 mi
- 4/10Houston Middle SchoolGrades: 6-8Distance: 0.8 mi
- 2/10MacArthur High SchoolGrades: 9-12Distance: 2.4 mi
Schools provided by the listing agent
- Elementary: Townsell
- Middle: Houston
- High: Macarthur
- District: Irving ISD
Source: NTREIS. This data may not be complete. We recommend contacting the local school district to confirm school assignments for this home.
- $703,4004 bd3 ba2.8k sqft3444 Poinsettia Way, Irving, TX 75038Off Market
- $805,9005 bd3 ba3.5k sqft3452 Poinsettia Way, Irving, TX 75038Off Market
- $782,3005 bd4 ba3.7k sqft3440 Poinsettia Way, Irving, TX 75038Off Market
- $777,2004 bd3 ba3.2k sqft3456 Poinsettia Way, Irving, TX 75038Off Market
- $907,4005 bd4 ba3.6k sqft3449 Begonia Ln, Irving, TX 75038Off Market
- $798,4004 bd4 ba3.2k sqft3453 Begonia Ln, Irving, TX 75038Off Market
- $682,6004 bd3 ba2.8k sqft3445 Begonia Ln, Irving, TX 75038Off Market
- $715,3004 bd3 ba2.9k sqft3457 Begonia Ln, Irving, TX 75038Off Market
A local agent can set up tours, give advice and negotiate with sellers.
A local lender can help you make sure your offer is ready when you are.
Similar homes
- $589,9994 bd4 ba2.7k sqft4919 Dominion Blvd, Irving, TX 75038For Sale
 MLS ID #21240870, Asad Merchant. NTREIS
 - $460,0003 bd3 ba1.8k sqft4818 Empire Way, Irving, TX 75038For Sale By Owner

- $650,0002 bd3 ba2.1k sqft4222 Spyglass Hill Ln, Irving, TX 75038For Sale
 MLS ID #21270262, Ida Juliette Parisi. NTREIS
 - $678,0004 bd5 ba2.9k sqft6685 Escena Blvd, Irving, TX 75039For Sale
 MLS ID #21277655, Christie Deaton. NTREIS
 - $639,9003 bd3 ba2.8k sqft8809 Hedge Row Ct, North Richland Hills, TX 76182For SaleMLS ID #21335057, Dayna Tooley. NTREIS
- $692,0004 bd3 ba2.2k sqft1811 Lande St, Farmers Branch, TX 75234For SaleMLS ID #21328974, Justin Powell. NTREIS
- $599,0004 bd3 ba2.4k sqft1303 Jennings Ct, Coppell, TX 75019For SaleMLS ID #21276403, Neil Bowie Jr.. NTREIS
- $605,0004 bd3 ba2.8k sqft5905 Cripple Creek Trl, North Richland Hills, TX 76180For SaleMLS ID #21336721, Tag Green. NTREIS
- $615,0003 bd2 ba2.3k sqft4237 Emerson Dr, Plano, TX 75093For SaleMLS ID #21336841, Laurie Steenis. NTREIS
- $829,7504 bd4 ba2.9k sqft4470 Saint Andrews Blvd, Irving, TX 75038For SaleMLS ID #21218289, Troy Perkins Perkins. NTREIS
- $685,0003 bd3 ba2.2k sqft4449 Tall Knight Ln, Roanoke, TX 75010For SaleMLS ID #21293895, Tim Tran. NTREIS
- $558,9004 bd3 ba2.4k sqft1050 Lone Ivory Trl, Arlington, TX 76005For SaleMLS ID #21332793, Edna Ramsey. NTREIS
- $685,0004 bd3 ba2.2k sqft3856 Antigua Dr, Dallas, TX 75244For SaleMLS ID #21299471, Andrew Stalewski. NTREIS
- $570,0004 bd3 ba2.2k sqft4151 Woodside Knl, Grapevine, TX 76051For SaleMLS ID #21321294, Lori Jones. NTREIS
- $624,9003 bd3 ba2.6k sqft428 King Galloway Dr, The Colony, TX 75056For SaleMLS ID #21259061, Pamela Boronski. NTREIS
- $620,0003 bd3 ba2.4k sqft2280 Washington Dr, Carrollton, TX 75010For SaleMLS ID #21288165, Fancy Nancy Messiha. NTREIS
- $695,0003 bd4 ba1.9k sqft5143 Brickellia Dr, Dallas, TX 75209For SaleMLS ID #21303369, Rachael Stafford. NTREIS
- $565,0003 bd2 ba2.2k sqft7250 Boca Raton Dr, North Richland Hills, TX 76182For SaleMLS ID #21304165, Michelle Moran. NTREIS
- $624,5004 bd3 ba3k sqft1003 N Wiltshire Dr, Carrollton, TX 75007For SaleMLS ID #21161802, Amy Jacobs. NTREIS
- $700,0003 bd2 ba2.5k sqft2849 Braemar, Lewisville, TX 75056For SaleMLS ID #21289739, Lisa Speaks. NTREIS
