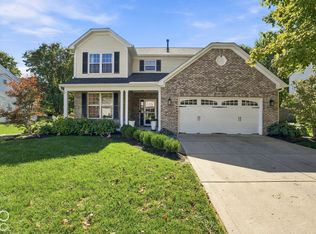
This single-family residence presents a wonderful opportunity to put down roots in a highly desirable location. Offering 2,592 square feet of living space, the home provides plenty of room for comfortable everyday living. The thoughtfully designed layout features four bedrooms, three full bathrooms, and an additional half bath, ensuring convenience and privacy for all. The basement includes two bonus rooms that are ideal for a home office, workout area, or flex space to suit your needs. Much of the home has been remodeled, showcasing a fresh, modern look throughout.
Pending
$380,000
3448 Waterloo Dr, Indianapolis, IN 46268
4beds
2,592sqft
Residential, Single Family Residence
Built in 1994
10,018 Square Feet Lot
$-- Zestimate®
$147/sqft
$33/mo HOA
What's special
Additional half bathFresh modern look throughoutFour bedroomsThoughtfully designed layout
- 286 days
- 24
- 0
Zillow last checked:
Listing updated:
Listed by:
Alisson Contreras alisson.contreras@talktotucker.com,
F.C. Tucker Company,
Luis Carrillo 317-833-6605,
F.C. Tucker Company
Source: MIBOR as distributed by MLS GRID,MLS#: 22079010
Facts & features
Interior
Bedrooms & bathrooms
- Bedrooms: 4
- Bathrooms: 4
- Full bathrooms: 3
- 1/2 bathrooms: 1
- Main level bathrooms: 1
Primary bedroom
- Level: Upper
- Area: 252 Square Feet
- Dimensions: 12x21
Bedroom 2
- Level: Upper
- Area: 143 Square Feet
- Dimensions: 11x13
Bedroom 3
- Level: Upper
- Area: 130 Square Feet
- Dimensions: 10x13
Bedroom 4
- Level: Upper
- Area: 132 Square Feet
- Dimensions: 11x12
Bonus room
- Features: Other
- Level: Basement
- Area: 156 Square Feet
- Dimensions: 13x12
Bonus room
- Features: Other
- Level: Basement
- Area: 156 Square Feet
- Dimensions: 13x12
Dining room
- Level: Main
- Area: 140 Square Feet
- Dimensions: 10x14
Kitchen
- Level: Main
- Area: 238 Square Feet
- Dimensions: 17x14
Living room
- Level: Main
- Area: 224 Square Feet
- Dimensions: 16x14
Living room
- Level: Main
- Area: 156 Square Feet
- Dimensions: 13x12
Heating
- Forced Air, Natural Gas
Cooling
- Central Air
Appliances
- Included: Dishwasher, Electric Water Heater, Microwave, Electric Oven
Features
- Eat-in Kitchen
- Basement: Finished,Finished Ceiling,Finished Walls,Full
- Number of fireplaces: 1
- Fireplace features: Gas Log
Interior area
- Total structure area: 2,592
- Total interior livable area: 2,592 sqft
- Finished area below ground: 646
Video & virtual tour
Property
Parking
- Total spaces: 2
- Parking features: Attached
- Attached garage spaces: 2
Features
- Levels: Two
- Stories: 2
- Patio & porch: Covered
- Fencing: Fenced,Fence Complete,Privacy
Lot
- Size: 10,018 Square Feet
Details
- Parcel number: 490332106018000600
- Horse amenities: None
Construction
Type & style
- Home type: SingleFamily
- Architectural style: Traditional
- Property subtype: Residential, Single Family Residence
Materials
- Vinyl Siding
- Foundation: Concrete Perimeter
Condition
- Updated/Remodeled
- New construction: No
- Year built: 1994
Utilities & green energy
- Water: Public
Community & HOA
Community
- Subdivision: Crooked Creek Villages
HOA
- Has HOA: Yes
- HOA fee: $400 annually
Location
- Region: Indianapolis
Financial & listing details
- Price per square foot: $147/sqft
- Tax assessed value: $308,900
- Annual tax amount: $3,162
- Date on market: 1/8/2026
- Cumulative days on market: 139 days
Estimated market value
Not available
Estimated sales range
Not available
Not available
Price history
| Date | Event | Price |
|---|---|---|
| 5/4/2026 | Pending sale | $380,000$147/sqft |
Source:  MIBOR as distributed by MLS GRID #22079010 Report a problem MIBOR as distributed by MLS GRID #22079010 Report a problem | ||
| 3/25/2026 | Price change | $380,000-2.8%$147/sqft |
Source: MIBOR as distributed by MLS GRID #22079010 Report a problem | ||
| 2/3/2026 | Price change | $391,000-3.5%$151/sqft |
Source: MIBOR as distributed by MLS GRID #22079010 Report a problem | ||
| 1/8/2026 | Listed for sale | $405,000+40.1%$156/sqft |
Source: MIBOR as distributed by MLS GRID #22079010 Report a problem | ||
| 3/31/2025 | Sold | $289,000+1.4%$111/sqft |
Source: MIBOR as distributed by MLS GRID #22020373 Report a problem | ||
| 2/14/2025 | Pending sale | $285,000$110/sqft |
Source: MIBOR as distributed by MLS GRID #22020373 Report a problem | ||
| 2/2/2025 | Listed for sale | $285,000-8.9%$110/sqft |
Source: MIBOR as distributed by MLS GRID #22020373 Report a problem | ||
| 2/1/2024 | Sold | $313,000$121/sqft |
Source: Public Record Report a problem | ||
Public tax history
| Year | Property taxes | Tax assessment |
|---|---|---|
| 2025 | $3,162 +16.8% | $308,900 +9.9% |
| 2024 | $2,708 -1.5% | $281,200 +11.6% |
| 2023 | $2,748 +17.5% | $252,000 -0.7% |
| 2022 | $2,338 +4.9% | $253,700 +18.8% |
| 2021 | $2,229 +1.9% | $213,600 +6.2% |
| 2020 | $2,187 +8.2% | $201,100 +1.6% |
| 2019 | $2,022 +4.7% | $198,000 +9.8% |
| 2018 | $1,932 -1.6% | $180,300 +6.2% |
| 2017 | $1,963 +13.1% | $169,700 +2.7% |
| 2016 | $1,736 -1% | $165,300 +7.1% |
| 2014 | $1,753 +1.3% | $154,400 +11.2% |
| 2013 | $1,731 | $138,900 -10.7% |
| 2012 | $1,731 | $155,500 +1.6% |
| 2011 | -- | $153,100 -2.9% |
| 2010 | $1,564 +4.2% | $157,600 +1.5% |
| 2009 | $1,501 | $155,300 -5.9% |
| 2007 | -- | $165,100 -2.7% |
| 2006 | -- | $169,700 +8.6% |
| 2005 | -- | $156,200 |
| 2004 | -- | $156,200 |
| 2003 | -- | $156,200 +56.5% |
| 2002 | -- | $99,800 +200% |
| 2001 | -- | $33,270 |
| 2000 | -- | $33,270 |
Find assessor info on the county website
Monthly payment
Est. payment
Payment breakdown
Explore the cost of this home by adjusting the details. Changes won't be saved.Climate risks
Neighborhood: Augusta-New Augusta
Nearby schools
Schools provided by the listing agent
- High: Pike High School
Source: MIBOR as distributed by MLS GRID. This data may not be complete. We recommend contacting the local school district to confirm school assignments for this home.
- $285,8004 bd1 ba2k sqft3442 Waterloo Dr, Indianapolis, IN 46268Off Market
- $275,3003 bd2 ba1.5k sqft3458 Waterloo Dr, Indianapolis, IN 46268Off Market

- $304,3004 bd1 ba2.4k sqft6643 Waterstone Dr, Indianapolis, IN 46268Off Market
- $300,2003 bd2 ba1.9k sqft3436 Waterloo Dr, Indianapolis, IN 46268Off Market
Similar homes
- $400,0004 bd3 ba3.5k sqft3102 Bent Timber Dr, Indianapolis, IN 46268Active
 MLS ID #22126456, Perla Palma Nunez, Keller Williams Indy Metro Partners. MIBOR as distributed by MLS GRID
 - $425,0003 bd3 ba2.7k sqft3586 Seminole Dr, Carmel, IN 46032Active
 MLS ID #22131623, Brian Heaney, Mark Dietel Realty, LLC. MIBOR as distributed by MLS GRID
 - $385,0004 bd3 ba2.4k sqft7591 Purple Cress Dr, Avon, IN 46123Active
 MLS ID #22130334, Chris Castetter, F.C. Tucker Company. MIBOR as distributed by MLS GRID
 - $389,9004 bd3 ba2.6k sqft6459 Woodhaven Ct, Avon, IN 46123Active
 MLS ID #22128418, Patrick Watkins, Mike Watkins Real Estate Group. MIBOR as distributed by MLS GRID
