Welcome to the heart of historic DILWORTH! This townhome provides convenience to some of the finest restaurants and shopping found in Charlotte. Minutes away from Uptown, South End, Myers Park and Freedom Park! You enter this beautiful home into an open and inviting den and Kitchen filled with natural light. The kitchen features quartz countertops and SS Kitchen Aid appliances, herringbone tile backsplash and white Shaker-style soft close cabinets. On the next level up you will find a bedroom, full bath and flex room that opens onto the balcony - perfect for those relaxing evenings or morning coffee! The primary bedroom, bath and laundry are on the third level. You can live and work in this modern and convenient home located in one of Charlotte's most desirable neighborhoods.
Under contract-no show
Price cut: $7.5K (6/8)
$607,500
345 East Blvd, Charlotte, NC 28203
2beds
1,399sqft
:
Get pre-qualified$3,901/mo
Townhouse
Built in 2023
0.01 Acres Lot
$597,900 Zestimate®
$434/sqft
$325/mo HOA
What's special
Ss kitchen aid appliancesHerringbone tile backsplashQuartz countertopsOpen and inviting den
- 87 days |
- 297 |
- 5 |
Zillow last checked:
Listing updated:
Listed by:
Lee Northcutt leenorthcutt@kw.com,
Keller Williams South Park
Source: Canopy MLS as distributed by MLS GRID,MLS#: 4376054
Facts & features
Interior
Bedrooms & bathrooms
- Bedrooms: 2
- Bathrooms: 2
- Full bathrooms: 2
Primary bedroom
- Level: Third
Bedroom s
- Level: Upper
Bathroom full
- Level: Upper
Bathroom full
- Level: Third
Den
- Level: Main
Kitchen
- Level: Main
Laundry
- Level: Third
Office
- Level: Upper
Heating
- Ductless, Electric
Cooling
- Ductless, Electric
Appliances
- Included: Convection Oven, Dishwasher, Disposal, Electric Range, Electric Water Heater, Microwave, Refrigerator with Ice Maker, Self Cleaning Oven
- Laundry: Inside, Upper Level
Features
- Flooring: Tile, Vinyl
- Windows: Insulated Windows
- Has basement: No
Interior area
- Total structure area: 927
- Total interior livable area: 1,399 sqft
- Finished area above ground: 1,399
- Finished area below ground: 0
Property
Parking
- Parking features: On Street
- Has uncovered spaces: Yes
Features
- Levels: Three Or More
- Stories: 3
- Entry location: Lower
- Patio & porch: Balcony, Patio
- Exterior features: Lawn Maintenance
Lot
- Size: 0.01 Acres
- Features: Corner Lot, End Unit
Details
- Parcel number: 12307534
- Zoning: NC(HDO)
- Special conditions: Standard
Construction
Type & style
- Home type: Townhouse
- Architectural style: Contemporary
- Property subtype: Townhouse
Materials
- Brick Partial, Hardboard Siding
- Foundation: Slab
Condition
- New construction: No
- Year built: 2023
Details
- Builder model: Trolley
- Builder name: Kelly Mcardle
Utilities & green energy
- Sewer: Public Sewer
- Water: City
- Utilities for property: Electricity Connected
Community & HOA
Community
- Subdivision: Dilworth
HOA
- Has HOA: Yes
- HOA fee: $325 monthly
- HOA name: TR Lawing
- HOA phone: 704-414-2000
Location
- Region: Charlotte
Financial & listing details
- Price per square foot: $434/sqft
- Tax assessed value: $552,700
- Annual tax amount: $4,403
- Date on market: 5/1/2026
- Cumulative days on market: 87 days
- Listing terms: Cash,Conventional
- Electric utility on property: Yes
- Road surface type: None, Paved
Estimated market value
$597,900
$568,000 - $628,000
$3,496/mo
Price history
| Date | Event | Price |
|---|---|---|
| 6/30/2026 | Pending sale | $607,500$434/sqft |
Source:  Canopy MLS as distributed by MLS GRID #4376054 Report a problem Canopy MLS as distributed by MLS GRID #4376054 Report a problem | ||
| 6/8/2026 | Price change | $607,500-1.2%$434/sqft |
Source: Canopy MLS as distributed by MLS GRID #4376054 Report a problem | ||
| 5/22/2026 | Price change | $615,000-0.8%$440/sqft |
Source: Canopy MLS as distributed by MLS GRID #4376054 Report a problem | ||
| 5/1/2026 | Listed for sale | $620,000-1.2%$443/sqft |
Source: Canopy MLS as distributed by MLS GRID #4376054 Report a problem | ||
| 4/1/2024 | Sold | $627,500-1.2%$449/sqft |
Source: Canopy MLS as distributed by MLS GRID #4101321 Report a problem | ||
| 2/19/2024 | Pending sale | $634,900$454/sqft |
Source: Canopy MLS as distributed by MLS GRID #4101321 Report a problem | ||
| 2/12/2024 | Listed for sale | $634,900+17.6%$454/sqft |
Source: Canopy MLS as distributed by MLS GRID #4101321 Report a problem | ||
| 2/9/2024 | Listing removed | -- |
Source: Zillow Rentals Report a problem | ||
| 1/31/2024 | Sold | $540,000-16.9%$386/sqft |
Source: Public Record Report a problem | ||
| 1/24/2024 | Price change | $649,900-1.5%$465/sqft |
Source: Canopy MLS as distributed by MLS GRID #4101321 Report a problem | ||
| 1/17/2024 | Listed for sale | $659,900$472/sqft |
Source: Canopy MLS as distributed by MLS GRID #4101321 Report a problem | ||
| 1/7/2024 | Listed for rent | $4,000$3/sqft |
Source: Zillow Rentals Report a problem | ||
Public tax history
| Year | Property taxes | Tax assessment |
|---|---|---|
| 2025 | $4,403 +1.5% | $552,700 |
| 2024 | $4,339 | $552,700 +268.5% |
| 2023 | -- | $150,000 |
Find assessor info on the county website
Monthly payment
Est. payment
Payment breakdown
Explore the cost of this home by adjusting the details. Changes won't be saved.Climate risks
Neighborhood: Dilworth
Nearby schools
GreatSchools rating
- 8/10Dilworth ElementaryGrades: 3-5Distance: 0.2 mi
- 4/10Sedgefield MiddleGrades: 6-8Distance: 0.9 mi
- 7/10Myers Park HighGrades: 9-12Distance: 3 mi
Schools provided by the listing agent
- Elementary: Park Road
- Middle: Sedgefield
- High: Myers Park
Source: Canopy MLS as distributed by MLS GRID. This data may not be complete. We recommend contacting the local school district to confirm school assignments for this home.
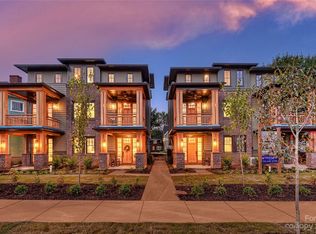
- $633,9002 bd2 ba1.3k sqft343 East Blvd, Charlotte, NC 28203Sold
- $725,0002 bd3 ba1.3k sqft1728 Euclid Ave, Charlotte, NC 28203Sold

- $675,0002 bd3 ba1.3k sqft331 East Blvd, Charlotte, NC 28203Sold
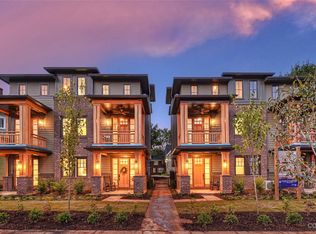
- $581,0002 bd2 ba1.3k sqft339 East Blvd, Charlotte, NC 28203Sold
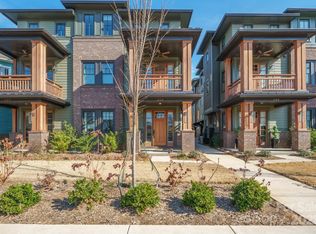
- $712,5002 bd3 ba1.3k sqft1726 Euclid Ave, Charlotte, NC 28203Sold
- $711,6452 bd3 ba1.3k sqft1724 Euclid Ave, Charlotte, NC 28203Sold
- $649,9002 bd2 ba1.3k sqft337 East Blvd, Charlotte, NC 28203Sold
- $679,0002 bd3 ba1.4k sqft333 East Blvd, Charlotte, NC 28203Sold
A local agent can set up tours, give advice and negotiate with sellers.
Similar homes
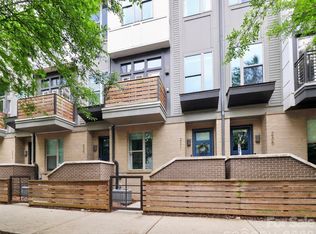
- $725,0003 bd3 ba1.9k sqft231 Doggett St, Charlotte, NC 28203For Sale
 MLS ID #4380904, Sydney Verrett, My Townhome. Canopy MLS as distributed by MLS GRID
 - $635,0004 bd4 ba2k sqft1128 Drummond Ave, Charlotte, NC 28205For Sale
 MLS ID #4405156, Jeff Markus, EXP Realty LLC Ballantyne. Canopy MLS as distributed by MLS GRID
 - $699,9903 bd2 ba1.5k sqft2232 Wilmore Dr, Charlotte, NC 28203For Sale
 MLS ID #4388385, Josh Finigan, EXP Realty LLC Ballantyne. Canopy MLS as distributed by MLS GRID
 - $575,0003 bd4 ba2k sqftGrandin Heights, Charlotte, NC 28208For Sale
 MLS ID #4392665, Hannah Sessoms, Corcoran HM Properties. Canopy MLS as distributed by MLS GRID
 - $549,9002 bd3 ba1.4k sqftLOSO Terraces, Charlotte, NC 28217For SaleMLS ID #4377188, Angela Cook, Southern Homes of the Carolinas, Inc. Canopy MLS as distributed by MLS GRID
- $605,0003 bd2 ba1.9k sqft4910 Valley Stream Rd, Charlotte, NC 28209For SaleMLS ID #4401930, Suzanne Severs, Howard Hanna Allen Tate SouthPark. Canopy MLS as distributed by MLS GRID
- $524,5002 bd4 ba1.6k sqft562 W End Dr, Charlotte, NC 28208For SaleMLS ID #4375491, Trevor Yard, Velocity Properties LLC. Canopy MLS as distributed by MLS GRID
- $575,0004 bd2 ba1.7k sqft417 Woodvale Pl, Charlotte, NC 28208For SaleMLS ID #4402994, Maceon Mitchell, Howard Hanna Allen Tate Lake Norman. Canopy MLS as distributed by MLS GRID
- $565,0003 bd4 ba1.7k sqftWest Trade Townhomes, Charlotte, NC 28216For SaleMLS ID #4393719, Whitley Stewart, The Agency - Charlotte. Canopy MLS as distributed by MLS GRID
- $549,9003 bd4 ba2k sqft1004 Margaret Brown St #D, Charlotte, NC 28202For SaleMLS ID #4404066, Linda Granzow, 1st Choice Properties Inc. Canopy MLS as distributed by MLS GRID
- $540,0003 bd4 ba1.7k sqft2305 Rozzelles Ferry Rd, Charlotte, NC 28208For SaleMLS ID #4376908, Ryan Massey, Keller Williams South Park. Canopy MLS as distributed by MLS GRID
- $599,0005 bd3 ba1.8k sqft3414 Winterfield Pl, Charlotte, NC 28205For SaleMLS ID #4401411, Joshua Waugh, Kelly Right Real Estate of NC. Canopy MLS as distributed by MLS GRID
- $500,0003 bd3 ba1.6k sqft316 W 10th St, Charlotte, NC 28202For SaleMLS ID #4383704, Chris Wattie, Mark Spain Real Estate. Canopy MLS as distributed by MLS GRID
- $544,9003 bd2 ba1.5k sqft1027 Dresden Dr W, Charlotte, NC 28205For SaleMLS ID #4400632, John Bolos, Keller Williams South Park. Canopy MLS as distributed by MLS GRID
- $589,0003 bd3 ba1.6k sqft4314 Ivanhoe Pl, Charlotte, NC 28205For SaleMLS ID #4379977, Toni Granados, United Real Estate-Queen City. Canopy MLS as distributed by MLS GRID
- $529,0002 bd3 ba1.4k sqft201 Grandin Rd #6, Charlotte, NC 28208For SaleMLS ID #4374290, Abigail Hines, The Agency - Charlotte. Canopy MLS as distributed by MLS GRID
- $525,0002 bd3 ba1k sqft520 N Poplar St Unit I, Charlotte, NC 28202For SaleMLS ID #4375281, Sarah Singletary, COMPASS. Canopy MLS as distributed by MLS GRID
- $548,0003 bd3 ba1.8k sqft1836 Academy St, Charlotte, NC 28205For SaleMLS ID #4370202, Jordan Spaller, Keller Williams South Park. Canopy MLS as distributed by MLS GRID
- $499,9992 bd3 ba1k sqft510 N Poplar St Unit C, Charlotte, NC 28202For SaleMLS ID #4394676, Scott Pridemore, COMPASS. Canopy MLS as distributed by MLS GRID
- $665,0003 bd2 ba1.7k sqft4919 Seacroft Rd, Charlotte, NC 28210For SaleMLS ID #4393923, Nancy Buckstad, EXP Realty LLC Mooresville. Canopy MLS as distributed by MLS GRID
