Welcome to this stunning 3-bed, 2-bath home with a sparkling in-ground pool, offering the perfect blend of elegance, modern design, and functionality! As you arrive, the well-manicured landscaping and French-country inspired exterior welcome you immediately. The open-concept layout seamlessly connects the living, dining, and kitchen areas, providing an ideal space for both entertaining and everyday living. The spacious living room features oversized windows that flood the space with natural light, creating a warm and inviting atmosphere. Wood-look tile flooring, crown molding, and elegant fixtures throughout showcase the meticulous attention to detail. The heart of this home is the gourmet kitchen, which has been thoughtfully designed with custom cabinetry, stainless steel appliances, & sleek countertops. A separate formal dining area offers space to host gatherings, while the informal breakfast nook can be used for casual dining or as an additional seating area. The extended back patio and additional pergola area give you more room to host outdoor gatherings that take advantage of the gorgeous in-ground pool and privacy from no direct backyard neighbors! Conveniently located near schools, shopping & major transportation routes, this lovely home offers both luxury & practicality. Don't wait, schedule your private tour today!
Pending
$395,000
345 Newport Ln, Benton, LA 71006
3beds
1,873sqft
:
Get pre-qualified$2,559/mo
Single Family Residence
Built in 2020
9,496 Square Feet Lot
$-- Zestimate®
$211/sqft
$21/mo HOA
What's special
Well-manicured landscapingAdditional pergola areaGourmet kitchenCustom cabinetrySparkling in-ground poolExtended back patioStainless steel appliances
- 30 days |
- 892 |
- 36 |
Zillow last checked:
Listing updated:
Listed by:
Tammi Montgomery 0995682171 318-752-2700,
RE/MAX Real Estate Services 318-752-2700
Source: NTREIS,MLS#: 21319555
Facts & features
Interior
Bedrooms & bathrooms
- Bedrooms: 3
- Bathrooms: 2
- Full bathrooms: 2
Primary bedroom
- Features: Ceiling Fan(s), Dual Sinks, En Suite Bathroom, Garden Tub/Roman Tub, Separate Shower, Walk-In Closet(s)
- Level: First
- Dimensions: 0 x 0
Dining room
- Level: First
- Dimensions: 0 x 0
Kitchen
- Features: Breakfast Bar, Built-in Features, Eat-in Kitchen, Kitchen Island, Pantry, Stone Counters
- Level: First
- Dimensions: 0 x 0
Living room
- Features: Ceiling Fan(s), Fireplace
- Level: First
- Dimensions: 0 x 0
Heating
- Central
Cooling
- Central Air
Appliances
- Included: Dishwasher, Gas Range, Microwave
- Laundry: Laundry in Utility Room
Features
- Decorative/Designer Lighting Fixtures, Eat-in Kitchen, Kitchen Island, Open Floorplan, Pantry, Cable TV, Walk-In Closet(s)
- Flooring: Carpet, Ceramic Tile
- Has basement: No
- Number of fireplaces: 1
- Fireplace features: Living Room
Interior area
- Total interior livable area: 1,873 sqft
Video & virtual tour
Property
Parking
- Total spaces: 2
- Parking features: Garage
- Attached garage spaces: 2
Features
- Levels: One
- Stories: 1
- Patio & porch: Covered
- Pool features: In Ground, Pool
- Has spa: Yes
- Spa features: Hot Tub
- Fencing: Privacy,Wood
Lot
- Size: 9,496 Square Feet
- Features: Subdivision
Details
- Additional structures: Pergola
- Parcel number: 203946
Construction
Type & style
- Home type: SingleFamily
- Architectural style: Detached
- Property subtype: Single Family Residence
Materials
- Brick
- Roof: Shingle
Condition
- Year built: 2020
Utilities & green energy
- Sewer: Public Sewer
- Water: Public
- Utilities for property: Sewer Available, Water Available, Cable Available
Community & HOA
Community
- Security: Smoke Detector(s)
- Subdivision: Jamestowne
HOA
- Has HOA: Yes
- Services included: Association Management, Maintenance Grounds
- HOA fee: $252 annually
- HOA name: Jamestowne
- HOA phone: 000-000-0000
Location
- Region: Benton
Financial & listing details
- Price per square foot: $211/sqft
- Tax assessed value: $323,087
- Annual tax amount: $36
- Date on market: 7/2/2026
- Cumulative days on market: 9 days
Estimated market value
Not available
Estimated sales range
Not available
Not available
Price history
| Date | Event | Price |
|---|---|---|
| 7/24/2026 | Pending sale | $395,000$211/sqft |
Source: NTREIS #21319555 Report a problem | ||
| 7/7/2026 | Listed for sale | $395,000$211/sqft |
Source: NTREIS #21319555 Report a problem | ||
| 7/5/2026 | Pending sale | $395,000$211/sqft |
Source: NTREIS #21319555 Report a problem | ||
| 7/2/2026 | Listed for sale | $395,000+17.9%$211/sqft |
Source: NTREIS #21319555 Report a problem | ||
| 7/24/2023 | Listing removed | -- |
Source:  RE/MAX of Louisiana Report a problem RE/MAX of Louisiana Report a problem | ||
| 7/7/2023 | Pending sale | $335,000$179/sqft |
Source: NTREIS #20370330 Report a problem | ||
| 6/30/2023 | Listed for sale | $335,000$179/sqft |
Source: NTREIS #20370330 Report a problem | ||
| 6/15/2021 | Sold | -- |
Source: Public Record Report a problem | ||
Public tax history
| Year | Property taxes | Tax assessment |
|---|---|---|
| 2025 | $36 | $32,309 |
| 2024 | $36 -98.5% | $32,309 +28.9% |
| 2023 | $2,339 +73.4% | $25,062 |
| 2022 | $1,349 +366.6% | $25,062 +1013.9% |
| 2021 | $289 +11103.1% | $2,250 +11150% |
| 2020 | $3 | $20 |
Find assessor info on the county website
Monthly payment
Est. payment
Payment breakdown
Explore the cost of this home by adjusting the details. Changes won't be saved.Climate risks
Neighborhood: 71006
Nearby schools
GreatSchools rating
- 10/10Legacy Elementary SchoolGrades: K-4Distance: 2.2 mi
- 9/10Benton High SchoolGrades: 8-12Distance: 0.8 mi
- 8/10Benton Middle SchoolGrades: 6-8Distance: 2.3 mi
Schools provided by the listing agent
- District: Bossier PSB
Source: NTREIS. This data may not be complete. We recommend contacting the local school district to confirm school assignments for this home.
- $--4 bd2 ba1.8k sqft347 Newport Ln, Benton, LA 71006Sold
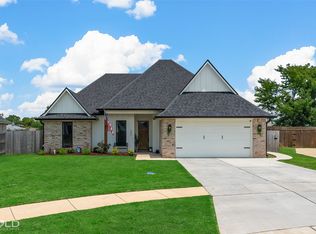
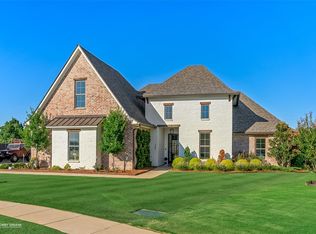
- $--4 bd3 ba2.3k sqft349 Newport Ln, Benton, LA 71006Sold
- $348,6004 bd2 ba1.8k sqft337 Newport Ln, Benton, LA 71006Off Market
- $--4 bd2 ba1.9k sqft336 Newport Ln, Benton, LA 71006Sold

- $240,9003 bd2 ba1.6k sqft105 S Parkridge Dr, Benton, LA 71006Off Market
- $--3 bd2 ba1.6k sqft107 S Parkridge Dr, Benton, LA 71006Sold
- $--4 bd2 ba1.8k sqft103 S Parkridge Dr, Benton, LA 71006Sold
- $222,3003 bd2 ba1.5k sqft101 S Parkridge Dr, Benton, LA 71006Off Market
A local agent can set up tours, give advice and negotiate with sellers.
A local lender can help you make sure your offer is ready when you are.
Similar homes
- $348,4003 bd2 ba1.7k sqft301 Newport Ln, Benton, LA 71006For Sale By Owner

- $399,9003 bd3 ba2.1k sqft1034 Cattlemans Trl, Benton, LA 71006For Sale
 MLS ID #21300479, Adam Lytle. NTREIS
 - $369,9004 bd3 ba2.5k sqft4704 Taldon Ln, Benton, LA 71006For Sale
 MLS ID #21297893, Adam Lytle. NTREIS
 - $338,9004 bd2 ba1.7k sqft213 Roanoke Cir, Benton, LA 71006For Sale
 MLS ID #21177366, Cliff Gray. NTREIS
 - $299,0004 bd2 ba2.1k sqft4026 Elizabeth Ln, Benton, LA 71006For SaleMLS ID #21294266, Christopher Clark. NTREIS
- $390,0003 bd4 ba2.2k sqft719 Perfect Pl, Bossier City, LA 71111For SaleMLS ID #21331583, Hannah Loker. NTREIS
- $395,0004 bd3 ba2.3k sqft2389 Tallgrass Cir, Bossier City, LA 71111For SaleMLS ID #21307991, Amanda Nugent. NTREIS
- $325,0004 bd2 ba1.8k sqft441 N Lost River Dr, Benton, LA 71006For SaleMLS ID #21314978, Cassie Person. NTREIS
- $309,9003 bd2 ba1.8k sqft110 Saint Andrews Ln, Benton, LA 71006For SaleMLS ID #21116587, Misty Ingersoll. NTREIS
- $399,9994 bd3 ba2.3k sqft814 Dumaine Dr, Bossier City, LA 71111For SaleMLS ID #21285535, Tammi Montgomery. NTREIS
- $375,0003 bd3 ba2.1k sqft1108 Buckhall Rd, Bossier City, LA 71111For SaleMLS ID #21242079, Arielle Kendall. NTREIS
- $462,0004 bd3 ba2.2k sqft63 Turtle Creek Dr, Benton, LA 71006For SaleMLS ID #21212792, Cindy Dyer. NTREIS
- $385,0004 bd3 ba2.5k sqft1951 Bayou Bend Dr, Bossier City, LA 71111For SaleMLS ID #21280190, Charlie Nance. NTREIS
- $359,0004 bd3 ba2.2k sqft946 Maize St, Bossier City, LA 71111For SaleMLS ID #21192245, Shelly Torres-Llorens. NTREIS
- $399,9993 bd2 ba1.8k sqft222 Jasmine Walk, Bossier City, LA 71111For SaleMLS ID #21144648, Tammi Montgomery. NTREIS
- $316,0004 bd2 ba1.9k sqft122 Brimestone Loop, Benton, LA 71006For SaleMLS ID #21266583, Sage Easter. NTREIS
- $485,6004 bd3 ba2.3k sqft837 Walstonburg Ln, Benton, LA 71006For SaleMLS ID #21154497, Brenda Horneman. NTREIS
- $367,0004 bd2 ba2.1k sqft614 Glenshire Dr, Bossier City, LA 71111For SaleMLS ID #21198775, Dawn Wallace. NTREIS
- $487,9004 bd3 ba2.3k sqft807 Walstonburg Ln, Benton, LA 71006New ConstructionMLS ID #21058669, Brenda Horneman. NTREIS
- $329,9004 bd2 ba1.8k sqft750 Hackberry Dr, Bossier City, LA 71111For SaleMLS ID #21314319, Laramie Guillot. NTREIS
