Experience the kind of view that stops you in your tracks—sweeping panoramic vistas of Hood Canal with Mount Rainier rising in the distance, creating a breathtaking natural backdrop that feels almost unreal. Set on 5 private acres at the end of a quiet road, this nearly new 2023-built home offers a rare blend of refined modern design and Pacific Northwest beauty. Inside, vaulted ceilings and a wall of windows draw the outside in, filling the open living space with natural light and framing the view from nearly every angle. The kitchen flows seamlessly into the dining and living areas, creating an inviting space for everyday living or hosting guests. Step outside to the expansive deck where mornings begin with coffee overlooking the water and evenings gather around the firepit under the stars. Built with comfort and efficiency in mind, the home features modern systems, quality finishes, and low-maintenance construction—offering peace of mind for full-time living or part-time use. The usable acreage provides space to expand, add a shop, or simply enjoy the privacy and natural surroundings. With 2 bedrooms plus approved 3-bedroom septic, this property offers flexibility for future expansion or enhanced rental potential. No HOA and short-term rentals allowed make this an ideal full-time residence, weekend escape, or income-producing retreat. Private, peaceful, and unforgettable—this is more than a home, it’s an experience.
Pending
Listed by: M4 Real Estate Group • Matthew Clark
$719,950
346 Buena Vista Way, Brinnon, WA 98320
2beds
1,252sqft
:
Get pre-qualified$4,353/mo
Single Family Residence
Built in 2023
5.01 Acres Lot
$699,100 Zestimate®
$575/sqft
$-- HOA
What's special
Wall of windowsVaulted ceilingsFirepit under the stars
- 99 days |
- 269 |
- 27 |
Zillow last checked:
Listing updated:
Listed by:
Matthew Clark,
M4 Real Estate Group
Source: NWMLS as distributed by MLS GRID,MLS#: 2516521
Facts & features
Interior
Bedrooms & bathrooms
- Bedrooms: 2
- Bathrooms: 2
- Full bathrooms: 1
- 3/4 bathrooms: 1
- Main level bathrooms: 2
- Main level bedrooms: 2
Primary bedroom
- Level: Main
Bedroom
- Level: Main
Bathroom full
- Level: Main
Bathroom three quarter
- Level: Main
Dining room
- Level: Main
Entry hall
- Level: Main
Kitchen with eating space
- Level: Main
Living room
- Level: Main
Utility room
- Level: Main
Heating
- Ductless, Heat Pump, Radiant, Wall Furnace, Electric
Cooling
- Ductless, Heat Pump
Appliances
- Included: Dishwasher, Microwave, Refrigerator, Stove(s)/Range(s), Dishwasher(s), Microwave(s), Refrigerator(s), Water Heater: Electric, Water Heater Location: Hall Closet
Features
- Bath Off Primary, Dining Room, Pantry
- Flooring: Engineered Hardwood, Vinyl Plank
- Windows: Dbl Pane/Storm Window
- Basement: None
- Has fireplace: No
Interior area
- Total structure area: 1,252
- Total interior livable area: 1,252 sqft
Property
Parking
- Parking features: Driveway, Off Street, RV Parking
Features
- Levels: One
- Stories: 1
- Entry location: Main
- Patio & porch: Bath Off Primary, Dbl Pane/Storm Window, Dining Room, Pantry, Vaulted Ceiling(s), Walk-In Closet(s), Water Heater
- Has view: Yes
- View description: Canal, Mountain(s), See Remarks
- Has water view: Yes
- Water view: Canal
Lot
- Size: 5.01 Acres
- Features: Dead End Street, Secluded, Cable TV, Deck, Gated Entry, High Speed Internet, Outbuildings, Patio, RV Parking
- Topography: Level,Partial Slope
- Residential vegetation: Brush, Garden Space, Wooded
Details
- Parcel number: 602353063
- Zoning: RR5
- Zoning description: Jurisdiction: County
- Special conditions: Standard
Construction
Type & style
- Home type: SingleFamily
- Architectural style: 1 Story
- Property subtype: Single Family Residence
Materials
- Cement/Concrete
- Foundation: Poured Concrete
- Roof: Metal
Condition
- Very Good
- Year built: 2023
Utilities & green energy
- Electric: Company: PUD 1
- Sewer: Septic Tank, Company: Private Septic
- Water: Shared Well, Company: Shared Well
- Utilities for property: Hood Canal Communications, Hood Canal Communications
Community & HOA
Community
- Subdivision: Brinnon
Location
- Region: Brinnon
Financial & listing details
- Price per square foot: $575/sqft
- Tax assessed value: $513,984
- Annual tax amount: $4,191
- Date on market: 5/23/2026
- Cumulative days on market: 78 days
- Listing terms: Conventional,FHA,VA Loan
- Inclusions: Dishwasher(s), Microwave(s), Refrigerator(s), Stove(s)/Range(s)
Estimated market value
$699,100
$664,000 - $734,000
$2,173/mo
Price history
| Date | Event | Price |
|---|---|---|
| 7/17/2026 | Pending sale | $719,950$575/sqft |
Source:  NWMLS as distributed by MLS GRID #2516521 Report a problem NWMLS as distributed by MLS GRID #2516521 Report a problem | ||
| 5/1/2026 | Listed for sale | $719,950+336.3%$575/sqft |
Source: NWMLS as distributed by MLS GRID #2516521 Report a problem | ||
| 4/14/2021 | Sold | $165,000$132/sqft |
Source: Public Record Report a problem | ||
Public tax history
| Year | Property taxes | Tax assessment |
|---|---|---|
| 2024 | $4,116 +2.3% | $513,984 +3.3% |
| 2023 | $4,024 +285.4% | $497,394 +280.8% |
| 2022 | $1,044 -7.9% | $130,620 +7.6% |
| 2021 | $1,133 +134.5% | $121,434 +185.2% |
| 2019 | $483 +7.4% | $42,572 |
| 2018 | $450 +9.6% | $42,572 +5% |
| 2017 | $411 -5.5% | $40,545 |
| 2016 | $434 +8.6% | $40,545 |
| 2015 | $400 -1.4% | $40,545 |
| 2014 | $406 | $40,545 -10% |
| 2013 | $406 | $45,050 |
Find assessor info on the county website
Monthly payment
Est. payment
Payment breakdown
Explore the cost of this home by adjusting the details. Changes won't be saved.Climate risks
Neighborhood: 98320
Nearby schools
GreatSchools rating
- 7/10Brinnon Elementary SchoolGrades: K-8Distance: 0.3 mi
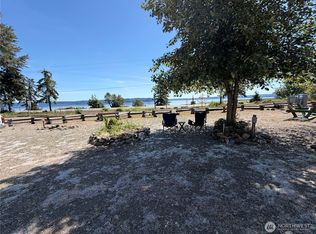
- $299,0005.81 acres1 Buena Vista Way #X, Brinnon, WA 98320Lot/Land
- $185,0003.42 acres241 Dosewallips Rd, Brinnon, WA 98320Sold

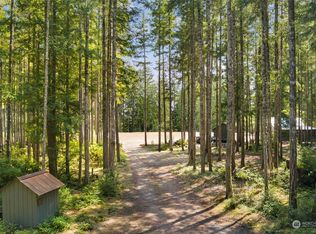
- $335,000-- bd1 ba520 sqft140 Springer Ln, Brinnon, WA 98320Sold
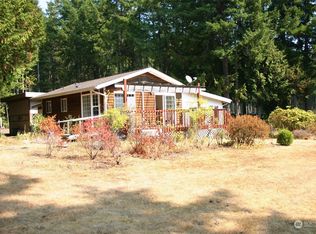
- $295,0001 bd1 ba1k sqft62 Springer Ln, Brinnon, WA 98320Sold
- $440,0003 bd3 ba2.2k sqft105 Schoolhouse Rd, Brinnon, WA 98320Sold
- $160,0003 bd3 ba2.3k sqft311 Schoolhouse Rd, Brinnon, WA 98320Sold
- $999,9986 bd4 ba3.3k sqft91 Syloplash Ln #A, Brinnon, WA 98320For Sale
- $364,0003 bd3 ba2k sqft305504 Highway 101, Brinnon, WA 98320Sold
A local agent can set up tours, give advice and negotiate with sellers.
Similar homes
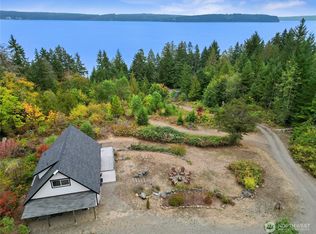
- $626,0003 bd2 ba1.2k sqft304292 Highway 101, Brinnon, WA 98320Active
 MLS ID #2565427, Mikail Kiva. NWMLS as distributed by MLS GRID
 - $434,0002 bd1 ba872 sqft304314 Highway 101, Brinnon, WA 98320Active
 MLS ID #2565428, Mikail Kiva. NWMLS as distributed by MLS GRID
 - $575,0002 bd3 ba1.7k sqft560 Mountain Trail Road, Brinnon, WA 98320Active
 MLS ID #2503170, Michael Gray. NWMLS as distributed by MLS GRID
 - $810,0003 bd2 ba1.7k sqft21337 Eagle Sky Place, Poulsbo, WA 98370Active
 MLS ID #2564049, Shannon Perez. NWMLS as distributed by MLS GRID
 - $665,0003 bd2 ba1.5k sqft2958 NW Four Wheel Drive, Seabeck, WA 98380ActiveMLS ID #2540527, Sheryl Wingate. NWMLS as distributed by MLS GRID
- $575,0003 bd2 ba1.5k sqft6971 NE Tahuya Blacksmith Road, Tahuya, WA 98588ActiveMLS ID #2523343, Lori Anderson. NWMLS as distributed by MLS GRID
- $760,0003 bd1 ba1.1k sqft12249 N Madison Avenue NE, Bainbridge Island, WA 98110ActiveMLS ID #2561405, Kimberly H McLaughlin. NWMLS as distributed by MLS GRID
- $898,0003 bd2 ba1.7k sqft8960 NE Day Road, Bainbridge Island, WA 98110ActiveMLS ID #2563597, Beckey Anderson. NWMLS as distributed by MLS GRID
- $845,0003 bd2 ba1.7k sqft2611 Marine Drive, Bremerton, WA 98312ActiveMLS ID #2565035, Benjamin Nelson. NWMLS as distributed by MLS GRID
- $899,0002 bd1 ba1.7k sqft19748 NW Stavis Bay Road, Seabeck, WA 98380ActiveMLS ID #2522287, Sandy Walsh. NWMLS as distributed by MLS GRID
- $799,0002 bd1 ba1k sqft431 Taison Lane, Quilcene, WA 98376ActiveMLS ID #2520796, Nikki Casal. NWMLS as distributed by MLS GRID
- $739,9003 bd3 ba1.4k sqft19061 Harris Avenue NE, Suquamish, WA 98392ActiveMLS ID #2558344, Gretchen Morgan. NWMLS as distributed by MLS GRID
- $790,0003 bd2 ba1.5k sqft9820 NE Beach Crest Drive, Bainbridge Island, WA 98110ActiveMLS ID #2510994, D. Maureen Daniels. NWMLS as distributed by MLS GRID
- $535,0003 bd2 ba1.7k sqft3495 Camp Lane NW, Seabeck, WA 98380ActiveMLS ID #2560038, Lindsay Martin. NWMLS as distributed by MLS GRID
- $538,0003 bd3 ba1.5k sqft7331 NE Morning View Avenue, Bremerton, WA 98311ActiveMLS ID #2564739, Laura Henry. NWMLS as distributed by MLS GRID
- $699,0003 bd3 ba1.8k sqft104 NE Whimbrel Lane, Poulsbo, WA 98370ActiveMLS ID #2558111, Sharon Martinelli. NWMLS as distributed by MLS GRID
- $802,8883 bd2 ba1.6k sqft7605 NE Hidden Cove Rd, Bainbridge Island, WA 98110ActiveMLS ID #2547090, Kathy Olsen. NWMLS as distributed by MLS GRID
- $840,5003 bd3 ba1.5k sqft7026 Island Center Road NE, Bainbridge Island, WA 98110ContingentMLS ID #2529538, Adam Foley. NWMLS as distributed by MLS GRID
- $615,0004 bd3 ba1.8k sqft9787 Enchantment Avenue NW, Silverdale, WA 98383ActiveMLS ID #2562839, Daphne L Gibler. NWMLS as distributed by MLS GRID
- $537,7773 bd3 ba1.4k sqft7307 Morning View Avenue NE, Bremerton, WA 98311ActiveMLS ID #2564259, Lindsay Martin. NWMLS as distributed by MLS GRID
