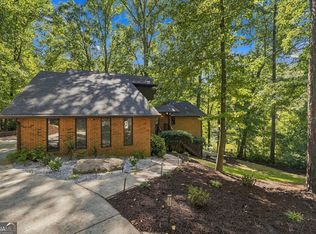
Stunning executive Craftsman-style home showcasing an exceptional array of upgrades and beautifully designed living spaces. Gleaming hardwood floors grace the main level, while the custom kitchen is truly a chef's dream, featuring granite countertops, stainless steel Thermador appliances, a wine fridge, pot filler, and abundant custom cabinetry. The main-level owner's suite offers a private retreat with direct access to the backyard. Upstairs, you'll find three spacious bedrooms, two bathrooms, and a large bonus room-perfect for family, guests, or a private retreat. The fully finished terrace level adds even more versatility, with two guest rooms, a full bath, media room, and dedicated play/craft area. There is also unfinished space that offers exciting potential for a game room, additional bathroom, second kitchen, or whatever best suits your needs. Step outside to the private, fenced backyard, complete with a large deck, fire pit, and playset-an ideal setting for entertaining, relaxing, and enjoying time with family and friends. The beautiful private lot provides a wonderful sense of space and privacy. Neighborhood pool memberships are available at Winding Vista or Leslie Beach Club. Located in a highly desirable area with convenient access to Emory, Mercer, shopping, restaurants, and major highways. Recent improvements include a new roof in July 2021, replacement of both HVAC units and the water heater, a new dishwasher.. With its flexible floor plan, private outdoor spaces, extensive upgrades, and prime location, this exceptional Craftsman home is truly a must-see!
Pending
$759,000
3470 Midvale Rd, Tucker, GA 30084
6beds
4,972sqft
Single Family Residence
Built in 2005
0.42 Acres Lot
$750,800 Zestimate®
$153/sqft
$-- HOA
What's special
Private fenced backyardLarge deckGleaming hardwood floorsStainless steel thermador appliancesGranite countertopsFlexible floor planCustom kitchen
- 28 days
- 1,811
- 165
Zillow last checked:
Listing updated:
Listed by:
Betsy D Feder 404-735-3155,
Coldwell Banker Realty
Source: GAMLS,MLS#: 10849157
Facts & features
Interior
Bedrooms & bathrooms
- Bedrooms: 6
- Bathrooms: 5
- Full bathrooms: 4
- 1/2 bathrooms: 1
- Main level bathrooms: 1
- Main level bedrooms: 1
Rooms
- Room types: Bonus Room, Foyer, Laundry
Dining room
- Features: Seats 12+
Kitchen
- Features: Pantry, Solid Surface Counters
Heating
- Central, Natural Gas
Cooling
- Ceiling Fan(s), Central Air
Appliances
- Included: Dishwasher, Disposal, Double Oven, Gas Water Heater, Microwave
- Laundry: Mud Room
Features
- Beamed Ceilings, High Ceilings, Master On Main Level, Walk-In Closet(s)
- Flooring: Carpet, Hardwood, Tile
- Windows: Double Pane Windows
- Basement: Bath Finished,Daylight,Exterior Entry,Finished,Full,Interior Entry
- Number of fireplaces: 2
- Fireplace features: Factory Built, Gas Starter, Other
- Common walls with other units/homes: No Common Walls
Interior area
- Total structure area: 4,972
- Total interior livable area: 4,972 sqft
- Finished area above ground: 3,372
- Finished area below ground: 1,600
Property
Parking
- Total spaces: 2
- Parking features: Attached, Garage, Garage Door Opener, Kitchen Level, Side/Rear Entrance
- Has attached garage: Yes
Features
- Levels: Three Or More
- Stories: 3
- Patio & porch: Deck, Patio
- Fencing: Back Yard,Fenced,Front Yard,Wood
- Body of water: None
Lot
- Size: 0.42 Acres
- Features: Private
- Residential vegetation: Wooded
Details
- Parcel number: 18 250 02 054
Construction
Type & style
- Home type: SingleFamily
- Architectural style: Traditional
- Property subtype: Single Family Residence
Materials
- Concrete
- Foundation: Slab
- Roof: Composition
Condition
- Resale
- New construction: No
- Year built: 2005
Utilities & green energy
- Electric: 220 Volts
- Sewer: Public Sewer
- Water: Public
- Utilities for property: Cable Available, Electricity Available, High Speed Internet, Natural Gas Available, Sewer Available, Water Available
Community & HOA
Community
- Features: None
- Security: Security System, Smoke Detector(s)
- Subdivision: None
HOA
- Has HOA: No
- Services included: None
Location
- Region: Tucker
Financial & listing details
- Price per square foot: $153/sqft
- Tax assessed value: $720,000
- Annual tax amount: $9,110
- Date on market: 9/18/2026
- Cumulative days on market: 28 days
- Listing agreement: Exclusive Right To Sell
- Listing terms: Cash,Conventional
- Electric utility on property: Yes
Estimated market value
$750,800
$713,000 - $788,000
$4,698/mo
Price history
| Date | Event | Price |
|---|---|---|
| 10/12/2026 | Pending sale | $759,000$153/sqft |
Source:  GAMLS #10849157 Report a problem GAMLS #10849157 Report a problem | ||
| 9/18/2026 | Listed for sale | $759,000+25.5%$153/sqft |
Source:  FMLS GA #7839314 Report a problem FMLS GA #7839314 Report a problem | ||
| 11/16/2021 | Sold | $605,000+0.9%$122/sqft |
Source: FMLS GA #6928457 Report a problem | ||
| 10/25/2021 | Pending sale | $599,900$121/sqft |
Source: FMLS GA #6928457 Report a problem | ||
| 8/25/2021 | Listed for sale | $599,900$121/sqft |
Source: FMLS GA #6928457 Report a problem | ||
| 8/17/2021 | Pending sale | $599,900$121/sqft |
Source: FMLS GA #6928457 Report a problem | ||
| 8/16/2021 | Contingent | $599,900$121/sqft |
Source: FMLS GA #6928457 Report a problem | ||
| 8/11/2021 | Listed for sale | $599,900+8.9%$121/sqft |
Source: FMLS GA #6928457 Report a problem | ||
| 10/2/2014 | Sold | $551,000-4.2%$111/sqft |
Source:  FMLS GA #5312561 Report a problem FMLS GA #5312561 Report a problem | ||
| 8/26/2014 | Pending sale | $575,000$116/sqft |
Source: Harry Norman Realtors #5312561 Report a problem | ||
| 7/3/2014 | Listed for sale | $575,000+26.2%$116/sqft |
Source: Harry Norman Realtors #5312561 Report a problem | ||
| 4/11/2006 | Sold | $455,700+296.3%$92/sqft |
Source: Public Record Report a problem | ||
| 10/15/2004 | Sold | $115,000$23/sqft |
Source: Public Record Report a problem | ||
Public tax history
| Year | Property taxes | Tax assessment |
|---|---|---|
| 2025 | $9,110 -2.8% | $288,000 |
| 2024 | $9,373 +2.8% | $288,000 -4.7% |
| 2023 | $9,114 +12.5% | $302,200 +24.9% |
| 2022 | $8,099 +22.6% | $242,000 +10.8% |
| 2021 | $6,605 -6.1% | $218,320 -8.9% |
| 2020 | $7,036 +14.7% | $239,720 +17.9% |
| 2019 | $6,135 +27.7% | $203,280 +39.7% |
| 2018 | $4,804 -12.8% | $145,520 -13.1% |
| 2017 | $5,510 +5.7% | $167,520 +4.8% |
| 2016 | $5,211 | $159,840 +17.3% |
| 2014 | $5,211 | $136,280 |
| 2013 | -- | $136,280 |
| 2012 | -- | $136,280 +44.8% |
| 2011 | -- | $94,128 -48.9% |
| 2010 | $5,831 -2.4% | $184,120 |
| 2009 | $5,976 +8.9% | $184,120 |
| 2008 | $5,488 -29.3% | $184,120 |
| 2007 | $7,763 | $184,120 |
| 2006 | $7,763 +733.3% | $184,120 +707.5% |
| 2005 | $932 +2.5% | $22,800 |
| 2004 | $909 +47.5% | $22,800 +50% |
| 2003 | $616 +2.5% | $15,200 |
| 2002 | $601 +1.4% | $15,200 |
| 2001 | $593 | $15,200 |
Find assessor info on the county website
Monthly payment
Est. payment
Payment breakdown
Explore the cost of this home by adjusting the details. Changes won't be saved.Climate risks
Neighborhood: 30084
Nearby schools
Schools provided by the listing agent
- Elementary: Midvale
- Middle: Tucker
- High: Tucker
Source: GAMLS. This data may not be complete. We recommend contacting the local school district to confirm school assignments for this home.
Similar homes
- $825,0005 bd4 ba3.6k sqft3619 Reevley Ln, Tucker, GA 30084For Sale

 MLS ID #7851923, Big Ron, Orchard Brokerage LLC. FMLS GA
 - $760,0006 bd5 ba5.3k sqft3698 Lakeview Dr, Tucker, GA 30084Active
 MLS ID #10739121, Laura Green, Harry Norman Realtors. GAMLS
 - $750,0006 bd5 ba3.6k sqft3965 Gloucester Dr, Tucker, GA 30084Active
 MLS ID #10810082, Lisa M Jefferson, Atlanta Homebuyers Realty Group. GAMLS
 - $650,0004 bd4 ba3.3k sqft2936 Henderson Rd, Tucker, GA 30084Active
 MLS ID #10854952, Teresa Ryan, BHHS Georgia Properties. GAMLS
 - $794,9006 bd5 ba3.6k sqft2433 Helmsdale Dr NE, Atlanta, GA 30345ActiveMLS ID #10840155, Boston Henderson, Bolst. GAMLS
- $694,9995 bd4 ba3.8k sqft4037 Morgan Rd, Tucker, GA 30084Active Under ContractMLS ID #10815188, Paul Roberts, Jason Mitchell Real Estate Georgia. GAMLS
- $525,0004 bd4 ba3.2k sqft2377 Castleridge Ct, Tucker, GA 30084For SaleMLS ID #7854848, Kerri Dobo, Keller Williams Realty Metro Atlanta. FMLS GA
- $695,0006 bd5 ba5k sqft1723 Zemory Dr, Tucker, GA 30084ActiveMLS ID #10805316, Corbett Jordan, SRA Signature Realty. GAMLS
- $600,0004 bd3 ba3.1k sqft3434 Palace Ct, Tucker, GA 30084For SaleMLS ID #7845592, Olivia Sekerak, Dorsey Alston Realtors. FMLS GA
- $579,5004 bd4 ba3.8k sqft2679 Regency Dr E, Tucker, GA 30084For SaleMLS ID #7839268, SCOTT M ALEXANDER, Scotty Realty. FMLS GA
- $650,0005 bd4 ba3.5k sqft3993 Northlake Creek Dr, Tucker, GA 30084ActiveMLS ID #10804012, Kurt Rosenhauer, Chapman Hall Premier, Realtors. GAMLS
- $750,0005 bd5 ba3k sqft3233 Bolero Pass, Chamblee, GA 30341ActiveMLS ID #10801157, Lauren Kermani, Keller Williams Realty North Atlanta. GAMLS
- $549,0004 bd4 ba2.7k sqft2501 Midvale Ct, Tucker, GA 30084ActiveMLS ID #10857894, Rhonda Curl, BHGRE Metro Brokers. GAMLS
- $749,9004 bd3 ba3k sqft3265 Henderson Creek Rd, Atlanta, GA 30341ActiveMLS ID #10832144, Roman Teyf, Compass. GAMLS
- $650,0005 bd3 ba3.3k sqft2670 S Hudlow Ct, Tucker, GA 30084For SaleMLS ID #7829056, Nikki Elmore, Atlanta Fine Homes Sotheby's International. FMLS GA
- $689,0005 bd3 ba2.6k sqft4084 Comanche Dr, Tucker, GA 30084Active Under ContractMLS ID #10828697, Taylor Irby, Knapp Realty. GAMLS
- $679,9004 bd4 ba3.4k sqft4173 Tuckersham Ln, Tucker, GA 30084ActiveMLS ID #10834154, Tracy Minich, RE/MAX Metro Atlanta. GAMLS
- $850,0006 bd6 ba6.7k sqft2818 Cravey Trl NE, Atlanta, GA 30345ActiveMLS ID #10872992, Laura L Zipperer, Keller Williams Realty. GAMLS
- $550,0004 bd3 ba2.5k sqft2720 Peppermint Dr, Tucker, GA 30084ActiveMLS ID #10847810, Justin Landis, Bolst. GAMLS
- $514,9005 bd3 ba3.5k sqft4268 Smithsonia Ct, Tucker, GA 30084ActiveMLS ID #10868289, Christopher Rollins, Chapman Hall Premier, Realtors. GAMLS
