Waterfront Home with Southern Exposure on Lake Norman! Move in ready!
Enjoy lakefront living from this beautifully maintained waterfront home, perfectly positioned on a south-facing lot in a protected cove with beautiful views of Lake Norman. Built in 2018 and located just one mile from I-77 Exit 33, the home offers a peaceful waterfront setting with convenient access to Mooresville, Davidson, Charlotte, shopping, dining, and recreation.
The south-facing backyard fills the home with natural light throughout the day and provides beautiful water views from many of the main living areas. Relax on the screened porch or enjoy the many outdoor gathering spaces along the shoreline. The protected cove offers calm water for kayaking, paddle boarding, swimming, and fishing, while the views toward open water create a beautiful backdrop from morning through evening.
Designed for everyday living and entertaining, the outdoor spaces include a private dock with a jet ski ramp and jet ski and space to tie up a boat to the dock overnight. A paddle board and kayak launch, built-in grilling station, lakeside fire pit, and scenic walkway to the water create the perfect setting for enjoying everything Lake Norman has to offer.
Inside, the open floor plan provides lake views from the kitchen, family room, dining area, screen porch and
PRIMARY BEDROOM LOCATED ON THE MAIN LEVEL. The kitchen features a center island, stainless steel appliances, and a spacious pantry. It opens to the family room, where a wood-burning fireplace creates a warm and inviting gathering space. A mudroom and laundry room are conveniently located just off the side-entry garage.
The main-level primary bedroom overlooks the lake and includes two walk-in closets and a spacious bath with dual vanities, a soaking tub, and a walk-in shower. An adjoining office or flex room offers space for working from home, reading, or hobbies. Also on the main level is a second flex room with a closet and an adjacent full bath, making it ideal for guests, a home office, or additional living space.
Upstairs, you'll find two additional bedrooms with adjoining full baths, and a media room with storage areas, providing comfortable accommodations for family and visitors. Thoughtful storage and closets are found throughout the home.
Additional features include new carpet and freshly painted throughout, an expanded driveway, a spacious side-entry garage with room for storage or a workshop, and a large walk-in basement storage area that's perfect for a workshop, hobby room, or storing all your lake toys.
Whether you're spending the day on the water, enjoying dinner on the screened porch, or relaxing around the lakeside fire pit, this home offers a wonderful opportunity to enjoy the Lake Norman lifestyle in a peaceful waterfront setting. NO HOA.
Beautifully maintained, newer home (2018).
Outdoor gathering spaces.
Protected cove with easy access to Lake Norman main channel.
Easy access to the lake for kayaking, paddleboarding, swimming, and boating.
Convenient location just one mile from I-77. https://player.vimeo.com/video/1214564569?quality=1080p
Under contract-show
$1,295,000
348 Catalina Dr, Mooresville, NC 28117
3beds
2,808sqft
Single Family Residence
Built in 2018
0.47 Acres Lot
$1,253,400 Zestimate®
$461/sqft
$-- HOA
What's special
Waterfront homeSpacious pantrySouth-facing lotScreened porchExpanded drivewayPeaceful waterfront settingStainless steel appliances
- 32 days
- 399
- 15
Zillow last checked:
Listing updated:
Listed by:
Lynne Priestley lynne@lakerealty.com,
Lake Realty
Source: Canopy MLS as distributed by MLS GRID,MLS#: 4370062
Facts & features
Interior
Bedrooms & bathrooms
- Bedrooms: 3
- Bathrooms: 4
- Full bathrooms: 4
- Main level bedrooms: 1
Primary bedroom
- Level: Main
Bedroom s
- Level: Upper
Bedroom s
- Level: Upper
Bathroom full
- Level: Main
Bathroom full
- Level: Upper
Bathroom full
- Level: Upper
Other
- Level: Upper
Bonus room
- Level: Upper
Dining room
- Level: Main
Family room
- Level: Main
Flex space
- Level: Main
Kitchen
- Level: Main
Laundry
- Level: Main
Study
- Level: Main
Heating
- Central, Heat Pump
Cooling
- Ceiling Fan(s), Central Air
Appliances
- Included: Microwave, Dishwasher, Disposal, Dryer, Electric Oven, Electric Range, Exhaust Fan
- Laundry: Mud Room, Laundry Room, Washer Hookup
Features
- Drop Zone, Kitchen Island, Pantry, Storage, Walk-In Closet(s)
- Flooring: Carpet, Hardwood, Tile
- Windows: Insulated Windows
- Basement: Storage Space,Walk-Out Access
- Attic: Pull Down Stairs
- Fireplace features: Fire Pit, Wood Burning
Interior area
- Total structure area: 2,808
- Total interior livable area: 2,808 sqft
- Finished area above ground: 2,808
- Finished area below ground: 0
Video & virtual tour
Property
Parking
- Total spaces: 2
- Parking features: Driveway, Attached Garage, Garage Door Opener, Garage Faces Side, Garage Shop, Parking Garage, Parking Space(s), Garage on Main Level
- Attached garage spaces: 2
- Has uncovered spaces: Yes
- Details: Larger size garage with small area for projects. Expanded driveway could accommodate six cars.
Features
- Levels: Two
- Stories: 2
- Patio & porch: Front Porch, Patio, Screened
- Exterior features: Fire Pit, Gas Grill, In-Ground Irrigation, Other - See Remarks
- On waterfront: Yes
- Waterfront features: Boat Slip (Deed), Paddlesport Launch Site, Dock, Waterfront
- Body of water: Lake Norman
Lot
- Size: 0.47 Acres
Details
- Parcel number: 4646301617.000
- Zoning: Residential
- Special conditions: Standard
Construction
Type & style
- Home type: SingleFamily
- Architectural style: Arts and Crafts
- Property subtype: Single Family Residence
Materials
- Fiber Cement, Stone Veneer
- Foundation: Crawl Space
- Roof: Composition
Condition
- New construction: No
- Year built: 2018
Utilities & green energy
- Sewer: Septic Installed
- Water: Well
- Utilities for property: Cable Available, Electricity Connected
Community & HOA
Community
- Security: Carbon Monoxide Detector(s)
- Subdivision: Catalina Cove
Location
- Region: Mooresville
Financial & listing details
- Price per square foot: $461/sqft
- Tax assessed value: $897,410
- Annual tax amount: $5,355
- Date on market: 7/31/2026
- Cumulative days on market: 32 days
- Listing terms: Cash,Conventional
- Electric utility on property: Yes
- Road surface type: Concrete
Estimated market value
$1,253,400
$1.19M - $1.32M
$3,339/mo
Price history
| Date | Event | Price |
|---|---|---|
| 7/31/2026 | Listed for sale | $1,295,000+103.9%$461/sqft |
Source:  Canopy MLS as distributed by MLS GRID #4370062 Report a problem Canopy MLS as distributed by MLS GRID #4370062 Report a problem | ||
| 10/15/2018 | Sold | $635,000+464.4%$226/sqft |
Source: Public Record Report a problem | ||
| 9/1/2017 | Sold | $112,500$40/sqft |
Source: Public Record Report a problem | ||
Public tax history
| Year | Property taxes | Tax assessment |
|---|---|---|
| 2025 | $5,355 | $897,410 |
| 2024 | $5,355 | $897,410 |
| 2023 | $5,355 +34.9% | $897,410 +44% |
| 2022 | $3,971 +0.1% | $623,200 |
| 2021 | $3,967 | $623,200 |
| 2020 | $3,967 +4.9% | $623,200 |
| 2019 | $3,780 +471.9% | $623,200 +454% |
| 2018 | $661 | $112,500 |
| 2017 | $661 -49.8% | $112,500 -50% |
| 2016 | $1,317 | $225,000 |
| 2015 | $1,317 +9.9% | $225,000 |
| 2014 | $1,198 | $225,000 |
| 2013 | -- | $225,000 |
| 2012 | -- | $225,000 |
| 2011 | -- | $225,000 |
| 2010 | -- | $225,000 |
| 2009 | -- | $225,000 |
| 2008 | -- | $225,000 |
| 2007 | -- | $225,000 +92.3% |
| 2006 | -- | $117,000 |
| 2005 | -- | $117,000 |
| 2004 | -- | $117,000 |
| 2003 | -- | $117,000 +30% |
| 2002 | -- | $90,000 |
| 2001 | -- | $90,000 |
| 2000 | -- | $90,000 |
Find assessor info on the county website
Monthly payment
Est. payment
Payment breakdown
Explore the cost of this home by adjusting the details. Changes won't be saved.Climate risks
Neighborhood: 28117
Nearby schools
Schools provided by the listing agent
- Elementary: Coddle Creek
- Middle: Brawley
- High: Lake Norman
Source: Canopy MLS as distributed by MLS GRID. This data may not be complete. We recommend contacting the local school district to confirm school assignments for this home.

Similar homes
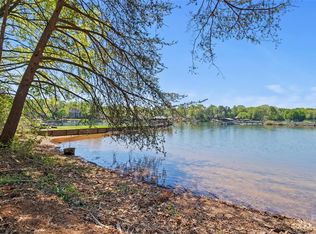
- $1,195,0004 bd4 ba3.3k sqft129 Aqua Dr, Mooresville, NC 28117For Sale
 MLS ID #4413727, Todd Riddle, Keller Williams Unified. Canopy MLS as distributed by MLS GRID
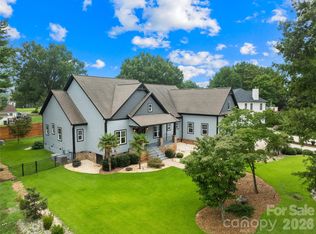
 - $1,249,0004 bd5 ba4k sqft164 Bayberry Creek Cir, Mooresville, NC 28117For Sale
 MLS ID #4393248, Becky Boan, Howard Hanna Allen Tate Mooresville/LKN. Canopy MLS as distributed by MLS GRID
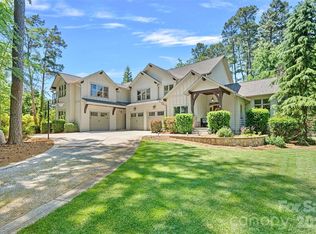
 - $1,250,0003 bd5 ba3.8k sqft236 Tuskarora Trl, Mooresville, NC 28117For Sale
 MLS ID #4370396, Jayne Cantello, Southern Homes of the Carolinas, Inc. Canopy MLS as distributed by MLS GRID
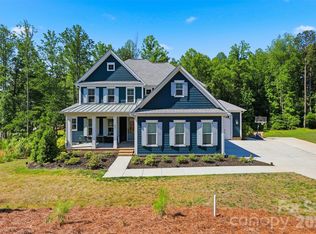
 - $1,195,0003 bd3 ba3.1k sqft931 Cornelius Rd, Mooresville, NC 28117For Sale
 MLS ID #4378236, Lisa Nguyen, Southern Nest Realty Inc. Canopy MLS as distributed by MLS GRID
 - $1,000,0004 bd3 ba3.5k sqft122 Ringneck Trl, Mooresville, NC 28117For SaleMLS ID #4372433, Kelly Wodzinski, Keller Williams Unified. Canopy MLS as distributed by MLS GRID
- $775,0003 bd3 ba3.4k sqft127 Corona Cir, Mooresville, NC 28117For SaleMLS ID #4409676, Christy Walker, Premier Sotheby's International Realty. Canopy MLS as distributed by MLS GRID
- $999,9504 bd3 ba3.4k sqft202 Indian Trl, Mooresville, NC 28117For SaleMLS ID #4401126, Pamela Temple, Keller Williams Unified. Canopy MLS as distributed by MLS GRID
- $774,9004 bd3 ba3k sqft150 Belfry Loop, Mooresville, NC 28117For SaleMLS ID #4417496, Lauren Jarus, Keller Williams Unified. Canopy MLS as distributed by MLS GRID
- $795,0004 bd3 ba2.9k sqft153 Folkstone Rd, Mooresville, NC 28117For SaleMLS ID #4416757, Marlo Mikeal, Lake Norman Realty, Inc.. Canopy MLS as distributed by MLS GRID
- $775,0004 bd3 ba2.7k sqft229 Elysian Dr, Mooresville, NC 28117For SaleMLS ID #4401763, Jane Urban, Howard Hanna Allen Tate Mooresville/LKN. Canopy MLS as distributed by MLS GRID
- $1,479,0003 bd2 ba2.5k sqft3825 Chevlot Hills Rd, Sherrills Ford, NC 28673For SaleMLS ID #4412803, Frances Dawson, RE/MAX Executive. Canopy MLS as distributed by MLS GRID
- $850,0004 bd4 ba3.4k sqft122 Lake Pine Rd, Mooresville, NC 28117For SaleMLS ID #4397434, Lara Murphy, EXP Realty LLC Mooresville. Canopy MLS as distributed by MLS GRID
- $750,0004 bd3 ba2.9k sqft119 Topsail Pl, Mooresville, NC 28117For SaleMLS ID #4379024, Christy Allen, The Allen Team Inc. Canopy MLS as distributed by MLS GRID
- $950,0004 bd3 ba3k sqft132 Monarch Ln, Mooresville, NC 28115For SaleMLS ID #4391250, Karen Sheffield, Keller Williams Unified. Canopy MLS as distributed by MLS GRID
- $695,0003 bd3 ba2.6k sqft127 Brawley Point Cir, Mooresville, NC 28117For SaleMLS ID #4399063, Lou Sorrento, Sorrento Realty Group LLC. Canopy MLS as distributed by MLS GRID
- $849,9004 bd4 ba3.2k sqft141 Culpeze Rd #9, Mooresville, NC 28117For SaleMLS ID #4390017, Christy Allen, The Allen Team Inc. Canopy MLS as distributed by MLS GRID
- $1,290,0004 bd5 ba4k sqft9355 Legrand Dr, Terrell, NC 28682For SaleMLS ID #4385808, Michael Schriver, EXP Realty LLC Mooresville. Canopy MLS as distributed by MLS GRID
- $1,300,0003 bd4 ba3.8k sqft2889 Mount Pleasant Rd, Sherrills Ford, NC 28673For SaleMLS ID #4407318, Kim Coggins, Howard Hanna Allen Tate Lake Norman. Canopy MLS as distributed by MLS GRID
- $860,0004 bd3 ba2.6k sqft173 Yellow Jacket Cir, Mooresville, NC 28117For SaleMLS ID #4390039, Elizabeth Davis, Keller Williams Unified. Canopy MLS as distributed by MLS GRID
- $735,0004 bd5 ba3.4k sqft113 Heron Cove Loop, Mooresville, NC 28117For SaleMLS ID #4405007, Beth Preston, EXP Realty LLC Mooresville. Canopy MLS as distributed by MLS GRID
