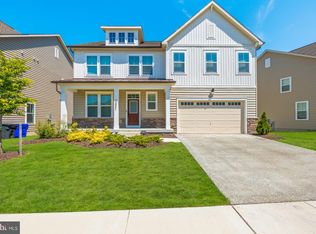
The Lehigh, located in the desirable Brentwood community, was built in 2024 and offers 3 fully finished levels with approximately 4,641 square feet of living space. This stunning single-family colonial features 6 spacious bedrooms and 4 full bathrooms, combining modern style, comfort, and functionality with an open-concept floor plan perfect for everyday living and entertaining. The main level showcases a spacious family room with gas fireplace flowing seamlessly into the gourmet kitchen featuring a large center island, quartz countertops, 42-inch cabinets, and abundant natural lighting throughout. A separate office/den, flexible living spaces, and LVP flooring throughout the main level add both style and convenience. Step outside to the maintenance-free covered deck, ideal for entertaining, cookouts, and relaxing while overlooking the privacy-fenced backyard with irrigation system. The home also features a two-car front-load garage. The upper level offers a luxurious primary owner’s suite with a spacious walk-in closet and spa-like bath featuring a soaking tub, separate tiled shower, tile flooring, and double vanity. Three additional generously sized bedrooms with LVP flooring are all pre-wired for future ceiling fans. The hall bath includes a double vanity and tub/shower with tile surround. The fully finished lower level offers a spacious recreation room, additional bedroom, and full bathroom, providing excellent space for guests, entertaining, or multi-generational living. Community amenities include a tot playground, paved walking trails, and picnic pavilion. This beautifully maintained home offers the perfect combination of modern construction, spacious design, elegant finishes, and convenience for those seeking room to grow, work, relax, and entertain. Why wait for new when you can own this.THIS IS A SHORT SALE.
For sale
Price cut: $30K (8/31)
$685,000
3481 Marylea Ct, Waldorf, MD 20603
7beds
4,347sqft
Single Family Residence
Built in 2024
8,059 Square Feet Lot
$684,700 Zestimate®
$158/sqft
$81/mo HOA
What's special
Spacious walk-in closetTwo-car front-load garageDouble vanitySeparate tiled showerMaintenance-free covered deckAbundant natural lighting throughoutQuartz countertops
- 65 days
- 421
- 23
Zillow last checked:
Listing updated:
Listed by:
Teresa Klopfer 301-343-0599,
RE/MAX Realty Group 301-843-5100
Source: Bright MLS,MLS#: MDCH2057020
Facts & features
Interior
Bedrooms & bathrooms
- Bedrooms: 7
- Bathrooms: 5
- Full bathrooms: 5
- Main level bathrooms: 1
- Main level bedrooms: 1
Rooms
- Room types: Primary Bedroom, Bedroom 2, Bedroom 3, Bedroom 4, Bedroom 5, Kitchen, Family Room, Laundry, Office, Recreation Room, Bedroom 6, Bathroom 2, Bathroom 3, Primary Bathroom, Full Bath, Additional Bedroom
Primary bedroom
- Features: Flooring - Luxury Vinyl Plank, Walk-In Closet(s)
- Level: Upper
- Area: 252 Square Feet
- Dimensions: 14 X 18
Other
- Level: Lower
Bedroom 2
- Features: Flooring - Luxury Vinyl Plank
- Level: Upper
- Area: 168 Square Feet
- Dimensions: 12 X 14
Bedroom 3
- Features: Flooring - Luxury Vinyl Plank
- Level: Upper
- Area: 143 Square Feet
- Dimensions: 13 X 11
Bedroom 4
- Features: Flooring - Luxury Vinyl Plank
- Level: Upper
- Area: 132 Square Feet
- Dimensions: 12 X 11
Bedroom 5
- Level: Upper
Bedroom 6
- Level: Main
Primary bathroom
- Features: Bathroom - Walk-In Shower, Double Sink, Flooring - Ceramic Tile, Recessed Lighting, Soaking Tub
- Level: Upper
Bathroom 2
- Features: Double Sink, Flooring - Ceramic Tile, Bathroom - Tub Shower, Recessed Lighting
- Level: Upper
Bathroom 3
- Level: Upper
Family room
- Features: Flooring - Luxury Vinyl Plank, Fireplace - Gas
- Level: Main
- Area: 320 Square Feet
- Dimensions: 20 X 16
Other
- Level: Lower
Other
- Level: Main
Kitchen
- Features: Flooring - Luxury Vinyl Plank, Lighting - Pendants, Kitchen Island, Countertop(s) - Quartz, Kitchen - Gas Cooking, Pantry
- Level: Main
- Area: 192 Square Feet
- Dimensions: 16 X 12
Laundry
- Features: Flooring - Ceramic Tile
- Level: Upper
Office
- Features: Flooring - Luxury Vinyl Tile
- Level: Main
- Area: 156 Square Feet
- Dimensions: 12 X 13
Recreation room
- Features: Flooring - Ceramic Tile, Flooring - Luxury Vinyl Plank, Lighting - LED
- Level: Lower
- Area: 513 Square Feet
- Dimensions: 19 X 27
Heating
- Forced Air, Natural Gas
Cooling
- Central Air, Ceiling Fan(s), Electric
Appliances
- Included: Built-In Range, Microwave, Cooktop, Disposal, Dishwasher, Gas Water Heater, Tankless Water Heater
- Laundry: Upper Level, Laundry Room
Features
- Soaking Tub, Bathroom - Stall Shower, Bathroom - Tub Shower, Bathroom - Walk-In Shower, Combination Kitchen/Living, Entry Level Bedroom, Family Room Off Kitchen, Open Floorplan, Eat-in Kitchen, Kitchen - Country, Kitchen - Gourmet, Kitchen Island, Kitchen - Table Space, Pantry, Primary Bath(s), Recessed Lighting, Upgraded Countertops, Walk-In Closet(s), Other, Dry Wall, Tray Ceiling(s)
- Flooring: Luxury Vinyl, Ceramic Tile
- Doors: Sliding Glass
- Basement: Other
- Number of fireplaces: 1
- Fireplace features: Gas/Propane, Screen, Metal
Interior area
- Total structure area: 4,641
- Total interior livable area: 4,347 sqft
- Finished area above ground: 3,171
- Finished area below ground: 1,176
Property
Parking
- Total spaces: 6
- Parking features: Garage Faces Front, Inside Entrance, Driveway, Attached, On Street
- Attached garage spaces: 2
- Uncovered spaces: 4
- Details: Garage Sqft: 420
Accessibility
- Accessibility features: Doors - Lever Handle(s)
Features
- Levels: Three
- Stories: 3
- Patio & porch: Roof, Screened, Porch, Patio, Deck, Roof Deck
- Exterior features: Lighting, Lawn Sprinkler, Sidewalks, Other
- Pool features: None
- Fencing: Privacy,Back Yard,Vinyl
Lot
- Size: 8,059 Square Feet
- Features: Backs to Trees, Cleared, Front Yard, Landscaped, Level, Open Lot, Rear Yard, SideYard(s)
Details
- Additional structures: Above Grade, Below Grade
- Parcel number: 0906360969
- Zoning: WCD
- Special conditions: Short Sale
Construction
Type & style
- Home type: SingleFamily
- Architectural style: Colonial
- Property subtype: Single Family Residence
Materials
- Vinyl Siding
- Foundation: Slab
- Roof: Composition,Shingle
Condition
- Excellent
- New construction: No
- Year built: 2024
Details
- Builder name: RYAN HOMES
Utilities & green energy
- Sewer: Public Sewer
- Water: Public
Community & HOA
Community
- Security: Fire Sprinkler System
- Subdivision: Brentwood
HOA
- Has HOA: Yes
- Amenities included: Tot Lots/Playground, Common Grounds
- Services included: None
- HOA fee: $969 annually
- HOA name: BARKAN MANAGEMENT COMPANY, INC
Location
- Region: Waldorf
Financial & listing details
- Price per square foot: $158/sqft
- Tax assessed value: $671,233
- Annual tax amount: $8,709
- Date on market: 7/7/2026
- Listing agreement: Exclusive Right To Sell
- Listing terms: Conventional,Cash,FHA,VA Loan
- Inclusions: The Home Is Sold As Is Where Is -this Is A Short Sale 3rd Party Approval Is Needed.
- Ownership: Fee Simple
- Road surface type: Black Top
Estimated market value
$684,700
$650,000 - $719,000
$5,034/mo
Price history
| Date | Event | Price |
|---|---|---|
| 8/31/2026 | Price change | $685,000-4.2%$158/sqft |
Source:  Bright MLS #MDCH2057020 Report a problem Bright MLS #MDCH2057020 Report a problem | ||
| 8/8/2026 | Price change | $715,000-5.1%$164/sqft |
Source: Bright MLS #MDCH2057020 Report a problem | ||
| 7/2/2026 | Price change | $753,300-9.1%$173/sqft |
Source: Bright MLS #MDCH2054356 Report a problem | ||
| 5/21/2026 | Listed for sale | $828,300$191/sqft |
Source: Bright MLS #MDCH2054356 Report a problem | ||
Public tax history
Tax history is unavailable.
Monthly payment
Est. payment
Payment breakdown
Explore the cost of this home by adjusting the details. Changes won't be saved.Climate risks
Neighborhood: 20603
Nearby schools
Schools provided by the listing agent
- District: Charles County Public Schools
Source: Bright MLS. This data may not be complete. We recommend contacting the local school district to confirm school assignments for this home.
Similar homes
- $649,9007 bd4 ba3.8k sqft10654 Ashford Cir, Waldorf, MD 20603For Sale

 MLS ID #MDCH2055592, Susan Ford, Pearson Smith Realty, LLC. Bright MLS
 - $685,0005 bd5 ba5k sqft3029 Dahoon Ct, Waldorf, MD 20603For Sale
 MLS ID #MDCH2039792, Michelle Jonasson-Jones, Redfin Corp. Bright MLS
 - $615,0007 bd5 ba4.7k sqft10021 Selkie Ln, Waldorf, MD 20601For Sale
 MLS ID #MDCH2058786, Yvonne Lee, Keller Williams Capital Properties. Bright MLS
 - $550,0004 bd4 ba3k sqft9210 Murdstone Ln, Waldorf, MD 20603For Sale
 MLS ID #MDCH2058378, Mike Paige, Keller Williams Preferred Properties. Bright MLS
 - $550,0004 bd4 ba3.6k sqft3114 Sedgewick Dr, Waldorf, MD 20603For SaleMLS ID #MDCH2056222, Chris Craddock, EXP Realty, LLC. Bright MLS
- $672,5006 bd5 ba5.2k sqft11163 Saint Christopher Dr, White Plains, MD 20695For SaleMLS ID #MDCH2057604, Anthony Jones JR., Real Broker, LLC. Bright MLS
- $625,0004 bd4 ba4.3k sqft2006 N Alleva Ct, Accokeek, MD 20607For SaleMLS ID #MDPG2204534, Cheryl Smiler, EXP Realty, LLC. Bright MLS
- $639,0005 bd5 ba3.7k sqft2222 Kay Hill Dr, Waldorf, MD 20601For SaleMLS ID #MDCH2058424, Billy Rabbitt, The Southside Group Real Estate. Bright MLS
- $735,0005 bd4 ba4.7k sqft14409 Frontier Trails Ct, Waldorf, MD 20601For SaleMLS ID #MDCH2053214, Christy Gartland, CENTURY 21 New Millennium. Bright MLS
- $649,9974 bd3 ba2.9k sqft16414 Tortola Dr, Accokeek, MD 20607For SaleMLS ID #MDPG2209370, Tina Marie Biggs, EXP Realty, LLC. Bright MLS
- $630,0006 bd4 ba3.1k sqft800 Naeve Ct, Accokeek, MD 20607For SaleMLS ID #MDPG2159060, Jennifer Gregory, RE/MAX Realty Group. Bright MLS
- $650,0004 bd4 ba3.3k sqft1908 Orchard Hill Dr, Fort Washington, MD 20744For SaleMLS ID #MDPG2204070, Christopher Suranna, RLAH @properties. Bright MLS
- $629,0005 bd4 ba4.3k sqft2903 Galahad Ct, Bryans Road, MD 20616For SaleMLS ID #MDCH2057788, Anthony Thomas, Bennett Realty Solutions. Bright MLS
- $669,9996 bd4 ba3.8k sqft14614 Silver Hammer Way, Brandywine, MD 20613For SaleMLS ID #MDPG2202314, Hong-Hoa Phuong, Samson Properties. Bright MLS
- $749,9906 bd5 ba4.4k sqft2621 Cannon Ct, Bryans Road, MD 20616For SaleMLS ID #MDCH2055380, Mayu Cesari, EXP Realty, LLC. Bright MLS
- $774,9005 bd5 ba5.3k sqft14412 Frontier Trails Ct, Waldorf, MD 20601For SaleMLS ID #MDCH2057436, Cynthia Bomgardner, O'Brien Realty ERA Powered. Bright MLS
- $665,0004 bd5 ba4.1k sqft4294 Shakespeare Cir, White Plains, MD 20695For SaleMLS ID #MDCH2057676, Chris Craddock, EXP Realty, LLC. Bright MLS
- $720,0004 bd4 ba3.4k sqft2409 Tree Vista Ct, Bryans Road, MD 20616For SaleMLS ID #MDCH2057832, Donnis Armstrong, Keller Williams Preferred Properties. Bright MLS
- $719,0005 bd5 ba4.7k sqft11101 Applecross Ct, White Plains, MD 20695For SaleMLS ID #MDCH2055260, Mr. Kirk Chatman, Fairfax Realty Premier. Bright MLS
