Experience resort-style living in Oroville's sought-after East Foothills! Situated on nearly half an acre, this beautifully maintained 4-bedroom, 2-bath home offers over 2,200 square feet of thoughtfully designed living space with an incredible backyard built for entertaining.
The private outdoor retreat features a sparkling saltwater pool, expansive patio, covered gazebo, mature landscaping, and generous lawn space—perfect for hosting family and friends, relaxing on warm summer evenings, or simply enjoying your own backyard oasis.
Inside, you'll find rich oak hardwood floors, spacious living and dining areas, abundant natural light, and a functional floor plan designed for both everyday living and entertaining. The spacious primary suite offers a walk-in closet, soaking tub, dual vanities, and a separate walk-in tile shower, creating a comfortable retreat at the end of the day.
Additional highlights include an indoor laundry room with extensive storage, an attached two-car garage, multiple covered parking areas, solar panels for improved energy efficiency, and plenty of room for RVs, boats, trailers, or additional vehicles.
Located just minutes from shopping, schools, restaurants, and Lake Oroville recreation, this move-in-ready property offers the perfect balance of privacy, space, and convenience. Homes offering this combination of a saltwater pool, nearly half-acre lot, solar, extensive parking, and over 2,200 square feet are a rare opportunity in today's market.
Come experience everything this exceptional property has to offer.
Pending
Listed by: Keller Williams Realty • John Hernandez-Ball • Contact: 3102480272
Price cut: $5K (6/19)
$520,000
3490 Morningside Dr, Oroville, CA 95966
4beds
2,260sqft
:
Get pre-qualified$3,329/mo
Single Family Residence
Built in 1953
0.43 Acres Lot
$518,400 Zestimate®
$230/sqft
$-- HOA
What's special
- 91 days |
- 1,063 |
- 74 |
Zillow last checked:
Listing updated:
Listed by:
John Hernandez-Ball DRE #01966011 3102480272,
Keller Williams Realty
Source: CRMLS,MLS#: SB26094518 Originating MLS: California Regional MLS
Originating MLS: California Regional MLSFacts & features
Interior
Bedrooms & bathrooms
- Bedrooms: 4
- Bathrooms: 2
- Full bathrooms: 2
- Main level bathrooms: 2
- Main level bedrooms: 2
Rooms
- Room types: Bedroom, Guest Quarters, Primary Bathroom, Other
Bedroom
- Features: Bedroom on Main Level
Bathroom
- Features: Dual Sinks, Separate Shower, Tub Shower
Other
- Features: Walk-In Closet(s)
Heating
- Central
Cooling
- Central Air
Appliances
- Laundry: Inside
Features
- Recessed Lighting, Bedroom on Main Level, Walk-In Closet(s)
- Flooring: Wood
- Has fireplace: No
- Fireplace features: None
- Common walls with other units/homes: No Common Walls
Interior area
- Total interior livable area: 2,260 sqft
Property
Parking
- Total spaces: 16
- Parking features: RV Hook-Ups, RV Access/Parking
- Attached garage spaces: 2
- Carport spaces: 4
- Covered spaces: 6
- Uncovered spaces: 10
Features
- Levels: Two
- Stories: 2
- Entry location: 1
- Has private pool: Yes
- Pool features: In Ground, Private, Salt Water, Vinyl
- Fencing: Chain Link,Wood
- Has view: Yes
- View description: Mountain(s)
Lot
- Size: 0.43 Acres
- Features: Corner Lot
Details
- Parcel number: 068310027000
- Special conditions: Standard
Construction
Type & style
- Home type: SingleFamily
- Property subtype: Single Family Residence
Materials
- Foundation: Raised
- Roof: Asbestos Shingle
Condition
- Turnkey
- New construction: No
- Year built: 1953
Utilities & green energy
- Sewer: Septic Type Unknown
- Water: Public
Community & HOA
Community
- Features: Biking, Fishing, Hiking
Location
- Region: Oroville
Financial & listing details
- Price per square foot: $230/sqft
- Tax assessed value: $520,200
- Annual tax amount: $2,805
- Date on market: 5/6/2026
- Cumulative days on market: 91 days
- Listing terms: Cash,Cash to New Loan,Conventional,1031 Exchange,FHA,VA Loan
Estimated market value
$518,400
$492,000 - $544,000
$2,535/mo
Price history
| Date | Event | Price |
|---|---|---|
| 7/24/2026 | Pending sale | $520,000$230/sqft |
Source:  CRMLS #SB26094518 Report a problem CRMLS #SB26094518 Report a problem | ||
| 6/19/2026 | Price change | $520,000-1%$230/sqft |
Source: CRMLS #SB26094518 Report a problem | ||
| 6/13/2026 | Price change | $525,000-0.8%$232/sqft |
Source: CRMLS #SB26094518 Report a problem | ||
| 5/6/2026 | Listed for sale | $529,000+5.8%$234/sqft |
Source: CRMLS #SB26094518 Report a problem | ||
| 8/24/2022 | Sold | $500,000+3.1%$221/sqft |
Source: Public Record Report a problem | ||
| 8/3/2022 | Pending sale | $485,000$215/sqft |
Source: CRMLS #OR22111238 Report a problem | ||
| 6/18/2022 | Contingent | $485,000$215/sqft |
Source: CRMLS #OR22111238 Report a problem | ||
| 6/12/2022 | Price change | $485,000-3%$215/sqft |
Source: CRMLS #OR22111238 Report a problem | ||
| 5/25/2022 | Price change | $500,000-25.9%$221/sqft |
Source: CRMLS #OR22111238 Report a problem | ||
| 5/10/2022 | Listed for sale | $675,000+451%$299/sqft |
Source: Owner Report a problem | ||
| 10/5/2009 | Sold | $122,500+28.9%$54/sqft |
Source: Public Record Report a problem | ||
| 3/1/2000 | Sold | $95,000$42/sqft |
Source: Public Record Report a problem | ||
Public tax history
| Year | Property taxes | Tax assessment |
|---|---|---|
| 2025 | $2,805 -0.2% | $520,200 +2% |
| 2024 | $2,811 -1.8% | $510,000 +2% |
| 2023 | $2,862 +13.9% | $500,000 +111.1% |
| 2022 | $2,512 +1.9% | $236,806 +2% |
| 2021 | $2,464 0% | $232,164 +1% |
| 2020 | $2,464 +8.9% | $229,785 +9.1% |
| 2019 | $2,263 +1.3% | $210,575 +2% |
| 2018 | $2,234 +3.4% | $206,447 +2% |
| 2017 | $2,160 +1.5% | $202,400 +2% |
| 2016 | $2,128 +4.6% | $198,432 +1.5% |
| 2015 | $2,035 | $195,452 +2% |
| 2014 | $2,035 | $191,625 +0.5% |
| 2013 | -- | $190,760 +2% |
| 2012 | -- | $187,021 +2% |
| 2011 | -- | $183,355 +1.9% |
| 2010 | -- | $180,000 +58.8% |
| 2009 | -- | $113,380 +2% |
| 2008 | -- | $111,157 +2% |
| 2007 | -- | $108,978 +2% |
| 2006 | -- | $106,842 +2% |
| 2005 | -- | $104,748 +2% |
| 2004 | -- | $102,695 +1.9% |
| 2003 | -- | $100,814 +2% |
| 2002 | -- | $98,838 +2% |
| 2001 | -- | $96,900 |
Find assessor info on the county website
Monthly payment
Est. payment
Payment breakdown
Explore the cost of this home by adjusting the details. Changes won't be saved.Climate risks
Neighborhood: 95966
Nearby schools
GreatSchools rating
- 2/10Wyandotte AcademyGrades: K-5Distance: 0.9 mi
- 5/10Ishi Hills Middle SchoolGrades: 6-8Distance: 0.4 mi
- 4/10Oroville High SchoolGrades: 9-12Distance: 1.4 mi
- $291,1002 bd1 ba1.8k sqft3478 Morningside Dr, Oroville, CA 95966Off Market
- $440,0003 bd2 ba1.4k sqft3481 Morningside Ct, Oroville, CA 95966Sold
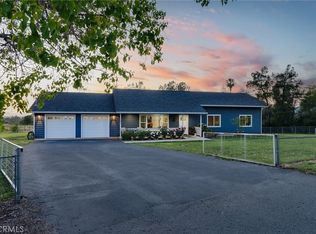
- $336,5003 bd2 ba1.5k sqft3538 Morningside Dr, Oroville, CA 95966Off Market
- $251,2002 bd1 ba896 sqft3495 Morningside Dr, Oroville, CA 95966Off Market
- $277,3002 bd1 ba1k sqft3525 Morningside Dr, Oroville, CA 95966Off Market
- $326,7003 bd2 ba1.5k sqft3456 Morningside Dr, Oroville, CA 95966Off Market
- $238,9003 bd1 ba1.3k sqft3477 Morningside Dr, Oroville, CA 95966Off Market
- $573,4004 bd4 ba2.6k sqft3488 Morningside Ct, Oroville, CA 95966Off Market
A local agent can set up tours, give advice and negotiate with sellers.
Similar homes
- $439,9004 bd3 ba2.4k sqft2605 Foothill Blvd, Oroville, CA 95966For Sale
 MLS ID #OR26138234, Marie Black, Table Mountain Realty, Inc.. CRMLS
 - $439,0003 bd2 ba1.8k sqft3295 Hildale Ave, Oroville, CA 95966For Sale
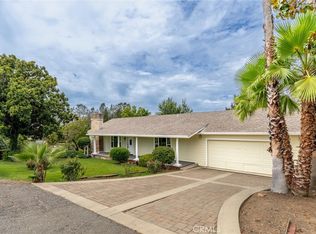 MLS ID #OR26136249, Shelley Riggs, Table Mountain Realty, Inc.. CRMLS
 - $475,0004 bd3 ba2k sqft22 Pleasant Oak Ln, Oroville, CA 95966For Sale
 MLS ID #SN26164220, Bradley Fowler, Keller Williams Realty Chico Area. CRMLS
 - $539,0004 bd3 ba2.4k sqft4220 Oro Dam Blvd E, Oroville, CA 95966For Sale
 MLS ID #OR26132593, TJ Jensen, Century 21 Select Real Estate Inc. CRMLS
 - $500,0005 bd4 ba2.2k sqft369 Canyon Highlands Dr, Oroville, CA 95966For SaleMLS ID #SN26090147, Michael Daly, Re/Max of Chico. CRMLS
- $475,0003 bd2 ba1.8k sqft55 Pine Oaks Rd, Oroville, CA 95966For SaleMLS ID #OR26127641, Steve McCarthy, eXp Realty of California Inc. CRMLS
- $479,0003 bd2 ba2k sqft26 Zepher Way, Oroville, CA 95966For SaleMLS ID #OR26149136, Karen Martin, Karen Whitlow Martin Real Estate. CRMLS
- $509,0003 bd2 ba2.8k sqft391 Mount Ida Rd, Oroville, CA 95966For SaleMLS ID #OR26142907, Karen Martin, Karen Whitlow Martin Real Estate. CRMLS
- $489,0003 bd3 ba1.8k sqft140 Sharp Rd, Oroville, CA 95966For SaleMLS ID #SN26138003, Kristin Jordan-Allen, Keller Williams Realty Chico Area. CRMLS
- $364,0003 bd2 ba1.1k sqft6 Meadowview Dr, Oroville, CA 95966For SaleMLS ID #OR26170527, Amalia Murillo, LPT Realty, Inc.. CRMLS
- $325,0003 bd2 ba1.5k sqft3398 Morningside Dr, Oroville, CA 95966For SaleMLS ID #SN26105184, Brandi Laffins, Re/Max of Chico. CRMLS
- $479,0004 bd3 ba2.4k sqft9 Chaparral Dr, Oroville, CA 95966For SaleMLS ID #OR26112092, Vickie Houghton Enser, Bidwell Realty. CRMLS
- $479,0003 bd3 ba1.8k sqft62 Blakeslee Dr, Oroville, CA 95966For SaleMLS ID #OR26066440, Justin Eldridge, Table Mountain Realty, Inc.. CRMLS
- $485,0005 bd2 ba2.8k sqft1096 Middlehoff Ln, Oroville, CA 95965For SaleMLS ID #OR26166214, John Russo, Go West Realty. CRMLS
- $480,0003 bd2 ba1.6k sqft1639 18th St, Oroville, CA 95965For SaleMLS ID #226091413, Sue Bartow. MetroList Services of CA
- $355,0004 bd2 ba1.8k sqft17 Southview Dr, Oroville, CA 95966For SaleMLS ID #OR26132782, TJ Jensen, Century 21 Select Real Estate Inc. CRMLS
- $465,0003 bd2 ba1.9k sqft5244 Gold Spring Ct, Oroville, CA 95966For SaleMLS ID #SN26138645, Leila Alvarado, Nick Sadek Sothebys International Realty. CRMLS
- $675,0003 bd4 ba2.6k sqft4 Lemon Hill Ct, Oroville, CA 95966For SaleMLS ID #OC26159514, Emmett Dalton, Dalton Real Estate. CRMLS
- $610,0003 bd3 ba2.2k sqft105 Silver Bar Dr, Oroville, CA 95966For SaleMLS ID #OR26089687, Lauralyn A. Lambert, Table Mountain Realty, Inc.. CRMLS
- $405,0003 bd2 ba1.2k sqft51 Ward Blvd, Oroville, CA 95966For SaleMLS ID #OR26127026, Loretta Watson, Table Mountain Realty, Inc.. CRMLS
Local buyer's agents are ready to help
