Introducing the first available home in Timberline Hills Phase 4 in sought after Southwest Eugene. This stunning NW Contemporary is a show stopper featuring a natural light flooded floorplan that is so comfortable and functional for various lifestyles. The upper "main" level enjoys an open layout with a great room, kitchen, dining, half bath, primary suite, laundry and an additional bedroom or den/office. The great room walks out onto an expansive West facing upper deck ready for sunset parties and outdoor grilling. The gorgeous primary bed enjoys a private balcony, heated floors in the bathroom with a walk-in shower, stand alone tub and mood lighting. The lower ground level that is also accessible from the garage flows into an oversized family room with wet bar perfect for movie & game nights, Superbowl parties or even multi-generational living. On this level you'll find two additional bedrooms and two full bathrooms. The family room area also walks out onto a second and large covered outdoor living area. This new development is in a low traffic area adjacent to an established neighborhood with some of Eugene's most beautiful real estate. Enjoy miles of walking, nearby trails and parks. The surrounding PNW setting and nature is breathtaking. Just 15 or so minutes to University of Oregon & Autzen Stadium and a little over an hour to the Oregon Coast. LA related to seller.
Active
$1,299,000
3490 Southview Dr, Eugene, OR 97405
4beds
3,455sqft
Residential, Single Family Residence
Built in 2026
6,969 Square Feet Lot
$1,281,700 Zestimate®
$376/sqft
$-- HOA
What's special
Natural light flooded floorplan
- 210 days
- 726
- 35
Zillow last checked:
Listing updated:
Listed by:
David Shevchenko 503-730-1502,
Atlas Realty Advisors LLC
Source: RMLS (OR),MLS#: 270063209
Facts & features
Interior
Bedrooms & bathrooms
- Bedrooms: 4
- Bathrooms: 4
- Full bathrooms: 3
- Partial bathrooms: 1
- Main level bathrooms: 2
Rooms
- Room types: Bedroom 4, Laundry, Bedroom 2, Bedroom 3, Dining Room, Family Room, Kitchen, Living Room, Primary Bedroom
Primary bedroom
- Features: Balcony, Bathroom, Ceiling Fan, Bathtub, Double Sinks, Ensuite, High Ceilings, Soaking Tub, Tile Floor, Vaulted Ceiling, Walkin Closet, Walkin Shower
- Level: Upper
- Area: 256
- Dimensions: 16 x 16
Bedroom 2
- Features: Vaulted Ceiling, Walkin Closet
- Level: Upper
- Area: 120
- Dimensions: 10 x 12
Bedroom 3
- Features: Bathroom, Ensuite, Walkin Shower
- Level: Main
- Area: 168
- Dimensions: 14 x 12
Bedroom 4
- Level: Main
- Area: 140
- Dimensions: 10 x 14
Dining room
- Level: Upper
- Area: 208
- Dimensions: 13 x 16
Family room
- Features: Deck, Fireplace, Sink, Wet Bar
- Level: Main
- Area: 768
- Dimensions: 32 x 24
Kitchen
- Features: Dishwasher, Disposal, Gas Appliances, Gourmet Kitchen, Microwave, Convection Oven, E N E R G Y S T A R Qualified Appliances, Free Standing Range, Free Standing Refrigerator, Plumbed For Ice Maker, Quartz, Solid Surface Countertop
- Level: Upper
Heating
- ENERGY STAR Qualified Equipment, Forced Air, Fireplace(s)
Cooling
- Central Air, ENERGY STAR Qualified Equipment
Appliances
- Included: Convection Oven, Dishwasher, Disposal, ENERGY STAR Qualified Appliances, Free-Standing Gas Range, Free-Standing Range, Free-Standing Refrigerator, Gas Appliances, Microwave, Plumbed For Ice Maker, Range Hood, Stainless Steel Appliance(s), Gas Water Heater, Tankless Water Heater
- Laundry: Laundry Room
Features
- Ceiling Fan(s), High Ceilings, High Speed Internet, Quartz, Soaking Tub, Vaulted Ceiling(s), Sink, Walk-In Closet(s), Bathroom, Walkin Shower, Wet Bar, Gourmet Kitchen, Balcony, Bathtub, Double Vanity, Kitchen Island, Pantry, Tile
- Flooring: Heated Tile, Luxury Vinyl Tile, Tile, Wall to Wall Carpet
- Windows: Vinyl Frames
- Basement: Crawl Space
- Number of fireplaces: 2
- Fireplace features: Gas
Interior area
- Total structure area: 3,455
- Total interior livable area: 3,455 sqft
Video & virtual tour
Property
Parking
- Total spaces: 2
- Parking features: Driveway, On Street, Garage Door Opener, Attached
- Attached garage spaces: 2
- Has uncovered spaces: Yes
Accessibility
- Accessibility features: Main Floor Bedroom Bath, Natural Lighting, Walkin Shower, Accessibility
Features
- Levels: Two
- Stories: 2
- Patio & porch: Covered Deck, Covered Patio, Deck, Patio, Porch
- Exterior features: Gas Hookup, Yard, Balcony
- Fencing: Fenced
- Has view: Yes
- View description: Territorial
Lot
- Size: 6,969 Square Feet
- Features: Corner Lot, Sprinkler, SqFt 7000 to 9999
Details
- Additional structures: CoveredArena, GasHookup
- Parcel number: 1913660
Construction
Type & style
- Home type: SingleFamily
- Architectural style: NW Contemporary
- Property subtype: Residential, Single Family Residence
Materials
- Cement Siding, Lap Siding
- Foundation: Concrete Perimeter
- Roof: Composition
Condition
- New Construction
- New construction: Yes
- Year built: 2026
Utilities & green energy
- Gas: Gas Hookup, Gas
- Sewer: Public Sewer
- Water: Public
- Utilities for property: Cable Connected
Community & HOA
Community
- Security: Fire Sprinkler System
- Subdivision: Timberline Hills Phase 4
HOA
- Has HOA: Yes
Location
- Region: Eugene
Financial & listing details
- Price per square foot: $376/sqft
- Tax assessed value: $549,822
- Annual tax amount: $5,518
- Date on market: 3/28/2026
- Listing terms: Cash,Conventional,FHA,VA Loan
- Road surface type: Paved
Estimated market value
$1,281,700
$1.22M - $1.35M
$5,288/mo
Price history
| Date | Event | Price |
|---|---|---|
| 3/28/2026 | Listed for sale | $1,299,000$376/sqft |
Source:  RMLS (OR) #270063209 Report a problem RMLS (OR) #270063209 Report a problem | ||
Public tax history
| Year | Property taxes | Tax assessment |
|---|---|---|
| 2025 | $5,519 +463.9% | $283,243 +473.5% |
| 2024 | $979 +2.6% | $49,385 +3% |
| 2023 | $954 +194.8% | $47,947 +191.9% |
| 2022 | $324 | $16,427 |
Find assessor info on the county website
Monthly payment
Est. payment
Payment breakdown
Explore the cost of this home by adjusting the details. Changes won't be saved.Climate risks
Neighborhood: Churchill
Nearby schools
Schools provided by the listing agent
- Elementary: Mccornack
- Middle: Kennedy
- High: Churchill
Source: RMLS (OR). This data may not be complete. We recommend contacting the local school district to confirm school assignments for this home.
Similar homes
- $1,295,0005 bd4 ba3.7k sqft3445 Summit Sky Blvd, Eugene, OR 97405Active
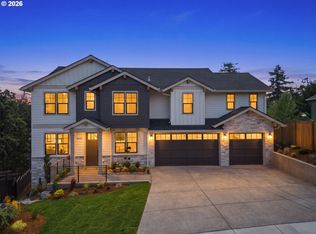
 MLS ID #375170931, David Shevchenko, Atlas Realty Advisors LLC. RMLS (OR)
 - $1,395,0005 bd4 ba4.5k sqft3160 Summit Sky Blvd, Eugene, OR 97405Active
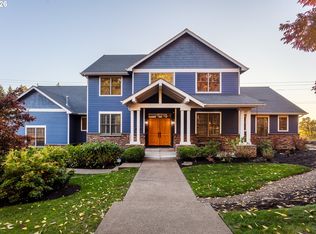 MLS ID #172580661, Tana Overman, Next Phase Realty. RMLS (OR)
 - $1,395,0004 bd5 ba4.4k sqft1949 Graham Dr, Eugene, OR 97405Active
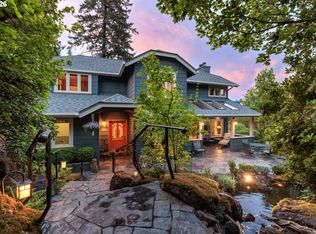 MLS ID #359592887, Tiffany Matthews, Home Realty Group. RMLS (OR)
 - $1,300,0005 bd4 ba4.4k sqft60 W 22nd Ave, Eugene, OR 97405Active
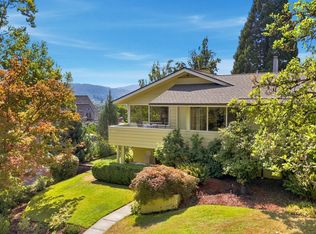 MLS ID #405109971, Greg Messick, RealtyNET, LLC. RMLS (OR)
 - $779,0004 bd3 ba3k sqft3550 Mountain Quail Ln, Eugene, OR 97405ActiveMLS ID #167788477, Julie Pollock, Triple Oaks Realty LLC. RMLS (OR)
- $995,0003 bd3 ba2.6k sqft3412 Summit Sky Blvd, Eugene, OR 97405ActiveMLS ID #259778457, David Shevchenko, Atlas Realty Advisors LLC. RMLS (OR)
- $999,0005 bd4 ba4k sqft2491 Suncrest Ave, Eugene, OR 97405ActiveMLS ID #662682084, Brent Cole, Triple Oaks Realty LLC. RMLS (OR)
- $799,0004 bd3 ba3.7k sqft3147 Tanner Park Dr, Eugene, OR 97405ActiveMLS ID #216293807, Felicia Mondragon, Keller Williams Realty Eugene and Springfield. RMLS (OR)
- $1,125,0003 bd3 ba2.6k sqft2089 Graham Dr, Eugene, OR 97405ActiveMLS ID #120037653, Shae Donnelly, Frankly Real Estate. RMLS (OR)
- $1,599,0004 bd3 ba3.6k sqft86404 Bailey Hill Rd, Eugene, OR 97405ActiveMLS ID #359066993, Marti Templeton-Bays, Triple Oaks Realty LLC. RMLS (OR)
- $1,045,0004 bd3 ba3.1k sqft2669 Garfield St, Eugene, OR 97405ActiveMLS ID #613947725, Tim Duncan, Tim Duncan Real Estate. RMLS (OR)
- $895,0002 bd2 ba3k sqft85168 Strayer Pl, Eugene, OR 97405ActiveMLS ID #347342098, Emily Littlejohn, Triple Oaks Realty LLC. RMLS (OR)
- $769,9004 bd3 ba2.3k sqft1244 Courtney Pl, Eugene, OR 97405ActiveMLS ID #791799622, Susan Heisey, Bailey & Heisey Real Estate. RMLS (OR)
- $780,0005 bd3 ba2.4k sqft3595 Mountain Quail Ln, Eugene, OR 97405ActiveMLS ID #663696200, Beth Wirth, InEugene Real Estate, LLC. RMLS (OR)
- $949,0004 bd3 ba2.5k sqft2310 Douglas Dr, Eugene, OR 97405ActiveMLS ID #652504340, Carly Pederson, eXp Realty LLC. RMLS (OR)
- $1,099,0005 bd4 ba3.9k sqft70 Grand View Dr, Eugene, OR 97405ActiveMLS ID #623158380, Teresa Moshofsky, Better Homes and Gardens Real Estate Equinox. RMLS (OR)
- $1,100,0003 bd3 ba4.7k sqft2430 Wilson Dr, Eugene, OR 97405ActiveMLS ID #742268581, Shyann Harrington, Knipe Realty ERA Powered. RMLS (OR)
- $1,249,0004 bd3 ba2.8k sqft1545 Villard St, Eugene, OR 97403ActiveMLS ID #413250680, Mary Cooper, DC Real Estate Inc. RMLS (OR)
- $800,0004 bd4 ba3.7k sqft3012 Ashley Loop, Eugene, OR 97405ActiveMLS ID #384198151, Rachel Buciarski, Triple Oaks Realty LLC. RMLS (OR)
- $842,0004 bd4 ba2.7k sqft1930 Hawkins Ln, Eugene, OR 97405ActiveMLS ID #642601932, Shawn Jon Young, United Real Estate Properties. RMLS (OR)
