Welcome to Malia Heights! Tucked away on a quiet cul-de-sac, this beautifully maintained home offers the perfect blend of space, comfort, and convenience. Enjoy a highly sought-after location within walking distance to Highland Elementary, North Lake Middle School, and Lake Stevens High School. Step inside to a soaring 20-foot-high vaulted ceiling in the great room that creates a grand first impression and fills the home with natural light. The flexible floor plan features a main-floor office or 5th bedroom, ideal for guests, remote work, or multi-generational living. The spacious primary suite boasts vaulted ceilings and a luxurious 5-piece ensuite bath. Upstairs, you'll also find three additional bedrooms and a full bath, providing plenty of room for everyone. Outdoor living shines with an oversized deluxe covered patio and deck, perfect for year-round entertaining. Situated on a level ¼-acre lot, the property also offers RV parking, a 3-car garage with a built-in workbench, and central A/C to keep you comfortable through every season. Pre-inspected for added peace of mind. NO HOA.
Pending
Listed by: FIRST AND MAIN • Chad Foster
$875,000
3495 112th Court NE, Lake Stevens, WA 98258
4beds
2,405sqft
:
Get pre-qualified$5,338/mo
Single Family Residence
Built in 2003
0.29 Acres Lot
$874,100 Zestimate®
$364/sqft
$-- HOA
What's special
- 33 days |
- 870 |
- 46 |
Likely to sell faster than
Zillow last checked:
Listing updated:
Listed by:
Chad Foster,
FIRST AND MAIN,
Baylee Foster,
FIRST AND MAIN
Source: NWMLS as distributed by MLS GRID,MLS#: 2544222
Facts & features
Interior
Bedrooms & bathrooms
- Bedrooms: 4
- Bathrooms: 3
- Full bathrooms: 2
- 1/2 bathrooms: 1
- Main level bathrooms: 1
Primary bedroom
- Level: Second
Bedroom
- Level: Second
Bedroom
- Level: Second
Bedroom
- Level: Second
Bathroom full
- Level: Second
Bathroom full
- Level: Second
Other
- Level: Main
Den office
- Level: Main
Entry hall
- Level: Main
Great room
- Level: Main
Kitchen with eating space
- Level: Main
Living room
- Level: Main
Utility room
- Level: Main
Heating
- Fireplace, Forced Air, Electric, Natural Gas
Cooling
- Forced Air
Appliances
- Included: Dishwasher, Disposal, Dryer, Microwave, Refrigerator, Stove(s)/Range(s), Washer, Dishwasher(s), Dryer(s), Garbage Disposal, Microwave(s), Refrigerator(s), Washer(s), Water Heater Location: Garage
Features
- Bath Off Primary, Ceiling Fan(s), Dining Room
- Flooring: Hardwood, Vinyl, Carpet
- Windows: Dbl Pane/Storm Window
- Basement: None
- Number of fireplaces: 1
- Fireplace features: Gas, Main Level: 1, Fireplace
Interior area
- Total structure area: 2,405
- Total interior livable area: 2,405 sqft
Video & virtual tour
Property
Parking
- Total spaces: 9
- Parking features: Attached Garage, RV Parking
- Has attached garage: Yes
- Covered spaces: 3
- Uncovered spaces: 6
Features
- Levels: Two
- Stories: 2
- Entry location: Main
- Patio & porch: Bath Off Primary, Ceiling Fan(s), Dbl Pane/Storm Window, Dining Room, Fireplace, Jetted Tub, Vaulted Ceiling(s), Walk-In Closet(s)
- Spa features: Bath
- Has view: Yes
- View description: Mountain(s), Territorial
Lot
- Size: 0.29 Acres
- Features: Cul-De-Sac, Curbs, Dead End Street, Paved, Sidewalk, Cabana/Gazebo, Cable TV, Deck, Fenced-Fully, High Speed Internet, Patio, RV Parking
- Topography: Level
- Residential vegetation: Garden Space
Details
- Parcel number: 00953400000500
- Zoning description: Jurisdiction: City
- Special conditions: Standard
Construction
Type & style
- Home type: SingleFamily
- Architectural style: 2 Story
- Property subtype: Single Family Residence
Materials
- Cement Planked, Stone, Wood Siding, Cement Plank
- Foundation: Poured Concrete
- Roof: Composition
Condition
- Very Good
- Year built: 2003
Utilities & green energy
- Electric: Company: PUD
- Sewer: Sewer Connected, Company: Lake Stevens Sewer
- Water: Public, Company: PUD
Community & HOA
Community
- Subdivision: Lake Stevens
Location
- Region: Lake Stevens
Financial & listing details
- Price per square foot: $364/sqft
- Tax assessed value: $779,000
- Annual tax amount: $7,407
- Date on market: 6/25/2026
- Cumulative days on market: 33 days
- Listing terms: Conventional,FHA,VA Loan
- Inclusions: Dishwasher(s), Dryer(s), Garbage Disposal, Microwave(s), Refrigerator(s), Stove(s)/Range(s), Washer(s)
Estimated market value
$874,100
$830,000 - $918,000
$3,644/mo
Price history
| Date | Event | Price |
|---|---|---|
| 7/5/2026 | Pending sale | $875,000$364/sqft |
Source:  NWMLS as distributed by MLS GRID #2544222 Report a problem NWMLS as distributed by MLS GRID #2544222 Report a problem | ||
| 6/25/2026 | Listed for sale | $875,000+180.2%$364/sqft |
Source: NWMLS as distributed by MLS GRID #2544222 Report a problem | ||
| 10/22/2003 | Sold | $312,289$130/sqft |
Source: Public Record Report a problem | ||
Public tax history
| Year | Property taxes | Tax assessment |
|---|---|---|
| 2024 | $7,058 +5.4% | $779,000 +6.9% |
| 2023 | $6,698 +5.3% | $728,600 -2.8% |
| 2022 | $6,361 +6.5% | $749,300 +28.9% |
| 2021 | $5,975 +8.2% | $581,400 +12.3% |
| 2020 | $5,520 +0.7% | $517,500 +3.7% |
| 2019 | $5,482 | $499,200 +7.3% |
| 2018 | -- | $465,400 +22.5% |
| 2017 | $5,122 +22.9% | $380,000 +5.8% |
| 2016 | $4,169 | $359,200 +7.4% |
| 2015 | $4,169 +11% | $334,300 +26.6% |
| 2013 | $3,757 | $264,000 |
| 2012 | -- | -- |
| 2011 | -- | -- |
| 2010 | -- | -- |
| 2009 | -- | -- |
Find assessor info on the county website
Monthly payment
Est. payment
Payment breakdown
Explore the cost of this home by adjusting the details. Changes won't be saved.Climate risks
Neighborhood: 98258
Nearby schools
GreatSchools rating
- 7/10Highland Elementary SchoolGrades: PK-5Distance: 0.1 mi
- 7/10North Lake Middle SchoolGrades: 6-7Distance: 1 mi
- 9/10Lake Stevens Sr High SchoolGrades: 10-12Distance: 0.3 mi
Schools provided by the listing agent
- Elementary: Highland Elem
- Middle: North Lake Mid
- High: Lake Stevens Snr Hig
Source: NWMLS as distributed by MLS GRID. This data may not be complete. We recommend contacting the local school district to confirm school assignments for this home.
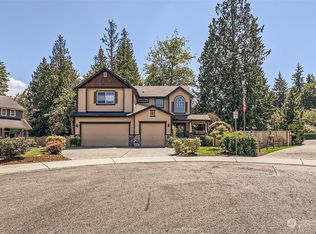
- $870,0004 bd3 ba2.6k sqft3488 112th Ct NE, Lake Stevens, WA 98258Sold
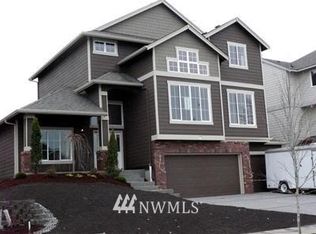
- $895,4004 bd3 ba2.9k sqft11306 36th St NE #L-2, Lake Stevens, WA 98258Off Market
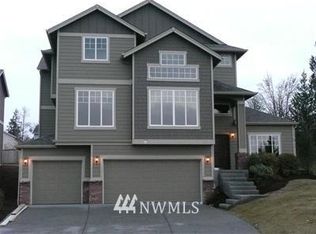
- $964,3004 bd3 ba2.9k sqft11302 36th St NE #L-1, Lake Stevens, WA 98258Off Market
- $799,9994 bd3 ba2.2k sqft3606 114th Ct NE, Lake Stevens, WA 98258Sold

- $711,2504 bd3 ba2k sqft11315 34th St NE, Lake Stevens, WA 98258Sold
- $750,0004 bd3 ba2.4k sqft3426 111th Dr NE, Lake Stevens, WA 98258Sold
- $605,0005 bd3 ba1.9k sqft11316 34th St NE, Lake Stevens, WA 98258Sold
- $799,9503 bd3 ba2.2k sqft11318 36th St NE, Lake Stevens, WA 98258Sold
A local agent can set up tours, give advice and negotiate with sellers.
Similar homes
- $849,9995 bd3 ba2.9k sqftThe Timbers Condominium, Lake Stevens, WA 98258Active
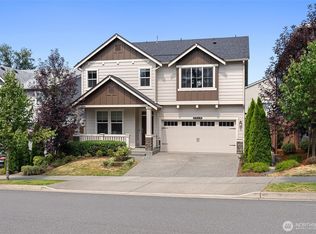 MLS ID #2555529, Chris Gurnee. NWMLS as distributed by MLS GRID
 - $900,0004 bd2 ba1.9k sqftLost Acres, Lake Stevens, WA 98258Active
 MLS ID #2559252, Ebrima Wadda. NWMLS as distributed by MLS GRID
 - $875,0004 bd4 ba3.2k sqftSoundview Estates, Lake Stevens, WA 98258Active
 MLS ID #2544668, Sam Burke. NWMLS as distributed by MLS GRID
 - $750,0003 bd3 ba2k sqft2219 Soper Hill Road, Lake Stevens, WA 98258Active
 MLS ID #2538386, Mary Hendry. NWMLS as distributed by MLS GRID
 - $749,9905 bd3 ba2.7k sqftCrosswater, Lake Stevens, WA 98258ActiveMLS ID #2548170, Laura Gumnick. NWMLS as distributed by MLS GRID
- $700,0003 bd2 ba1.7k sqft12604 32nd Street NE, Lake Stevens, WA 98258ActiveMLS ID #2555864, Hao N. Dang. NWMLS as distributed by MLS GRID
- $850,0005 bd4 ba3.1k sqftGreenwood Village, Lake Stevens, WA 98258ActiveMLS ID #2510298, Pete Keating. NWMLS as distributed by MLS GRID
- $799,9504 bd3 ba2.8k sqftAvery Park Ph Ii, Lake Stevens, WA 98258ActiveMLS ID #2518700, Eric Duffer. NWMLS as distributed by MLS GRID
- $887,9005 bd4 ba3.1k sqft924 121st Avenue SE, Lake Stevens, WA 98258ActiveMLS ID #2528393, Isaac May. NWMLS as distributed by MLS GRID
- $1,129,0003 bd3 ba2.4k sqft4021 142nd Avenue NE, Lake Stevens, WA 98258ContingentMLS ID #2538825, James McPherson. NWMLS as distributed by MLS GRID
- $570,0003 bd3 ba1.7k sqftSilver Leaf, Lake Stevens, WA 98258ActiveMLS ID #2559212, Susie Beresford. NWMLS as distributed by MLS GRID
- $624,9504 bd3 ba1.9k sqftGlenacres, Lake Stevens, WA 98258ActiveMLS ID #2505144, Bridget Parsons. NWMLS as distributed by MLS GRID
- $980,0004 bd2 ba1.8k sqftSunnyside Five Acre Trs, Marysville, WA 98270ActiveMLS ID #2535691, Maryanne Armstrong. NWMLS as distributed by MLS GRID
- $820,7774 bd3 ba2.3k sqftLake View Manor, Lynnwood, WA 98037ActiveMLS ID #2558011, John Hama. NWMLS as distributed by MLS GRID
- $895,9505 bd4 ba3k sqftShadowood Estates, Snohomish, WA 98290ActiveMLS ID #2552006, Heidi P Davalos. NWMLS as distributed by MLS GRID
- $935,0004 bd3 ba2.5k sqft13718 43rd Avenue SE, Mill Creek, WA 98012ActiveMLS ID #2557861, Seth Soumphonphakdy. NWMLS as distributed by MLS GRID
- $769,0004 bd3 ba1.5k sqft1100 Grant Place, Snohomish, WA 98290ActiveMLS ID #2555700, Tianle Zhuo. NWMLS as distributed by MLS GRID
- $849,0003 bd2 ba2k sqft20604 Damson Rd, Lynnwood, WA 98036ActiveMLS ID #2558818, May Li. NWMLS as distributed by MLS GRID
- $975,0003 bd3 ba2.4k sqft18223 Yew Way, Snohomish, WA 98296ActiveMLS ID #2550693, Mark Gallagher. NWMLS as distributed by MLS GRID
- $885,0004 bd3 ba3k sqft22507 151st Street SE, Monroe, WA 98272ActiveMLS ID #2520779, Ryan Patrick. NWMLS as distributed by MLS GRID
