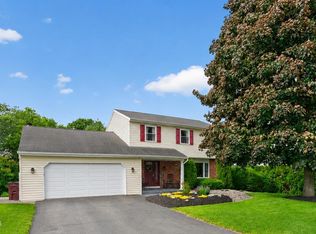
Discover a custom home unlike any other, offering exceptional space on a quiet cul-de-sac in the highly coveted Avon Crest neighborhood.
The spacious kitchen features granite countertops, newer appliances, and abundant custom cabinetry, opening to a show-stopping family room with exposed wood beams and a striking stone fireplace.
A versatile first-floor bedroom and full bath are ideal for guests, a home office, or multi-generational living. The spectacular sunroom overlooks the in-ground pool and spa, creating a seamless connection between indoor and outdoor living. The expansive primary suite impresses with soaring ceilings, an updated bath, and a dramatic overlook into the sunroom below.
Outside, enjoy a gardener's paradise with a dedicated fenced garden area and charming greenhouse. The finished basement offers a custom bar, abundant recreation space and a workshop. An oversized two-car garage and a new high-efficiency HVAC system with heat pumps add to the home's appeal.
Located in the award-winning Niskayuna School District, close to shops and eateries.
Pending
Price cut: $15K (7/9)
$700,000
35 Lincoln Mall, Niskayuna, NY 12309
4beds
3,496sqft
Single Family Residence, Residential
Built in 1982
0.68 Acres Lot
$687,900 Zestimate®
$200/sqft
$-- HOA
What's special
Charming greenhouseFinished basementExpansive primary suiteVersatile first-floor bedroomAbundant recreation spaceExposed wood beamsUpdated bath
- 38 days |
- 1,759 |
- 104 |
Zillow last checked:
Listing updated:
Listed by:
Miranda Real Estate Group Inc 518-356-1701,
Anne Caron 305-283-7233
Source: Global MLS,MLS#: 202620015
Facts & features
Interior
Bedrooms & bathrooms
- Bedrooms: 4
- Bathrooms: 3
- Full bathrooms: 3
Primary bedroom
- Level: Second
Bedroom
- Level: Second
Bedroom
- Level: Second
Primary bathroom
- Level: Second
Full bathroom
- Level: First
Full bathroom
- Level: Second
Dining room
- Level: First
Family room
- Level: First
Game room
- Level: Basement
Kitchen
- Level: First
Living room
- Level: First
Office
- Description: Bedroom
- Level: First
Sun room
- Level: First
Heating
- Electric, Forced Air, Heat Pump, Natural Gas, Radiant
Cooling
- Central Air
Appliances
- Included: Built-In Electric Oven, Dishwasher, Disposal, Gas Water Heater, Microwave, Refrigerator, Washer/Dryer
- Laundry: Main Level
Features
- Vaulted Ceiling(s), Wet Bar, Built-in Features, Ceramic Tile Bath, Crown Molding, Eat-in Kitchen, Kitchen Island
- Flooring: Tile, Carpet, Hardwood
- Doors: Sliding Doors
- Windows: Screens, Skylight(s)
- Basement: Bilco Doors,Finished,Sump Pump,Unfinished
- Number of fireplaces: 3
- Fireplace features: Wood Burning Stove, Bedroom, Family Room, Living Room, Wood Burning
Interior area
- Total structure area: 3,496
- Total interior livable area: 3,496 sqft
- Finished area above ground: 3,496
- Finished area below ground: 0
Video & virtual tour
Property
Parking
- Total spaces: 12
- Parking features: Off Street, Attached, Driveway, Garage Door Opener
- Attached garage spaces: 2
- Has uncovered spaces: Yes
Accessibility
- Accessibility features: Accessible Garage
Features
- Patio & porch: Patio
- Exterior features: Garden
- Pool features: Other, In Ground
- Fencing: Back Yard,Fenced,Full
Lot
- Size: 0.68 Acres
- Features: Private, Wooded, Cul-De-Sac, Garden, Landscaped
Details
- Additional structures: Other, Greenhouse, Shed(s)
- Parcel number: 422400 60.8167
- Special conditions: Standard
Construction
Type & style
- Home type: SingleFamily
- Architectural style: Colonial,Custom
- Property subtype: Single Family Residence, Residential
Materials
- Wood Siding
- Roof: Shingle
Condition
- New construction: No
- Year built: 1982
Utilities & green energy
- Sewer: Public Sewer
- Water: Public
- Utilities for property: Cable Available
Community & HOA
HOA
- Has HOA: No
Location
- Region: Niskayuna
Financial & listing details
- Price per square foot: $200/sqft
- Tax assessed value: $651,900
- Annual tax amount: $15,474
- Date on market: 6/18/2026
Estimated market value
$687,900
$654,000 - $722,000
$4,467/mo
Price history
| Date | Event | Price |
|---|---|---|
| 7/24/2026 | Contingent | $700,000$200/sqft |
Source: NY State MLS #11841657 Report a problem | ||
| 7/23/2026 | Pending sale | $700,000$200/sqft |
Source:  Global MLS #202620015 Report a problem Global MLS #202620015 Report a problem | ||
| 7/9/2026 | Price change | $700,000-2.1%$200/sqft |
Source: Global MLS #202620015 Report a problem | ||
| 6/18/2026 | Listed for sale | $715,000+60.7%$205/sqft |
Source: Global MLS #202620015 Report a problem | ||
| 6/28/2016 | Sold | $445,000-2.2%$127/sqft |
Source: Global MLS #201604863 Report a problem | ||
| 4/1/2016 | Pending sale | $454,900$130/sqft |
Source: Walton Realty Group #201604863 Report a problem | ||
| 3/19/2016 | Listed for sale | $454,900+7%$130/sqft |
Source: Walton Realty Group #201604863 Report a problem | ||
| 12/6/2013 | Sold | $425,000-2.3%$122/sqft |
Source: Global MLS #201312608 Report a problem | ||
| 6/11/2013 | Price change | $434,800-5.5%$124/sqft |
Source: Prudential Manor Homes, REALTORS #201312608 Report a problem | ||
| 5/29/2013 | Price change | $459,900-5.9%$132/sqft |
Source: Prudential Manor Homes, REALTORS #201312608 Report a problem | ||
| 2/19/2013 | Price change | $488,800-7.8%$140/sqft |
Source: Prudential Manor Homes, REALTORS #201312608 Report a problem | ||
| 9/7/2012 | Price change | $529,900-9.4%$152/sqft |
Source: Realty USA #201215211 Report a problem | ||
| 6/13/2012 | Listed for sale | $585,000$167/sqft |
Source: RealtyUSA.com #201215211 Report a problem | ||
Public tax history
| Year | Property taxes | Tax assessment |
|---|---|---|
| 2025 | -- | $440,000 |
| 2024 | -- | $440,000 |
| 2023 | -- | $440,000 |
| 2022 | -- | $440,000 |
| 2021 | -- | $440,000 |
| 2020 | -- | $440,000 |
| 2019 | -- | $440,000 |
| 2018 | -- | $440,000 |
| 2017 | $13,498 | $440,000 |
| 2016 | -- | $440,000 |
| 2015 | -- | $440,000 |
| 2014 | -- | $440,000 -12% |
| 2013 | -- | $500,000 |
| 2012 | -- | $500,000 |
| 2011 | -- | $500,000 |
| 2010 | -- | $500,000 |
| 2009 | -- | $500,000 |
| 2008 | -- | $500,000 +88.7% |
| 2007 | -- | $265,000 |
| 2006 | -- | $265,000 |
| 2005 | -- | $265,000 |
| 2004 | -- | $265,000 |
| 2002 | -- | $265,000 |
| 2001 | -- | $265,000 |
| 2000 | -- | $265,000 |
Find assessor info on the county website
Monthly payment
Climate risks
Neighborhood: 12309
Nearby schools
GreatSchools rating
- 7/10Rosendale SchoolGrades: K-5Distance: 0.9 mi
- 8/10Iroquois Middle SchoolGrades: 5-8Distance: 0.9 mi
- 9/10Niskayuna High SchoolGrades: 9-12Distance: 2.2 mi
Schools provided by the listing agent
- High: Niskayuna
Source: Global MLS. This data may not be complete. We recommend contacting the local school district to confirm school assignments for this home.
- $675,0004 bd2 ba3.2k sqft31 Lincoln Mall, Niskayuna, NY 12309Off Market

- $759,9004 bd3 ba3.5k sqft39 Lincoln Mall, Niskayuna, NY 12309Off Market
- $680,7004 bd4 ba3.7k sqft27 Lincoln Mall, Niskayuna, NY 12309Off Market

- $686,9004 bd3 ba3.9k sqft38 Lincoln Mall, Niskayuna, NY 12309Off Market
- $252,0003 bd1 ba1.7k sqft901 Randall Rd, Niskayuna, NY 12309Sold
- $683,4004 bd2 ba3.6k sqft30 Lincoln Mall, Niskayuna, NY 12309Off Market
- $706,5005 bd3 ba3.4k sqft23 Lincoln Mall, Niskayuna, NY 12309Off Market
- $699,1003 bd3 ba3k sqft906 Mohegan Rd, Niskayuna, NY 12309Off Market
A local agent can set up tours, give advice and negotiate with sellers.
Similar homes
- $655,0005 bd4 ba2.1k sqft19 Debbie Marie Court, Schenectady, NY 12309Active
 MLS ID #202619138, Sandy A Speranza, Listing by: Howard Hanna Capital Inc. Global MLS
 - $535,0004 bd3 ba2.3k sqft841 Harris Drive, Niskayuna, NY 12309Active
 MLS ID #202621525, Latasha W Gardner, Listing by: LG Real Estate and Consulting LLC. Global MLS
 - $489,8454 bd3 ba2.5k sqft845 Northumberland Drive, Niskayuna, NY 12309Active
 MLS ID #202619930, Paul A Friello, Listing by: Coldwell Banker Prime Properties. Global MLS
 - $569,8005 bd3 ba2.3k sqft1037 Timothy Lane, Niskayuna, NY 12309Active
 MLS ID #202621131, Anthony M Gucciardo, Listing by: Gucciardo Real Estate LLC. Global MLS
 - $490,0004 bd3 ba2.3k sqft3 Ashford Lane, Niskayuna, NY 12309ActiveMLS ID #202619814, Sandy A Speranza, Listing by: Howard Hanna Capital Inc. Global MLS
- $705,0004 bd3 ba2.7k sqft41 Utica Avenue, Latham, NY 12110ActiveMLS ID #202621368, Binglin Li, Listing by: KW Platform. Global MLS
- $437,5003 bd2 ba1.8k sqft949 Morgan Avenue, Niskayuna, NY 12309ActiveMLS ID #202620559, Faith H Adamec, Listing by: RE/MAX Capital. Global MLS
- $699,9984 bd3 ba2.8k sqft29 Heritage Court, Cohoes, NY 12047ActiveMLS ID #202619896, Michael J Field, Listing by: Field Realty. Global MLS
- $495,0004 bd4 ba3.9k sqft1520 Union Street, Schenectady, NY 12309ActiveMLS ID #202619684, Sara Keller, Listing by: Monticello. Global MLS
- $669,9005 bd5 ba3.8k sqft573 Jefferson Court, Guilderland, NY 12084ActiveMLS ID #202617214, Jeff Siggia, Listing by: Salisbury Real Estate Services. Global MLS
- $785,0004 bd3 ba3k sqft12 Carrington Court, Clifton Park, NY 12065ActiveMLS ID #202617083, Leon Levy, Listing by: Berkshire Hathaway Home Services Blake. Global MLS
- $699,0004 bd3 ba3.2k sqft14 Cathedral Court, Clifton Park, NY 12065ActiveMLS ID #202620299, Carolyn M Luke, Listing by: Coldwell Banker Prime Properties. Global MLS
- $369,4104 bd3 ba1.8k sqft1130 S Country Club Drive, Niskayuna, NY 12309ActiveMLS ID #202619938, Melissa Fearn, Listing by: Realty One Group Key. Global MLS
- $749,9005 bd3 ba2.8k sqft35 Via Maria Drive, Schenectady, NY 12302ActiveMLS ID #202621120, Derek Greene, Listing by: The Greene Realty Group. Global MLS
- $789,9004 bd3 ba4.3k sqft1306 Putnam Road, Schenectady, NY 12306ActiveMLS ID #202618807, Heidi Rotter, Listing by: Howard Hanna Capital Inc. Global MLS
- $599,0004 bd3 ba2.1k sqft29 Stony Brook Drive, Rexford, NY 12148ActiveMLS ID #202619968, Scott G Roberts, Listing by: Sterling Real Estate Group. Global MLS
- $900,0003 bd3 ba3.5k sqft1 Londonderry Way, Colonie, NY 12309ActiveMLS ID #202621478, Jamie M Mazuryk, Listing by: Venture Fox Realty Group LLC. Global MLS
- $595,0004 bd3 ba2.8k sqft39 Woodside Drive, Glenville, NY 12302ActiveMLS ID #202621105, Cindy Gotobed, Listing by: Coldwell Banker Prime Properties. Global MLS
- $399,9005 bd3 ba2.4k sqft1117 Balltown Road, Niskayuna, NY 12309ActiveMLS ID #202620725, Heather A Perry, Listing by: Red Door Realty NY Inc. Global MLS
- $749,0004 bd3 ba2.9k sqft216 Anthony Road, Clifton Park, NY 12065ActiveMLS ID #202619964, Derek Greene, Listing by: The Greene Realty Group. Global MLS
