Conveniently located on a quite side street is this 3 bedroom, 1 1/2 bath Raised Ranch with a one car garage under. Spacious cabinet packed kitchen has a corner fireplace plus a slider to a large deck. Living room also has a fireplace. 3 bedrooms with full closets and a full bath completes the 1st floor. The lower level has a family room with a brick fireplace, and an extra area for an office or home gym. there is a newly remodeled 1/2 bath with laundry. Mud/utility room plus a 1 car garage. If you love flowers, you will enjoy the back yard with a screen room, plus a waterfall and many annual and plantings. Gas heat and cooking. A large driveway plus original driveway makes family get togethers easy. 1 acre lot. Recently connected to town sewer. Open House Saturday 11-1pm Sunday 1-3 pm
Pending
$599,900
35 Marston St, Tewksbury, MA 01876
3beds
1,452sqft
Single Family Residence
Built in 1970
1 Acres Lot
$624,700 Zestimate®
$413/sqft
$-- HOA
What's special
Corner fireplaceGas heat and cookingOne car garage underSpacious cabinet packed kitchen
- 37 days
- 66
- 0
Likely to sell faster than
Zillow last checked:
Listing updated:
Listed by:
Patricia Marsh 781-367-1088,
Realty Executives Marsh & Associates 781-935-2626
Source: MLS PIN,MLS#: 73569023
Facts & features
Interior
Bedrooms & bathrooms
- Bedrooms: 3
- Bathrooms: 2
- Full bathrooms: 1
- 1/2 bathrooms: 1
Primary bedroom
- Features: Closet, Flooring - Wall to Wall Carpet
- Level: First
- Area: 221
- Dimensions: 13 x 17
Bedroom 2
- Features: Closet, Flooring - Wall to Wall Carpet
- Level: First
- Area: 120
- Dimensions: 10 x 12
Bedroom 3
- Features: Closet, Flooring - Wall to Wall Carpet
- Level: First
- Area: 117
- Dimensions: 9 x 13
Bedroom 4
- Level: First
Bathroom 1
- Features: Bathroom - Full
- Level: First
Bathroom 2
- Features: Bathroom - Half
- Level: Basement
Kitchen
- Features: Flooring - Vinyl, Balcony / Deck, Slider, Gas Stove
- Level: First
- Area: 170
- Dimensions: 10 x 17
Living room
- Features: Flooring - Wall to Wall Carpet
- Level: First
- Area: 168
- Dimensions: 12 x 14
Heating
- Forced Air, Natural Gas
Cooling
- Wall Unit(s)
Appliances
- Included: Gas Water Heater, Range, Dishwasher, Refrigerator, Washer, Dryer
- Laundry: Flooring - Laminate, Electric Dryer Hookup, Washer Hookup, In Basement
Features
- Flooring: Carpet
- Windows: Insulated Windows
- Basement: Finished
- Number of fireplaces: 3
- Fireplace features: Living Room
Interior area
- Total structure area: 1,452
- Total interior livable area: 1,452 sqft
- Finished area above ground: 1,452
Property
Parking
- Total spaces: 7
- Parking features: Paved Drive, Off Street, Paved
- Garage spaces: 1
- Uncovered spaces: 6
Accessibility
- Accessibility features: No
Features
- Patio & porch: Deck
- Exterior features: Deck
Lot
- Size: 1 Acres
Details
- Foundation area: 999999
- Parcel number: M:0018 B:0090 L:0000,789205
- Zoning: R40
Construction
Type & style
- Home type: SingleFamily
- Architectural style: Raised Ranch
- Property subtype: Single Family Residence
Materials
- Foundation: Concrete Perimeter
Condition
- Year built: 1970
Utilities & green energy
- Electric: Circuit Breakers
- Sewer: Public Sewer
- Water: Public
- Utilities for property: for Gas Range, for Electric Dryer, Washer Hookup
Community & HOA
Community
- Features: Shopping, Golf, Medical Facility, House of Worship, Public School
HOA
- Has HOA: No
Location
- Region: Tewksbury
Financial & listing details
- Price per square foot: $413/sqft
- Tax assessed value: $568,700
- Annual tax amount: $7,143
- Date on market: 9/12/2026
- Road surface type: Paved
Estimated market value
$624,700
$593,000 - $656,000
$3,317/mo
Price history
| Date | Event | Price |
|---|---|---|
| 9/13/2026 | Pending sale | $599,900$413/sqft |
Source: MLS PIN #73569023 Report a problem | ||
| 9/2/2026 | Contingent | $599,900$413/sqft |
Source: MLS PIN #73569023 Report a problem | ||
| 8/27/2026 | Listed for sale | $599,900+331.6%$413/sqft |
Source: MLS PIN #73569023 Report a problem | ||
| 10/30/1985 | Sold | $139,000$96/sqft |
Source: Agent Provided Report a problem | ||
Public tax history
| Year | Property taxes | Tax assessment |
|---|---|---|
| 2025 | $6,963 +2.7% | $526,700 +4% |
| 2024 | $6,783 +3.1% | $506,600 +8.6% |
| 2023 | $6,578 +6.1% | $466,500 +14.4% |
| 2022 | $6,200 +8.4% | $407,900 +12.1% |
| 2021 | $5,722 +2% | $364,000 +3.6% |
| 2020 | $5,610 +10.7% | $351,300 +9.7% |
| 2019 | $5,070 +5.6% | $320,100 +7.6% |
| 2018 | $4,799 +4.1% | $297,500 +5.2% |
| 2017 | $4,612 +2.9% | $282,800 +3.2% |
| 2016 | $4,480 -0.7% | $274,000 -0.6% |
| 2015 | $4,512 +3% | $275,600 +1.4% |
| 2014 | $4,380 +2.2% | $271,900 -2.1% |
| 2013 | $4,286 +4.4% | $277,600 +1.3% |
| 2012 | $4,107 +7.9% | $274,000 -3.1% |
| 2011 | $3,806 +5.4% | $282,800 -1.7% |
| 2010 | $3,611 +6% | $287,700 -4.2% |
| 2009 | $3,408 +2.1% | $300,300 -6% |
| 2008 | $3,338 +3.8% | $319,400 -1.5% |
| 2007 | $3,215 +3.1% | $324,400 +4.8% |
| 2006 | $3,117 +4.8% | $309,500 +5.1% |
| 2005 | $2,973 +14.5% | $294,400 +54.2% |
| 2003 | $2,596 +12% | $190,900 +23.6% |
| 2000 | $2,318 +7.3% | $154,500 |
| 1998 | $2,160 | $154,500 |
Find assessor info on the county website
Monthly payment
Est. payment
Payment breakdown
Explore the cost of this home by adjusting the details. Changes won't be saved.Climate risks
Neighborhood: 01876
Nearby schools
Schools provided by the listing agent
- Elementary: Ryan Elementary
- Middle: Tewksbury Middle
- High: Tewksbury High
Source: MLS PIN. This data may not be complete. We recommend contacting the local school district to confirm school assignments for this home.
Similar homes

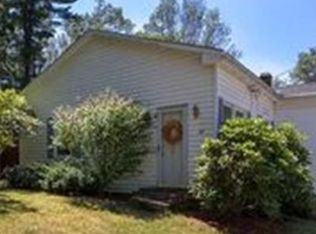
- $635,0003 bd2 ba1.7k sqft320 North St, Tewksbury, MA 01876For Sale
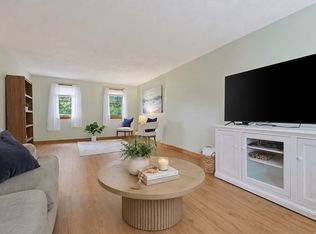 MLS ID #73578911, Team Ladner, RE/MAX Harmony. MLS PIN
 - $674,9003 bd2 ba1.7k sqft1258 Whipple Rd, Tewksbury, MA 01876For Sale
 MLS ID #73587566, Lynne Marshall, ERA Key Realty Services. MLS PIN
 - $639,9003 bd2 ba1.3k sqft30 Pratt St, Tewksbury, MA 01876For Sale
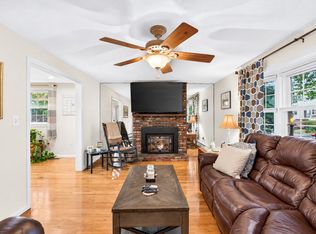 MLS ID #73584348, Daniel Doucot, Chinatti Realty Group, Inc.. MLS PIN
 - $589,9003 bd1 ba1.6k sqft403 Middlesex Tpke, Billerica, MA 01821For Sale
 MLS ID #73567884, Donna Bozza, Barrett Sotheby's International Realty. MLS PIN
