Welcome to this Elevated , Fully Furnished downtown Unit at the Exquisite NOBU Residence , this 2-Bedroom + Den and 2-Bathroom ,Offers Luxurious finishes and Sophisticated Craftsmanship throughout with over 65k spent in upgrades. Nestled in the heart of Toronto Entertainment District, this Elegant suite Showcases a Seamless Open-Concept layout, Premium Designer finishes Floor to Ceiling Windows, Contemporary Kitchen with integrated Miele appliances, Quartz counter tops and backsplash. The custom den offers the perfect setting for a stylish home office. Enjoy an unparalleled lifestyle in one of Toronto's most sought after areas, just moments from Michelin-worthy dining, upscale shopping, vibrant entertainment, and effortless transit access. Five Star Amenities Include: State of the art fitness center, Hot Tub and Yoga area, Private Dinning Room, Screening room, BBQ and Deck area, Games room, Zen Garden Terrace, Sauna & Steam Room, And Owner Residence discount at the World Renowned Nobu Restaurant.
For sale
C$799,000
35 Mercer St #3114, Toronto, ON M5V 0V1
3beds
2baths
Apartment
Built in ----
-- sqft lot
$-- Zestimate®
C$--/sqft
C$573/mo HOA
What's special
Luxurious finishesSophisticated craftsmanship throughoutElegant suiteSeamless open-concept layoutPremium designer finishesFloor to ceiling windowsBbq and deck area
- 1 day |
- 13 |
- 2 |
Zillow last checked:
Listing updated:
Listed by:
ANCHOR NEW HOMES INC.
Source: TRREB,MLS®#: C13614280 Originating MLS®#: Toronto Regional Real Estate Board
Originating MLS®#: Toronto Regional Real Estate BoardFacts & features
Interior
Bedrooms & bathrooms
- Bedrooms: 3
- Bathrooms: 2
Bedroom
- Level: Flat
- Dimensions: 0 x 0
Bedroom 2
- Level: Flat
- Dimensions: 0 x 0
Dining room
- Level: Flat
- Dimensions: 0 x 0
Kitchen
- Level: Flat
- Dimensions: 0 x 0
Living room
- Level: Flat
- Dimensions: 0 x 0
Heating
- Forced Air, Gas
Cooling
- Has cooling: Yes
Features
- Has fireplace: No
Interior area
- Living area range: 700-799 null
Property
Features
- Stories: 1
- Exterior features: Open Balcony
Lot
- Features: Place Of Worship
Details
- Parcel number: 770430498
Construction
Type & style
- Home type: Apartment
- Property subtype: Apartment
Community & HOA
Community
- Security: Carbon Monoxide Detector(s), Concierge/Security, Monitored
HOA
- Amenities included: [Community BBQ, Concierge, Media Room, Game Room, Gym, Rooftop Deck/Garden]
- Services included: [Building Insurance Included, Common Elements Included, Heat Included, Water Included]
- HOA fee: C$573 monthly
- HOA name: TSCC
Location
- Region: Toronto
Financial & listing details
- Annual tax amount: C$4,170
- Date on market: 7/28/2026
ANCHOR NEW HOMES INC.
ANCHOR NEW HOMES INC.
By pressing Contact Agent, you agree that the real estate professional identified above may call/text you about your search, which may involve use of automated means and pre-recorded/artificial voices. You don't need to consent as a condition of buying any property, goods, or services. Message/data rates may apply. You also agree to our Terms of Use. Zillow does not endorse any real estate professionals. We may share information about your recent and future site activity with your agent to help them understand what you're looking for in a home.
Price history
Price history is unavailable.
Public tax history
Tax history is unavailable.
Climate risks
Neighborhood: Waterfront Communities
Nearby schools
GreatSchools rating
No schools nearby
We couldn't find any schools near this home.
- C$--2 bd2 ba650 sqft35 Mercer St #3013, Toronto, ON M5V0V1Off Market
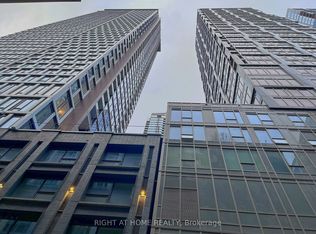
- C$778,8002 bd2 ba-- sqft35 Mercer St #2513, Toronto, ON M5V0V1For Sale

- C$--2 bd1 ba900 sqft35 Mercer St #3314, Toronto, ON M5V0V1Off Market
- C$770,0002 bd2 ba-- sqft35 Mercer St #3011, Toronto, ON M5V0V1For Sale

- C$--2 bd2 ba639 sqft35 Mercer St #U2416, Toronto, ON M5V0V1Off Market
- C$--2 bd2 ba650 sqft35 Mercer St #1413, Toronto, ON M5V0V1Off Market
- C$986,7672 bd2 ba834 sqft15 Mercer St #620, Toronto, ON M5V0T8For Sale
- C$1,068,8003 bd2 ba-- sqft55 Mercer St #1502, Toronto, ON M5V1H2For Sale
Similar homes
- C$770,0002 bd2 ba-- sqftNOBU Residences, Toronto, ON M5V 0V1For SaleMLS ID #C13607574, SUTTON GROUP-ADMIRAL REALTY INC.. TRREB
- C$729,8003 bd2 ba-- sqftKing Blue Condominiums, Toronto, ON M5V 0N4For Sale
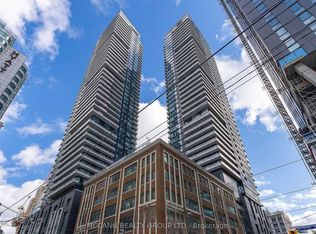 MLS ID #C13616598, MCCANN REALTY GROUP LTD.. TRREB
 - C$778,8002 bd2 ba-- sqft35 Mercer St #2513, Toronto, ON M5V 0V1For SaleMLS ID #C13578114, CHESTNUT PARK REAL ESTATE LIMITED. TRREB
- C$968,0003 bd2 ba-- sqft125 Blue Jays Way #5503, Toronto, ON M5V 0N5For Sale
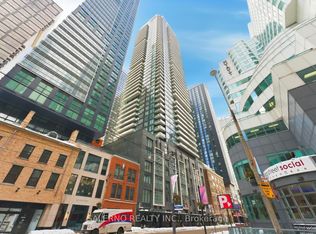 MLS ID #C13611708, SALERNO REALTY INC.. TRREB
 - C$699,0002 bd2 ba-- sqftNobu, Toronto, ON M5V 0T8For SaleMLS ID #C13608042, FOREST HILL REAL ESTATE INC.. TRREB
- C$699,0002 bd2 ba-- sqft15 Mercer St #1806, Toronto, ON M5V 0T8For SaleMLS ID #C13613262, REMAX YOUR COMMUNITY REALTY. TRREB
- C$629,9992 bd1 ba-- sqft88 Blue Jays Way #1604, Toronto, ON M5V 0L7For SaleMLS ID #C13612406, Royal LePage Real Estate Associates. TRREB
- C$825,0003 bd2 ba-- sqft8 Widmer St #1512, Toronto, ON M5V 0W6For SaleMLS ID #C13423114, NORDALE REALTY & ASSOCIATES INC.. TRREB
- C$850,0003 bd2 ba-- sqftTheatre District Residence, Toronto, ON M5V 0W6For SaleMLS ID #C13537878, SOTHEBY'S INTERNATIONAL REALTY CANADA. TRREB
- C$799,9002 bd2 ba-- sqft55 Mercer St #1711, Toronto, ON M5V 1H2For SaleMLS ID #C13525848, HARVEY KALLES REAL ESTATE LTD.. TRREB
- C$799,9992 bd2 ba-- sqft20 Blue Jays Way #814, Toronto, ON M5V 3W6For SaleMLS ID #C13516670, EXP REALTY. TRREB
- C$898,0002 bd2 ba-- sqftCinema Tower, Toronto, ON M5V 0B8For SaleMLS ID #C13587810, ROYAL LEPAGE CITIZEN REALTY. TRREB
- C$768,0002 bd2 ba-- sqft125 Blue Jays Way #1905, Toronto, ON M5V 0N5For SaleMLS ID #C13129244, ROYAL LEPAGE CERTIFIED REALTY. TRREB
- C$598,0002 bd2 ba-- sqft8 Widmer St #4303, Toronto, ON M5V 0W6New ConstructionMLS ID #C13604900, AVION REALTY INC.. TRREB
- C$759,9902 bd2 ba-- sqftNobu Residences, Toronto, ON M5V 0T8New ConstructionMLS ID #C13486018, PIVOT REAL ESTATE GROUP. TRREB
- C$839,0002 bd2 ba-- sqft21 Widmer St #1702, Toronto, ON M5V 0B8For SaleMLS ID #C13450684, CENTURY 21 LEADING EDGE REALTY INC.. TRREB
- C$695,0003 bd2 ba-- sqft55 Mercer St #611, Toronto, ON M5V 1H2For SaleMLS ID #C13215066, UNION CAPITAL REALTY. TRREB
- C$888,0003 bd2 ba-- sqft55 Mercer St #1202, Toronto, ON M5V 1H2For SaleMLS ID #C13337206, T-ONE GROUP REALTY INC.,. TRREB
- C$858,8802 bd2 ba-- sqft327 King St W #4104, Toronto, ON M5V 0W7New ConstructionMLS ID #C13058750, NEST AND CASTLE INC.. TRREB
- C$895,0002 bd2 ba-- sqftCinema Tower, Toronto, ON M5V 0B8For SaleMLS ID #C13413984, REMAX YOUR COMMUNITY REALTY. TRREB
