Easy, one-level living in the heart of Fort Collins. This 2-bedroom, 2-bath ranch-style condo in the 55+ Casa Grande community offers an open layout with vaulted ceilings and high windows that bring in plenty of natural light. Solid wood floors run through the living areas and bedrooms, while fresh interior paint gives the home a clean, move-in-ready feel. The kitchen features beautiful Shaker-style cherry cabinetry, brand-new appliances and oversized stainless sink. The primary bedroom has its own 3/4 bath, while the second bedroom and full bath offer flexibility for guests, an office or hobbies. Laundry is conveniently located near the bedrooms, and the washer and dryer stay. Step outside to a private patio, or enjoy the mature trees and park-like open spaces throughout the community. Casa Grande offers a low-maintenance lifestyle and a welcoming, active community, with a clubhouse and regular social activities that make it easy to get connected, while the HOA takes care of much of the day-to-day, including high-speed internet and basic cable, exterior water/sewer, trash and recycling, snow removal, landscaping, master insurance and exterior maintenance. An attached 2-car garage adds everyday convenience and storage. Pre-inspected and ready to go, this is an easy opportunity to enjoy one-level living in a central Fort Collins location without taking on a long list of projects.
Accepting backups
$390,000
3500 Laredo Ln #E5, Fort Collins, CO 80526
2beds
1,208sqft
Single Family Residence
Built in 1989
-- sqft lot
$-- Zestimate®
$323/sqft
$510/mo HOA
What's special
Private patioFresh interior paintOversized stainless sinkWasher and dryer stayBrand-new appliances
- 38 days
- 47
- 1
Likely to sell faster than
Zillow last checked:
Listing updated:
Listed by:
Beth Phillips 970-449-3345,
Group Harmony
Source: IRES as distributed by MLS GRID,MLS#: 1068320
Facts & features
Interior
Bedrooms & bathrooms
- Bedrooms: 2
- Bathrooms: 2
- Full bathrooms: 1
- 3/4 bathrooms: 1
- Main level bathrooms: 2
Primary bedroom
- Description: Wood
- Features: 3/4 Primary Bath
- Level: Main
- Area: 140 Square Feet
- Dimensions: 14 x 10
Bedroom 2
- Description: Wood
- Level: Main
- Area: 100 Square Feet
- Dimensions: 10 x 10
Dining room
- Description: Wood
- Level: Main
- Area: 143 Square Feet
- Dimensions: 11 x 13
Kitchen
- Description: Vinyl
- Level: Main
- Area: 168 Square Feet
- Dimensions: 12 x 14
Living room
- Description: Wood
- Level: Main
- Area: 286 Square Feet
- Dimensions: 22 x 13
Heating
- Forced Air
Cooling
- Central Air
Appliances
- Included: Electric Range, Self Cleaning Oven, Dishwasher, Refrigerator, Washer, Dryer, Microwave
- Laundry: Washer/Dryer Hookup
Features
- Eat-in Kitchen, Separate Dining Room, Cathedral Ceiling(s), Open Floorplan, Walk-In Closet(s)
- Windows: Skylight(s), Window Coverings
- Basement: None
Interior area
- Total structure area: 1,208
- Total interior livable area: 1,208 sqft
- Finished area above ground: 1,208
Property
Parking
- Total spaces: 2
- Parking features: Attached
- Attached garage spaces: 2
- Details: Attached
Features
- Levels: One
- Stories: 1
- Entry location: 1st Floor
- Patio & porch: Patio
- Fencing: Fenced
Lot
- Features: Evergreen Trees, Deciduous Trees, Level, Paved, Curbs, Gutters, Sidewalks, Street Light
Details
- Parcel number: R1306936
- Zoning: MMN
- Special conditions: Private Owner
Construction
Type & style
- Home type: SingleFamily
- Architectural style: Contemporary
- Property subtype: Single Family Residence
- Attached to another structure: Yes
Materials
- Frame, Brick
- Roof: Composition
Condition
- New construction: No
- Year built: 1989
Utilities & green energy
- Electric: City of Fort Collins
- Gas: Xcel Energy
- Sewer: Public Sewer
- Water: City
- Utilities for property: Natural Gas Available, Electricity Available
Community & HOA
Community
- Features: Clubhouse
- Senior community: Yes
- Subdivision: Casa Grande Condos
HOA
- Has HOA: Yes
- Services included: Common Amenities, Trash, Snow Removal, Maintenance Grounds, Management, Utilities, Exterior Maintenance, Cable TV, Water, Sewer
- HOA fee: $510 monthly
- HOA name: Casa Grande Condo Association
- HOA phone: 970-237-6969
Location
- Region: Fort Collins
Financial & listing details
- Price per square foot: $323/sqft
- Tax assessed value: $372,500
- Annual tax amount: $2,320
- Date on market: 9/10/2026
- Listing terms: Cash,Conventional
- Exclusions: Sellers Personal Property, All Staging Items
- Electric utility on property: Yes
Estimated market value
Not available
Estimated sales range
Not available
Not available
Price history
| Date | Event | Price |
|---|---|---|
| 9/15/2026 | Pending sale | $390,000$323/sqft |
Source:  REcolorado as distributed by MLS GRID #IR1068320 Report a problem REcolorado as distributed by MLS GRID #IR1068320 Report a problem | ||
| 9/10/2026 | Listed for sale | $390,000+47.4%$323/sqft |
Source:  IRES as distributed by MLS GRID #1068320 Report a problem IRES as distributed by MLS GRID #1068320 Report a problem | ||
| 1/26/2018 | Sold | $264,500-0.2%$219/sqft |
Source: IRES as distributed by MLS GRID #839251 Report a problem | ||
| 1/10/2018 | Listed for sale | $265,000+20.5%$219/sqft |
Source: Navigate Residential, LLC #839251 Report a problem | ||
| 2/4/2015 | Sold | $220,000$182/sqft |
Source: IRES as distributed by MLS GRID #749558 Report a problem | ||
Public tax history
| Year | Property taxes | Tax assessment |
|---|---|---|
| 2025 | $2,320 +6.1% | $23,282 -12.1% |
| 2024 | $2,187 +18.1% | $26,478 -1% |
| 2023 | $1,853 -1% | $26,735 +36.3% |
| 2022 | $1,872 +1.4% | $19,620 -2.8% |
| 2021 | $1,847 -0.4% | $20,184 +2.2% |
| 2020 | $1,855 +3.9% | $19,741 -0.7% |
| 2019 | $1,785 | $19,880 +1.5% |
| 2018 | $1,785 | $19,584 |
| 2017 | $1,785 +0.3% | $19,584 +19.3% |
| 2016 | $1,779 +131.9% | $16,421 +0% |
| 2015 | $767 +23.1% | $16,420 +20.3% |
| 2014 | $623 | $13,650 |
| 2013 | -- | $13,650 +3.9% |
| 2012 | -- | $13,140 |
| 2011 | -- | $13,140 -1.7% |
| 2010 | -- | $13,370 |
| 2009 | -- | $13,370 +109.6% |
| 2008 | -- | $6,380 |
| 2007 | -- | $6,380 +0.9% |
| 2006 | -- | $6,320 -50% |
| 2005 | -- | $12,640 -0.2% |
| 2004 | -- | $12,660 +1.7% |
| 2002 | -- | $12,450 |
| 2001 | -- | $12,450 |
Find assessor info on the county website
Monthly payment
Est. payment
Payment breakdown
Explore the cost of this home by adjusting the details. Changes won't be saved.Climate risks
Neighborhood: Casa Grande
Nearby schools
Schools provided by the listing agent
- Elementary: Beattie
- Middle: Webber
- High: Rocky Mountain
Source: IRES as distributed by MLS GRID. This data may not be complete. We recommend contacting the local school district to confirm school assignments for this home.
- $415,0003 bd3 ba1.7k sqft3500 Laredo Ln #D, Fort Collins, CO 80526Sold
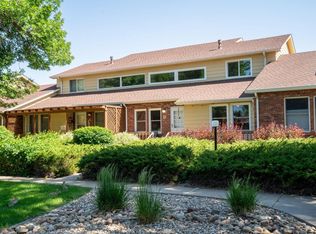
- $389,8002 bd1 ba1.2k sqft3500 Laredo Ln #E1, Fort Collins, CO 80526Off Market
- $376,2003 bd1 ba1.2k sqft3500 Laredo Ln #E2, Fort Collins, CO 80526Off Market
- $397,5003 bd1 ba1.7k sqft3500 Laredo Ln #E3, Fort Collins, CO 80526Off Market
Similar homes
- $390,0002 bd3 ba1.2k sqft1913 Waters Edge St #B, Fort Collins, CO 80526For Sale

 MLS ID #1069750, Ryan Watson, West and Main Homes. IRES as distributed by MLS GRID
 - $350,0004 bd2 ba1.5k sqft2828 Silverplume Dr #C1, Fort Collins, CO 80526For Sale
 MLS ID #1063180, Tamera Nelson, RE/MAX Alliance-FTC Dwtn. IRES as distributed by MLS GRID
 - $314,9002 bd2 ba893 sqft1020 Rolland Moore Dr #4-F, Fort Collins, CO 80526For Sale
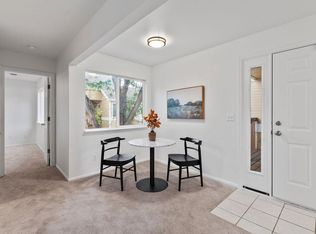 MLS ID #1070642, Tom Smailes, Group Harmony. IRES as distributed by MLS GRID
 - $350,0003 bd2 ba1.4k sqft3440 Windmill Dr #3-6, Fort Collins, CO 80526For Sale
 MLS ID #1066911, Liz Crews, eXp Realty - Northern CO. IRES as distributed by MLS GRID
 - $488,0004 bd2 ba1.6k sqft3206 Lymen St, Fort Collins, CO 80526For SaleMLS ID #1064185, Kristen White, Keller Williams-DTC. IRES as distributed by MLS GRID
- $420,0002 bd2 ba1.5k sqft720 Arbor Ave #27, Fort Collins, CO 80526For SaleMLS ID #1064598, Liz Crews, eXp Realty - Northern CO. IRES as distributed by MLS GRID
- $425,0003 bd2 ba1.1k sqft1612 W Prospect Rd, Fort Collins, CO 80526For SaleMLS ID #1061062, Gregg Thomas, Group Mulberry. IRES as distributed by MLS GRID
- $475,0004 bd3 ba1.6k sqft2838 Morgan Court, Fort Collins, CO 80526For Sale
 MLS ID #6354301, Steve deGuzman, Orchard Brokerage LLC. REcolorado as distributed by MLS GRID
 - $480,0003 bd3 ba1.2k sqft3701 Dalton Dr, Fort Collins, CO 80526For SaleMLS ID #1067259, Frank Clifton Glenn, Group Mulberry. IRES as distributed by MLS GRID
- $398,0003 bd2 ba1.3k sqft1907 Waters Edge St #E, Fort Collins, CO 80526For SaleMLS ID #1061660, Amy Ackerman, Coldwell Banker Realty-NOCO. IRES as distributed by MLS GRID
- $295,0002 bd2 ba1.1k sqft4501 Regency Dr #D, Fort Collins, CO 80526For SaleMLS ID #1067375, Anoushir Mansouri, Group Mulberry. IRES as distributed by MLS GRID
- $450,0003 bd1 ba1.3k sqft636 S Taft Hill Road, Fort Collins, CO 80521For SaleMLS ID #5805345, Kelly Hanna, KM Luxury Homes. REcolorado as distributed by MLS GRID
- $505,0002 bd2 ba1.7k sqft901 Bitterbrush Ln, Fort Collins, CO 80526For SaleMLS ID #1068846, Ronda Hyken, Resident Realty. IRES as distributed by MLS GRID
- $410,0003 bd2 ba1.2k sqft1920 W Elizabeth St, Fort Collins, CO 80521For SaleMLS ID #1067255, Robert Thomas Jones, Group Mulberry. IRES as distributed by MLS GRID
- $373,5003 bd3 ba1.6k sqft2929 Ross Drive #R64, Fort Collins, CO 80526For SaleMLS ID #3445001, Caryn Geiger, Compass Colorado, LLC - Boulder. REcolorado as distributed by MLS GRID
- $475,0003 bd1 ba1.2k sqft400 Towhee St, Fort Collins, CO 80526For SaleMLS ID #1068258, Steve Baker, Sears Real Estate. IRES as distributed by MLS GRID
- $372,9952 bd1 ba942 sqft924 Gilgalad Way, Fort Collins, CO 80526For SaleMLS ID #1061001, Chris Lawlor, LPT Realty, LLC.. IRES as distributed by MLS GRID
- $380,0002 bd3 ba1.4k sqft1741 Brookhaven Cir E #B, Fort Collins, CO 80525For SaleMLS ID #1056557, Kennan Razey, Group Mulberry. IRES as distributed by MLS GRID
- $355,0003 bd2 ba1.2k sqft1935 Waters Edge St #C, Fort Collins, CO 80526For SaleMLS ID #1061742, Frank Clifton Glenn, Group Mulberry. IRES as distributed by MLS GRID
- $418,0003 bd3 ba1.5k sqft824 Chetwood Ct, Fort Collins, CO 80526For SaleMLS ID #1062902, Scott McIntosh, RE/MAX Alliance-FTC South. IRES as distributed by MLS GRID
