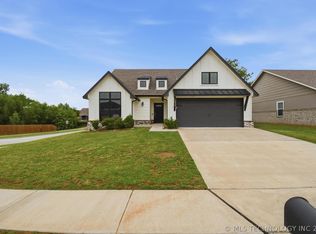
Welcome to this beautifully maintained 4-bedroom, 2-bath home, proudly owned by its original owners since it was built in 2017. Located in the desirable Stone Horse community, this home offers the perfect blend of comfort, convenience, and thoughtful upgrades for everyday living. The spacious floor plan is ideal for families, while the freshly painted interior provides a clean, move-in-ready feel. Step outside to enjoy the extended back patio, complete with a dedicated natural gas line for your grill—perfect for entertaining without the hassle of propane tanks. Designed with both comfort and peace of mind in mind, the home features a garage storm shelter, a whole-home water purification system, and a partially floored attic that provides convenient storage for seasonal items and more. Stone Horse residents enjoy access to two neighborhood pools, with one just a short walk from the home alongside a playground and swings. The location also offers easy access to additional parks and recreation, while being less than two miles from the Creek Turnpike makes commuting throughout Broken Arrow and the Tulsa metro area quick and convenient. This well-cared-for home combines modern amenities, practical upgrades, and an exceptional neighborhood setting, making it a wonderful place to call home.
Pending
$324,500
3500 W Charlotte St, Broken Arrow, OK 74011
4beds
1,840sqft
:
Get pre-qualified$2,183/mo
Single Family Residence
Built in 2018
7,884 Square Feet Lot
$322,800 Zestimate®
$176/sqft
$33/mo HOA
What's special
Modern amenitiesFreshly painted interiorSpacious floor planPractical upgradesExtended back patio
- 36 days |
- 295 |
- 17 |
Likely to sell faster than
Zillow last checked:
Listing updated:
Listed by:
Erin Catron 918-984-0994,
Erin Catron & Company, LLC
Source: MLS Technology, Inc.,MLS#: 2623583 Originating MLS: MLS Technology
Originating MLS: MLS TechnologyFacts & features
Interior
Bedrooms & bathrooms
- Bedrooms: 4
- Bathrooms: 2
- Full bathrooms: 2
Primary bedroom
- Description: Master Bedroom,No Bath,Walk-in Closet
- Level: First
Bedroom
- Description: Bedroom,No Bath,Walk-in Closet
- Level: First
Bedroom
- Description: Bedroom,No Bath,Walk-in Closet
- Level: First
Bedroom
- Description: Bedroom,No Bath
- Level: First
Primary bathroom
- Description: Master Bath,Double Sink,Shower Only
- Level: First
Bonus room
- Description: Additional Room,Attic,Split Bedroom
- Level: First
Den
- Description: Den/Family Room,
- Level: First
Dining room
- Description: Dining Room,
- Level: First
Game room
- Description: Game/Rec Room,
- Level: First
Kitchen
- Description: Kitchen,
- Level: First
Office
- Description: Office,
- Level: First
Utility room
- Description: Utility Room,Inside,Separate
- Level: First
Heating
- Central, Electric
Cooling
- Central Air
Appliances
- Included: Electric Water Heater, Oven, Range
- Laundry: Washer Hookup, Electric Dryer Hookup
Features
- Attic, Granite Counters, High Speed Internet, Vaulted Ceiling(s), Wired for Data, Ceiling Fan(s), Electric Oven Connection, Programmable Thermostat
- Flooring: Carpet, Hardwood
- Doors: Insulated Doors
- Windows: Casement Window(s), Insulated Windows
- Basement: None
- Has fireplace: No
Interior area
- Total structure area: 1,840
- Total interior livable area: 1,840 sqft
Property
Parking
- Total spaces: 2
- Parking features: Attached, Garage
- Attached garage spaces: 2
Features
- Levels: One
- Stories: 1
- Patio & porch: Covered, Patio, Porch
- Exterior features: Rain Gutters
- Pool features: None
- Fencing: Privacy,Split Rail
Lot
- Size: 7,884 Square Feet
- Features: Greenbelt
Details
- Additional structures: None
- Parcel number: 81292740435800
Construction
Type & style
- Home type: SingleFamily
- Architectural style: Ranch
- Property subtype: Single Family Residence
Materials
- Brick, Concrete
- Foundation: Slab
- Roof: Asphalt,Fiberglass
Condition
- Year built: 2018
Utilities & green energy
- Sewer: Public Sewer
- Water: Public
- Utilities for property: Cable Available, Electricity Available, Natural Gas Available, Phone Available
Green energy
- Energy efficient items: Doors, Insulation, Windows
Community & HOA
Community
- Features: Gutter(s)
- Security: Safe Room Interior, Security System Owned, Smoke Detector(s)
- Subdivision: Stone Horse Of Broken Arrow
HOA
- Has HOA: Yes
- Amenities included: Park, Pool
- HOA fee: $400 annually
Location
- Region: Broken Arrow
Financial & listing details
- Price per square foot: $176/sqft
- Tax assessed value: $238,470
- Annual tax amount: $3,246
- Date on market: 7/7/2026
- Cumulative days on market: 36 days
- Listing terms: Conventional,FHA,Other,VA Loan
- Exclusions: all electronics
Estimated market value
$322,800
$307,000 - $339,000
$2,220/mo
Price history
| Date | Event | Price |
|---|---|---|
| 7/20/2026 | Pending sale | $324,500$176/sqft |
Source:  MLS Technology, Inc. #2623583 Report a problem MLS Technology, Inc. #2623583 Report a problem | ||
| 7/7/2026 | Listed for sale | $324,500+62.3%$176/sqft |
Source: MLS Technology, Inc. #2623583 Report a problem | ||
| 8/28/2017 | Sold | $199,996$109/sqft |
Source: Public Record Report a problem | ||
Public tax history
| Year | Property taxes | Tax assessment |
|---|---|---|
| 2025 | $3,246 -1.1% | $25,231 -0.9% |
| 2024 | $3,281 +5.3% | $25,468 +5% |
| 2023 | $3,117 +4.1% | $24,255 +5% |
| 2022 | $2,994 +5% | $23,100 +5% |
| 2021 | $2,853 -1.7% | $22,000 |
| 2020 | $2,902 -0.1% | $22,000 |
| 2019 | $2,905 0% | $22,000 |
| 2018 | $2,905 +1.4% | $22,000 +2312.3% |
| 2017 | $2,865 +2307.6% | $912 |
| 2016 | $119 | $912 |
Find assessor info on the county website
Monthly payment
Est. payment
Payment breakdown
Explore the cost of this home by adjusting the details. Changes won't be saved.Climate risks
Neighborhood: 74011
Nearby schools
GreatSchools rating
- 8/10Aspen Creek Early Childhood CenterGrades: PK-KDistance: 1.7 mi
- 6/10Oliver Middle SchoolGrades: 6-8Distance: 2.6 mi
- 4/10Broken Arrow Freshman AcademyGrades: 9Distance: 3.4 mi
Schools provided by the listing agent
- Elementary: Aspen Creek
- High: Broken Arrow
- District: Broken Arrow - Sch Dist (3)
Source: MLS Technology, Inc.. This data may not be complete. We recommend contacting the local school district to confirm school assignments for this home.
- $338,200-- bd2 ba2k sqft3420 W Charlotte St, Broken Arrow, OK 74011Off Market
- $328,800-- bd2 ba1.9k sqft3504 W Charlotte St, Broken Arrow, OK 74011Off Market
- $348,800-- bd3 ba2.3k sqft3416 W Charlotte St, Broken Arrow, OK 74011Off Market
- $325,1004 bd2 ba1.8k sqft7200 S Nyssa Ave, Broken Arrow, OK 74011Off Market

- $318,0004 bd2 ba1.8k sqft7209 S Nyssa Ave, Broken Arrow, OK 74011Sold
- $292,200-- bd2 ba1.6k sqft3412 W Charlotte St, Broken Arrow, OK 74011Off Market
- $304,9003 bd2 ba1.6k sqft7204 S Nyssa Ave, Broken Arrow, OK 74011Sold
- $306,5003 bd2 ba1.4k sqft7208 S Nyssa Ave, Broken Arrow, OK 74011Off Market
A local agent can set up tours, give advice and negotiate with sellers.
Similar homes
- $309,0004 bd2 ba1.8k sqft7312 S Indianwood Ave, Broken Arrow, OK 74011For Sale
 MLS ID #2618696, Erica Stampley, McGraw, REALTORS. MLS Technology, Inc.
 - $335,0003 bd2 ba1.6k sqft7035 S Hemlock Ave, Broken Arrow, OK 74011For Sale
 MLS ID #2620588, Jonathan Bravo, Chinowth & Cohen. MLS Technology, Inc.
 - $359,9003 bd2 ba2.2k sqft7917 S Dogwood Ave, Broken Arrow, OK 74011For Sale
 MLS ID #2619914, Craig Stewart, Kevo LLC. MLS Technology, Inc.
 - $370,0004 bd2 ba2k sqft2906 W Albuquerque Pl, Broken Arrow, OK 74011For Sale
 Coldwell Banker Select
 - $320,0005 bd2 ba2.6k sqft1626 S Beech Ct, Broken Arrow, OK 74012For SaleMLS ID #2628434, Lindsay Canady, MORE Agency. MLS Technology, Inc.
- $279,0003 bd2 ba2k sqft805 W Albuquerque St, Broken Arrow, OK 74011For SaleMLS ID #2619174, Max Heckenkemper, Keller Williams Advantage. MLS Technology, Inc.
- $315,0004 bd3 ba2.1k sqft11334 S 106th East Ave, Bixby, OK 74008For SaleMLS ID #2614645, Tammy Scott, Fences and Foundations. MLS Technology, Inc.
- $355,5004 bd2 ba2.1k sqft1124 W Fargo Dr, Broken Arrow, OK 74012For SaleMLS ID #2624085, Erin Catron, Erin Catron & Company, LLC. MLS Technology, Inc.
- $350,0004 bd2 ba2.1k sqft3608 S 16th St, Broken Arrow, OK 74012For SaleMLS ID #2620386, S C Clifford, Chinowth & Cohen. MLS Technology, Inc.
- $324,8004 bd2 ba1.8k sqft3872 E 144th St S, Bixby, OK 74008For SaleMLS ID #2620616, Taylor Bay, Chinowth & Cohen. MLS Technology, Inc.
- $325,0004 bd2 ba1.9k sqft3848 E 144th Pl S, Bixby, OK 74008For SaleMLS ID #2624366, Amber Davis, Keller Williams Advantage. MLS Technology, Inc.
- $314,9003 bd2 ba2.1k sqft11975 S 73rd East Ave, Bixby, OK 74008For SaleMLS ID #2624702, Tina Butler, Chinowth & Cohen. MLS Technology, Inc.
- $235,0003 bd2 ba1.3k sqft1316 W Hot Springs Pl, Broken Arrow, OK 74011For SaleMLS ID #2625197, Selah Ruffman, Chinowth & Cohen. MLS Technology, Inc.
- $329,9004 bd2 ba2.1k sqft2256 E 140th St S, Bixby, OK 74008For SaleMLS ID #2625451, Lisa Ogden, Coldwell Banker Select. MLS Technology, Inc.
- $279,9004 bd2 ba1.7k sqft10333 E 113th St S, Bixby, OK 74008For SaleMLS ID #2623452, Robert Salmons, Entera Realty LLC. MLS Technology, Inc.
- $357,4004 bd2 ba1.9k sqft6415 E 146th St S, Bixby, OK 74008For SaleMLS ID #2624202, Jeff Henson, McGraw, REALTORS. MLS Technology, Inc.
- $399,9004 bd3 ba2.3k sqft6001 S 13th St, Broken Arrow, OK 74011For SaleMLS ID #2620321, Sarah Payne, C21/First Choice Realty. MLS Technology, Inc.
- $345,0004 bd2 ba2.1k sqft13404 S 20th Ct, Bixby, OK 74008For SaleMLS ID #2624782, Linette Dawson, Chinowth & Cohen. MLS Technology, Inc.
- $318,0004 bd2 ba1.9k sqft5809 N 32nd St, Broken Arrow, OK 74014For SaleMLS ID #2626029, Michael Martin, Jason Mitchell Real Estate. MLS Technology, Inc.
- $336,4504 bd3 ba2.3k sqft14346 S Toledo Ave, Bixby, OK 74008For SaleMLS ID #2626240, David Hallman, eXp Realty, LLC (BO). MLS Technology, Inc.
