Beautifully renovated from the studs in 2018, this stunning two-story brick home in Metairie Heights offers an exceptional blend of style, space, and functionality. The wide-open living area creates an inviting setting for everyday living and entertaining, with two bedrooms conveniently located downstairs and two additional bedrooms upstairs, including a spacious primary. Beautifully appointed bathrooms serve each level, while the upstairs bath is truly impressive with an oversized subway-tiled shower featuring a built-in bench, separate freestanding soaking tub, and double vanity. Tons of storage throughout the home and a dedicated mudroom add everyday convenience.
The showstopping kitchen is the heart of the home, featuring a massive island with counter-height bar seating, abundant cabinetry, stainless steel appliances including a gas range, and a glimmering backsplash. Beautiful laminate wood, hardwood, and tile flooring flow throughout. Step outside to the covered back patio overlooking the large inground pool, complete with a convenient half bath and mini fridge—perfect for poolside entertaining. Plenty of parking is available with an attached covered carport and spacious circle driveway. Ideally located with easy access to the Causeway, shopping, dining, and all that Metairie has to offer, this exceptional home is ready to impress!
Active
$499,000
3503 Metairie Heights Ave, Metairie, LA 70002
4beds
2,293sqft
Single Family Residence
Built in 1964
6,000 Square Feet Lot
$484,700 Zestimate®
$218/sqft
$-- HOA
What's special
Large inground poolTwo-story brick homeDedicated mudroomAbundant cabinetryCovered back patioAttached covered carportSpacious circle driveway
- 4 days |
- 1,099 |
- 80 |
Likely to sell faster than
Zillow last checked:
Listing updated:
Listed by:
Margaret Washburn 504-909-0824,
REVE, REALTORS 504-300-0700
Source: GSREIN,MLS#: 2572444
Facts & features
Interior
Bedrooms & bathrooms
- Bedrooms: 4
- Bathrooms: 3
- Full bathrooms: 2
- 1/2 bathrooms: 1
Primary bedroom
- Description: Flooring: Wood
- Level: Second
- Dimensions: 16'5" x 14'9"
Bedroom
- Description: Flooring: Laminate,Simulated Wood
- Level: First
- Dimensions: 11'8" x 13'9"
Bedroom
- Description: Flooring: Laminate,Simulated Wood
- Level: First
- Dimensions: 11'8" x 14'3"
Bedroom
- Description: Flooring: Wood
- Level: Second
- Dimensions: 11'8" x 14'9"
Bathroom
- Description: Flooring: Tile
- Level: First
- Dimensions: 8'6" x 7'2"
Bathroom
- Description: Flooring: Tile
- Level: Second
- Dimensions: 10'0" x 10'6"
Dining room
- Description: Flooring: Laminate,Simulated Wood
- Level: First
- Dimensions: 11'4" x 16'4"
Foyer
- Description: Flooring: Laminate,Simulated Wood
- Level: First
- Dimensions: 4'7" x 13'10"
Half bath
- Description: Flooring: Concrete,Painted/Stained
- Level: First
- Dimensions: 6'1" x 7'9"
Kitchen
- Description: Flooring: Laminate,Simulated Wood
- Level: First
- Dimensions: 10'6" x 20'4"
Laundry
- Description: Flooring: Tile
- Level: First
- Dimensions: 8'3" x 7'9"
Living room
- Description: Flooring: Laminate,Simulated Wood
- Level: First
- Dimensions: 12'2" x 20'3"
Patio
- Description: Flooring: Concrete,Painted/Stained
- Level: First
- Dimensions: 14'6" x 11'10"
Heating
- Central
Cooling
- Central Air
Appliances
- Included: Dryer, Dishwasher, Microwave, Oven, Range, Refrigerator, Washer
- Laundry: Washer Hookup, Dryer Hookup
Features
- Ceiling Fan(s), Carbon Monoxide Detector, Granite Counters, Stainless Steel Appliances
- Has fireplace: No
- Fireplace features: None
Interior area
- Total structure area: 2,732
- Total interior livable area: 2,293 sqft
Property
Parking
- Total spaces: 3
- Parking features: Carport, Three or more Spaces
- Has carport: Yes
Features
- Levels: Two
- Stories: 2
- Patio & porch: Concrete
- Exterior features: Fence
- Pool features: In Ground
Lot
- Size: 6,000 Square Feet
- Dimensions: 50' x 120'
- Features: City Lot, Rectangular Lot
Details
- Additional structures: Shed(s)
- Parcel number: 0820005249
- Special conditions: None
Construction
Type & style
- Home type: SingleFamily
- Architectural style: Traditional
- Property subtype: Single Family Residence
Materials
- Brick
- Foundation: Slab
- Roof: Asphalt,Shingle
Condition
- Excellent
- Year built: 1964
Utilities & green energy
- Sewer: Public Sewer
- Water: Public
Community & HOA
Community
- Security: Smoke Detector(s)
- Subdivision: Metairie Heights
HOA
- Has HOA: No
Location
- Region: Metairie
Financial & listing details
- Price per square foot: $218/sqft
- Tax assessed value: $265,400
- Annual tax amount: $2,399
- Date on market: 8/19/2026
Estimated market value
$484,700
$460,000 - $509,000
$2,654/mo
Price history
| Date | Event | Price |
|---|---|---|
| 8/19/2026 | Listed for sale | $499,000+66.9%$218/sqft |
Source:  GSREIN #2572444 Report a problem GSREIN #2572444 Report a problem | ||
| 3/15/2018 | Sold | -- |
Source: GSREIN #2138790 Report a problem | ||
| 2/1/2018 | Pending sale | $299,000$130/sqft |
Source: GARDNER, REALTORS #2138790 Report a problem | ||
| 1/26/2018 | Price change | $299,000-14.4%$130/sqft |
Source: GARDNER, REALTORS #2138790 Report a problem | ||
| 1/19/2018 | Listed for sale | $349,500$152/sqft |
Source: GARDNER, REALTORS #2138790 Report a problem | ||
Public tax history
| Year | Property taxes | Tax assessment |
|---|---|---|
| 2024 | $2,399 +8.1% | $26,540 +8.9% |
| 2023 | $2,219 +2.7% | $24,370 |
| 2022 | $2,161 +7.7% | $24,370 |
| 2021 | $2,007 +0.7% | $24,370 |
| 2020 | $1,993 -2.7% | $24,370 |
| 2019 | $2,049 -25.9% | $24,370 |
| 2018 | $2,764 | $24,370 +173.5% |
| 2017 | $2,764 +1628.4% | $8,910 |
| 2016 | $160 +0.8% | $8,910 |
| 2015 | $159 | $8,910 |
| 2014 | $159 | $8,910 |
| 2013 | -- | $8,910 |
| 2012 | -- | $8,910 -0.7% |
| 2011 | -- | $8,970 |
| 2010 | -- | $8,970 |
| 2009 | -- | $8,970 |
| 2008 | -- | $8,970 |
| 2007 | -- | $8,970 |
| 2006 | -- | -- |
| 2005 | -- | -- |
| 2004 | -- | -- |
| 2003 | -- | -- |
| 2002 | -- | -- |
| 2001 | -- | -- |
| 2000 | -- | -- |
Find assessor info on the county website
Monthly payment
Est. payment
Payment breakdown
Explore the cost of this home by adjusting the details. Changes won't be saved.Climate risks
Neighborhood: Whitney-Cecile
Nearby schools
GreatSchools rating
- 9/10J.C. Ellis Elementary SchoolGrades: PK-8Distance: 0.9 mi
- 3/10Grace King High SchoolGrades: 9-12Distance: 1.1 mi
- 5/10J.D. Meisler Middle SchoolGrades: 6-8Distance: 1.5 mi

- $--4 bd3 ba2.4k sqft3504 Metairie Heights Ave, Metairie, LA 70002Sold
- $473,400-- bd-- ba-- sqft3520 Metairie Heights Ave, Metairie, LA 70002Off Market
- $441,100-- bd-- ba-- sqft3516 Metairie Heights Ave, Metairie, LA 70002Off Market
- $310,5003 bd2 ba1.6k sqft3524 Metairie Heights Ave, Metairie, LA 70002Off Market

- $489,000-- bd-- ba-- sqft3524 Metairie Heights Ave, Metairie, LA 70002Off Market
- $400,100-- bd-- ba-- sqft3528 Metairie Heights Ave, Metairie, LA 70002Off Market
- $557,6004 bd4 ba2.9k sqft3517 Metairie Heights Ave, Metairie, LA 70002Off Market
- $447,1003 bd3 ba2.4k sqft3512 Metairie Heights Ave, Metairie, LA 70002Off Market
A local agent can set up tours, give advice and negotiate with sellers.
A local lender can help you make sure your offer is ready when you are.
Similar homes
- $519,0003 bd5 ba2.1k sqft4405 Neyrey Dr, Metairie, LA 70002For Sale
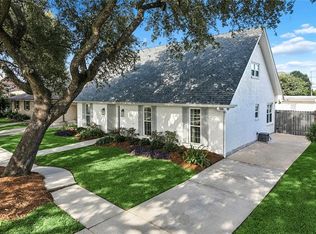
 MLS ID #2572356, Tricia King, Compass Uptown-Maple St. GSREIN
 - $524,9004 bd2 ba2.3k sqft3709 Metairie Ct, Metairie, LA 70002For Sale
 MLS ID #2562267, Siobhan Michel, RE/MAX Affiliates. GSREIN
 - $525,0003 bd3 ba2.5k sqft3621 Tolmas Dr, Metairie, LA 70002For Sale
 MLS ID #2564499, Erin Rotolo, RE/MAX Affiliates. GSREIN
 - $460,0004 bd3 ba2.9k sqft3409 Tolmas Dr, Metairie, LA 70002For Sale
 MLS ID #2568319, Jacqueline Sperier, KELLER WILLIAMS REALTY 455-0100. GSREIN
 - $475,0003 bd4 ba2.6k sqft3909 Simone Garden St, Metairie, LA 70002For SaleMLS ID #2572174, Danielle Korndorffer, NOLA Living Realty. GSREIN
- $499,0004 bd3 ba2.8k sqft4600 Carthage St, Metairie, LA 70002For SaleMLS ID #2565514, Debbie Ferrante, Crane Realtors. GSREIN
- $462,0004 bd3 ba2.5k sqft2800 Metairie Heights Ave, Metairie, LA 70002For SaleMLS ID #2569336, Joyce Albert, Southern Real Estate Professionals, LLC. GSREIN
- $549,0003 bd2 ba2k sqft1141 Beverly Garden Dr, Metairie, LA 70002For SaleMLS ID #2566656, Sherrie Ybarzabal, Keller Williams Realty Services. GSREIN
- $425,0004 bd3 ba2.7k sqft4500 Hessmer Ave, Metairie, LA 70002For SaleMLS ID #2560077, Erin Helwig, RE/MAX Living. GSREIN
- $475,0005 bd2 ba1.4k sqft451 Phosphor Ave, Metairie, LA 70005For Sale By Owner
- $429,0003 bd2 ba1.9k sqft3312 Clifford Dr, Metairie, LA 70002For SaleMLS ID #2552849, Tammy Mercier, Riverlands Realty LLC. GSREIN
- $469,0003 bd3 ba2k sqft2917 Danny Park, Metairie, LA 70002For SaleMLS ID #2570129, Roxana Batista-Gutierrez, Casa Realty Group LLC. GSREIN
- $275,0003 bd2 ba1.4k sqft3112 Metairie Ct, Metairie, LA 70002For SaleMLS ID #2573341, Shelley Ross, Ross Realty, LLC. GSREIN
- $565,0004 bd3 ba2.3k sqft3928 Uri St, Metairie, LA 70002For SaleMLS ID #2564838, Barbara Decker, Compass Metro. GSREIN
- $399,0003 bd2 ba1.7k sqft3541 Ridgeway Dr, Metairie, LA 70002For SaleMLS ID #2566637, Siobhan Michel, RE/MAX Affiliates. GSREIN
- $625,0004 bd3 ba3.2k sqft3424 Tolmas Dr, Metairie, LA 70002For SaleMLS ID #2562790, Krystel Touchard, NOLA Living Realty. GSREIN
- $429,5004 bd2 ba1.9k sqft4308 Taft Park, Metairie, LA 70002For SaleMLS ID #2558337, Lain Gorman, Gulf South Real Estate Solutions, LLC. GSREIN
- $570,0005 bd3 ba3.1k sqft4705 Marseilles Pl, Metairie, LA 70002For SaleMLS ID #2557610, Karen Bradford, Homesmart Realty South. GSREIN
- $499,0003 bd3 ba2k sqft1437 Huron Ave, Metairie, LA 70005For Sale
 MLS ID #2026010963, Jonathan Minerick, Homecoin.com. ROAM MLS
 - $360,0003 bd2 ba1.8k sqft1601 Feronia St, Metairie, LA 70005For SaleMLS ID #2572336, Tricia King, Compass Uptown-Maple St. GSREIN
