Investor & house-hacker opportunity in central Tacoma! This 5BR/2BA, 1,966 SF fixer offers a flexible layout, attached 2-car garage, fully fenced private yard, and excellent value-add potential. Near the University of Puget Sound, the bedroom count supports room-rental strategies or multi-generational living. A huge basement offers potential for additional finished living space, while alley access at the rear may create DADU possibilities for added income or housing flexibility. Convenient to shopping, dining, transit, schools, and major routes. Bring your vision and transform this property into a home, rental, or long-term investment. Multiple paths to build equity and create income!
Pending
Listed by: Keller Williams Rty Tacoma • Chad Hauer • 253-576-3500
$485,000
3505 S 11th Street, Tacoma, WA 98405
5beds
1,966sqft
Single Family Residence
Built in 1950
5,998 Square Feet Lot
$487,100 Zestimate®
$247/sqft
$-- HOA
What's special
- --
- on Zillow
- 2,468
- views
- 402
- saves
Likely to sell faster than
Zillow last checked:
Listing updated:
Listed by:
Chad Hauer 253-576-3500 chad@hauerhomes.com,
Keller Williams Rty Tacoma
Source: NWMLS as distributed by MLS GRID,MLS#: 2581605
Facts & features
Interior
Bedrooms & bathrooms
- Bedrooms: 5
- Bathrooms: 2
- Full bathrooms: 2
- Main level bathrooms: 1
- Main level bedrooms: 2
Bedroom
- Level: Main
Bedroom
- Level: Main
Bedroom
- Level: Second
Bedroom
- Level: Second
Bedroom
- Level: Second
Bathroom full
- Level: Main
Bathroom full
- Level: Second
Dining room
- Level: Main
Kitchen with eating space
- Level: Main
Living room
- Level: Main
Utility room
- Level: Lower
Heating
- Fireplace, Forced Air, Heat Pump, Electric
Cooling
- Forced Air, Heat Pump
Appliances
- Included: Dishwasher, Dryer, Microwave, Refrigerator, Stove(s)/Range(s), Washer, Dishwasher(s), Dryer(s), Microwave(s), Refrigerator(s), Washer(s), Water Heater: Electric, Water Heater Location: Laundry Room
Features
- Dining Room
- Flooring: Hardwood, Carpet
- Windows: Dbl Pane/Storm Window
- Basement: Partially Finished
- Number of fireplaces: 1
- Fireplace features: Wood Burning, Main Level: 1, Fireplace
Interior area
- Total structure area: 1,966
- Total interior livable area: 1,966 sqft
Property
Parking
- Total spaces: 5
- Parking features: Attached Garage, Off Street
- Has attached garage: Yes
- Covered spaces: 2
- Uncovered spaces: 3
Features
- Levels: One and One Half
- Stories: 1
- Patio & porch: Dbl Pane/Storm Window, Dining Room, Fireplace, Water Heater
Lot
- Size: 5,998 Square Feet
- Features: Curbs, Sidewalk, Cable TV, Fenced-Fully, Green House, High Speed Internet, Shop
- Topography: Level,Terraces
- Residential vegetation: Garden Space
Details
- Parcel number: 3245007300
- Special conditions: Standard
Construction
Type & style
- Home type: SingleFamily
- Architectural style: 1 1/2 Stry w/Bsmt
- Property subtype: Single Family Residence
Materials
- Wood Siding
- Foundation: Poured Concrete
- Roof: Composition
Condition
- Fixer
- Year built: 1950
- Major remodel year: 1986
Utilities & green energy
- Electric: Company: TPU
- Sewer: Septic Tank, Company: TPU
- Water: Public, Company: TPU
Community & HOA
Community
- Subdivision: Central Tacoma
Location
- Region: Tacoma
Financial & listing details
- Price per square foot: $247/sqft
- Tax assessed value: $557,700
- Annual tax amount: $1,067
- Date on market: 9/11/2026
- Listing terms: Conventional,FHA,Rehab Loan,VA Loan
- Inclusions: Dishwasher(s), Dryer(s), Microwave(s), Refrigerator(s), Stove(s)/Range(s), Washer(s)
Estimated market value
$487,100
$463,000 - $511,000
$2,983/mo
Price history
| Date | Event | Price |
|---|---|---|
| 9/25/2026 | Pending sale | $485,000$247/sqft |
Source:  NWMLS as distributed by MLS GRID #2581605 Report a problem NWMLS as distributed by MLS GRID #2581605 Report a problem | ||
| 9/15/2026 | Listed for sale | $485,000+3069.9%$247/sqft |
Source: NWMLS as distributed by MLS GRID #2581605 Report a problem | ||
| 1/20/1988 | Sold | $15,300$8/sqft |
Source: Agent Provided Report a problem | ||
Public tax history
| Year | Property taxes | Tax assessment |
|---|---|---|
| 2025 | $1,068 -3.4% | $194,400 |
| 2024 | $1,105 -0.8% | $194,400 |
| 2023 | $1,114 -57.5% | $194,400 -65.7% |
| 2022 | $2,620 -53% | $567,300 +16.7% |
| 2021 | $5,572 +26.8% | $486,000 +25.7% |
| 2019 | $4,394 +6.4% | $386,600 +14.3% |
| 2018 | $4,131 +9.8% | $338,200 +29.3% |
| 2017 | $3,763 +13.8% | $261,500 +28.8% |
| 2016 | $3,307 | $203,100 +6.8% |
| 2014 | $3,307 +13.1% | $190,200 +7.9% |
| 2013 | $2,924 | $176,200 +5.8% |
| 2012 | -- | $166,600 -11.9% |
| 2011 | -- | $189,200 -4.6% |
| 2010 | -- | $198,300 -12.6% |
| 2009 | -- | $226,900 -5.7% |
| 2008 | $2,822 +0% | $240,600 -0.2% |
| 2007 | $2,822 +16.2% | $241,200 +70.1% |
| 2002 | $2,429 +9.9% | $141,800 |
| 2001 | $2,209 | $141,800 +12.6% |
| 2000 | $2,209 | $125,900 |
Find assessor info on the county website
Monthly payment
Est. payment
Payment breakdown
Explore the cost of this home by adjusting the details. Changes won't be saved.Climate risks
Neighborhood: Central
Nearby schools
Schools provided by the listing agent
- Elementary: Franklin
- Middle: Mason
- High: Foss
Source: NWMLS as distributed by MLS GRID. This data may not be complete. We recommend contacting the local school district to confirm school assignments for this home.

Similar homes
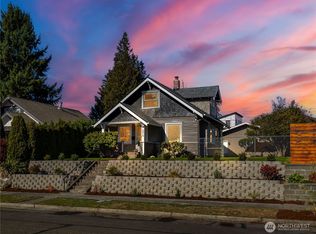
- $549,9503 bd2 ba1.5k sqft5002 6th Avenue, Tacoma, WA 98406Active
 MLS ID #2593804, Braeden Zurfluh. NWMLS as distributed by MLS GRID
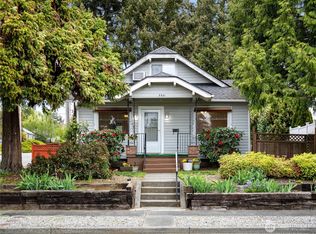
 - $515,0004 bd1 ba1.6k sqft4322 S 10th Street, Tacoma, WA 98405Active
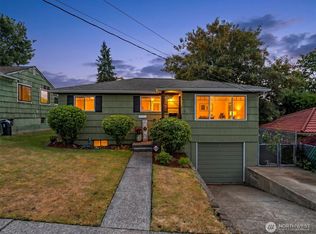 MLS ID #2538432, Katie Lowder. NWMLS as distributed by MLS GRID
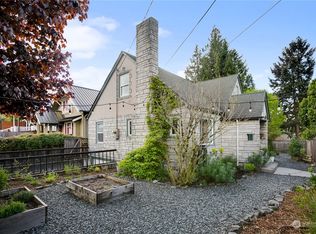
 - $515,0003 bd2 ba1.3k sqftWestgate 4th Addition, Tacoma, WA 98406Active
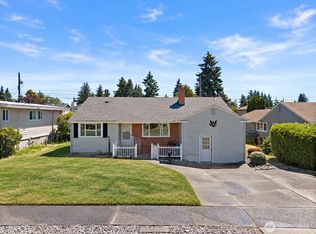 MLS ID #2551592, Katie Nighswonger. NWMLS as distributed by MLS GRID
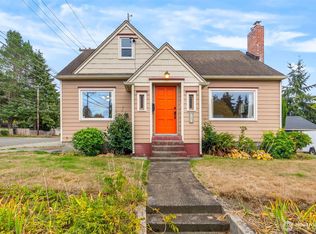
 - $514,9003 bd2 ba2.2k sqft3305 Fawcett Avenue, Tacoma, WA 98418Active
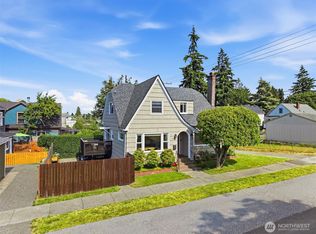 MLS ID #2572373, Michael J. Rankin Jr. NWMLS as distributed by MLS GRID
