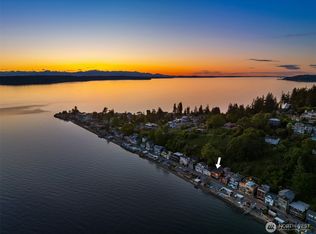
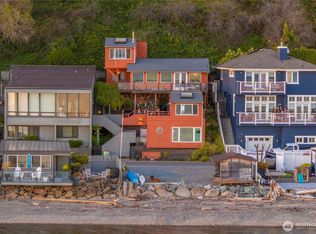
Set along the south shore of Three Tree Point, this totally refreshed waterfront home spans a double lot with 60± feet of shoreline, tideland rights and unobstructed views of Puget Sound, Maury Island and Mt. Rainier. Expansive windows capture the setting throughout. The principal level features a beautifully updated kitchen with Taj Mahal quartzite, rift-cut white oak cabinetry, high-end appliances, walk-in butlers pantry and a pass-through window to the outdoor bar. The primary suite features a fireplace, private balcony, luxury bathroom with curbless shower & soaking tub. Upper and lower levels offer flexible living spaces with kitchenettes, baths and laundry, allowing each floor to function independently. Ideal for guests or multigenerational living. An elevator connects all three levels. Amenities include generous storage, multiple outdoor spaces and beach club at the waterfront’s edge.
Active
Listed by: COMPASS • Bob Bennion • 206-650-0458
$3,150,000
3506 SW 172nd Street, Burien, WA 98166
5beds
3,206sqft
Single Family Residence
Built in 1920
9,805 Square Feet Lot
$-- Zestimate®
$983/sqft
$-- HOA
What's special
- --
- on Zillow
- 710
- views
- 62
- saves
Zillow last checked:
Listing updated:
Listed by:
Bob Bennion 206-650-0458 bob.bennion@compass.com,
COMPASS,
Mary P. Snyder 206-271-1782,
COMPASS
Source: NWMLS as distributed by MLS GRID,MLS#: 2576467
Facts & features
Interior
Bedrooms & bathrooms
- Bedrooms: 5
- Bathrooms: 5
- Full bathrooms: 1
- 3/4 bathrooms: 3
- 1/2 bathrooms: 1
- Main level bathrooms: 2
- Main level bedrooms: 2
Primary bedroom
- Level: Main
Bedroom
- Level: Main
Bedroom
- Level: Lower
Bedroom
- Level: Lower
Bedroom
- Level: Second
Bathroom full
- Level: Main
Bathroom three quarter
- Level: Main
Bathroom three quarter
- Level: Lower
Bathroom three quarter
- Level: Second
Other
- Level: Second
Other
- Level: Lower
Dining room
- Level: Main
Entry hall
- Level: Lower
Kitchen with eating space
- Level: Main
Living room
- Level: Main
Utility room
- Level: Main
Utility room
- Level: Second
Heating
- Fireplace, Ductless, Heat Pump, Radiant, Electric
Cooling
- Ductless, Heat Pump, Radiant
Appliances
- Included: Dishwasher, Disposal, Double Oven, Dryer, Microwave, Refrigerator, Stove(s)/Range(s), Washer, Dishwasher(s), Dryer(s), Garbage Disposal, Microwave(s), Refrigerator(s), Washer(s), Water Heater: gas- tankless
Features
- Bath Off Primary, Pantry
- Flooring: Ceramic Tile, Concrete, Hardwood
- Doors: French Doors
- Windows: Dbl Pane/Storm Window, Skylight(s)
- Basement: None
- Has fireplace: No
- Fireplace features: Electric
Interior area
- Total structure area: 3,206
- Total interior livable area: 3,206 sqft
Video & virtual tour
Property
Parking
- Total spaces: 3
- Parking features: Attached Garage, RV Parking
- Has attached garage: Yes
- Covered spaces: 1
- Uncovered spaces: 2
Features
- Levels: Multi/Split
- Entry location: Lower
- Patio & porch: Second Kitchen, Bath Off Primary, Dbl Pane/Storm Window, Elevator, Fireplace (Primary Bedroom), French Doors, Pantry, Skylight(s), Vaulted Ceiling(s), Walk-In Closet(s), Water Heater, Wine/Beverage Refrigerator
- Has view: Yes
- View description: Mountain(s), Sound
- Has water view: Yes
- Water view: Sound
- Waterfront features: Low Bank, Saltwater, Sound
- Frontage length: Waterfront Ft: 60
Lot
- Size: 9,805 Square Feet
- Features: Paved, Cable TV, Deck, Irrigation, Moorage, Outdoor Fireplace, RV Parking, Sprinkler System
- Topography: Level,Partial Slope,Terraces
Details
- Parcel number: 76312000311
- Special conditions: Standard
Construction
Type & style
- Home type: SingleFamily
- Architectural style: Multi Level
- Property subtype: Single Family Residence
Materials
- Cement Planked, Cement Plank
- Foundation: Poured Concrete
- Roof: Composition
Condition
- Very Good
- Year built: 1920
- Major remodel year: 1920
Utilities & green energy
- Sewer: Sewer Connected
- Water: Public
Community & HOA
Community
- Subdivision: Three Tree Point
Location
- Region: Burien
Financial & listing details
- Price per square foot: $983/sqft
- Tax assessed value: $1,706,000
- Annual tax amount: $19,774
- Date on market: 9/10/2026
- Listing terms: Conventional
- Inclusions: Dishwasher(s), Double Oven, Dryer(s), Garbage Disposal, Microwave(s), Refrigerator(s), Stove(s)/Range(s), Washer(s)
Estimated market value
Not available
Estimated sales range
Not available
Not available
Price history
| Date | Event | Price |
|---|---|---|
| 9/26/2026 | Listed for sale | $3,150,000+121.1%$983/sqft |
Source:  NWMLS as distributed by MLS GRID #2576467 Report a problem | ||
| 4/13/2023 | Sold | $1,425,000+2.2%$444/sqft |
Source: NWMLS as distributed by MLS GRID #2035358 Report a problem | ||
| 2/27/2023 | Pending sale | $1,395,000$435/sqft |
Source: NWMLS as distributed by MLS GRID #NWM2035358 Report a problem | ||
| 2/14/2023 | Listed for sale | $1,395,000+253.2%$435/sqft |
Source: NWMLS as distributed by MLS GRID #2035358 Report a problem | ||
| 4/26/1999 | Sold | $395,000$123/sqft |
Source: Public Record Report a problem | ||
Public tax history
| Year | Property taxes | Tax assessment |
|---|---|---|
| 2025 | $19,774 -4.3% | $1,706,000 -9.6% |
| 2024 | $20,653 +22.5% | $1,887,000 +28% |
| 2023 | $16,858 +14% | $1,474,000 +7.3% |
| 2022 | $14,788 -11.1% | $1,374,000 +0.6% |
| 2021 | $16,640 +8% | $1,366,000 +12.1% |
| 2020 | $15,402 +4.5% | $1,219,000 +3.7% |
| 2019 | $14,744 +12.2% | $1,176,000 +3.9% |
| 2018 | $13,139 -6.8% | $1,132,000 +11.4% |
| 2017 | $14,100 +15.1% | $1,016,000 +14.8% |
| 2016 | $12,245 | $885,000 -9.3% |
| 2015 | $12,245 | $976,000 +10.2% |
| 2014 | $12,245 | $886,000 +28.2% |
| 2013 | $12,245 | $691,000 -1% |
| 2012 | -- | $698,000 -3.7% |
| 2011 | -- | $725,000 +8.5% |
| 2010 | -- | $668,000 |
| 2009 | -- | $668,000 -5.1% |
| 2007 | -- | $704,000 +8.8% |
| 2006 | -- | $647,000 +18.7% |
| 2005 | -- | $545,000 +46.9% |
| 2001 | $4,597 -4.8% | $371,000 |
| 2000 | $4,826 | $371,000 |
Find assessor info on the county website
Monthly payment
Est. payment
Payment breakdown
Explore the cost of this home by adjusting the details. Changes won't be saved.Climate risks
Neighborhood: Gregory Heights


Similar homes
- $2,000,0004 bd3 ba3.3k sqftNormandy Park Highlands Assessors, Normandy Park, WA 98166Active
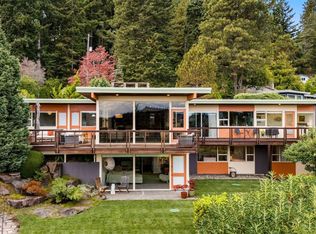 MLS ID #2583404, Jennifer L. Nelson. NWMLS as distributed by MLS GRID
- $1,850,0004 bd4 ba4.5k sqft18174 Brittany Drive SW, Normandy Park, WA 98166Active
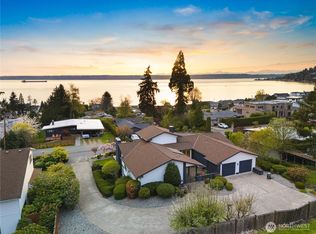 MLS ID #2507514, Mazen El-Majzoub. NWMLS as distributed by MLS GRID
- $2,930,0004 bd4 ba3.4k sqft2220 Broadway E, Seattle, WA 98102Active
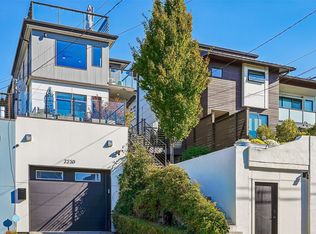 MLS ID #2596067, Benjamin Berman. NWMLS as distributed by MLS GRID
- $3,585,0005 bd4 ba4.3k sqft7712 89th Place SE, Mercer Island, WA 98040Active
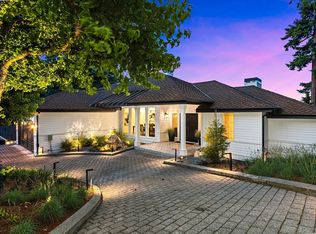 MLS ID #2594713, Sean Nielsen. NWMLS as distributed by MLS GRID
