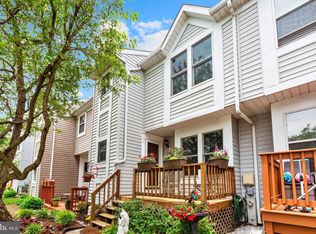
Hurry!!*What a beauty!!**Rarely available End townhome in River Mills, located in the heart of Ellicott City!**You will love this home as soon as you walk in!!**This stylish, updated home is located in the Centennial High School District!**Features Include: Gorgeous updated white kitchen with granite countertops, sleek cabinets and Stainless Steel appliances!**Large, open Living Room W/ Sliders To The Back Patio**So much space in the Primary Bedroom W/ Attached Full Master Bath,**Spacious lower level with walk-out, Recessed Lighting, Full bath and a potential 4th bedroom or office w/walk-in cedar closet!**Enjoy the deck for grilling and relaxing, that backs up to woods**Historical Main street is right around the corner, with a variety of shopping and restaurants!**Conveniently located with easy access to Route 29, Route 100, and I-95**You don't want to miss out on this one!!
Pending
$525,000
3509 Upper Mill Ct, Ellicott City, MD 21043
3beds
2,232sqft
:
Get pre-qualified$3,313/mo
Townhouse
Built in 1988
3,000 Square Feet Lot
$533,900 Zestimate®
$235/sqft
$3/mo HOA
What's special
Sleek cabinetsWalk-in cedar closetBacks up to woodsRecessed lightingStainless steel appliances
- 13 days |
- 774 |
- 70 |
Zillow last checked:
Listing updated:
Listed by:
Sandy Valenstein 410-615-7064,
Keller Williams Flagship 410-729-7700
Source: Bright MLS,MLS#: MDHW2070518
Facts & features
Interior
Bedrooms & bathrooms
- Bedrooms: 3
- Bathrooms: 4
- Full bathrooms: 3
- 1/2 bathrooms: 1
- Main level bathrooms: 1
Rooms
- Room types: Living Room, Dining Room, Primary Bedroom, Bedroom 2, Bedroom 3, Kitchen, Family Room, Laundry, Other
Primary bedroom
- Features: Flooring - Carpet, Bathroom - Tub Shower, Ceiling Fan(s)
- Level: Upper
Bedroom 2
- Features: Flooring - Carpet
- Level: Upper
Bedroom 3
- Features: Flooring - Carpet
- Level: Upper
Dining room
- Features: Flooring - Luxury Vinyl Plank
- Level: Main
Family room
- Features: Flooring - Luxury Vinyl Plank, Recessed Lighting
- Level: Lower
Kitchen
- Features: Flooring - Luxury Vinyl Plank, Countertop(s) - Quartz
- Level: Main
Laundry
- Level: Lower
Living room
- Features: Flooring - Luxury Vinyl Tile
- Level: Main
Other
- Features: Flooring - Luxury Vinyl Plank
- Level: Lower
Heating
- Heat Pump, Electric
Cooling
- Central Air, Ceiling Fan(s), Electric
Appliances
- Included: Microwave, Dishwasher, Disposal, Dryer, Ice Maker, Oven/Range - Electric, Refrigerator, Cooktop, Washer, Electric Water Heater
- Laundry: Laundry Room
Features
- Attic, Cedar Closet(s), Ceiling Fan(s), Combination Dining/Living, Primary Bath(s), Recessed Lighting
- Flooring: Carpet
- Basement: Connecting Stairway,Finished,Exterior Entry,Walk-Out Access,Windows
- Has fireplace: No
Interior area
- Total structure area: 2,349
- Total interior livable area: 2,232 sqft
- Finished area above ground: 1,582
- Finished area below ground: 650
Property
Parking
- Parking features: On Street
- Has uncovered spaces: Yes
Accessibility
- Accessibility features: None
Features
- Levels: Three
- Stories: 3
- Pool features: None
Lot
- Size: 3,000 Square Feet
Details
- Additional structures: Above Grade, Below Grade
- Parcel number: 1402297213
- Zoning: RSC
- Special conditions: Standard
Construction
Type & style
- Home type: Townhouse
- Architectural style: Colonial
- Property subtype: Townhouse
Materials
- Vinyl Siding
- Foundation: Brick/Mortar
Condition
- New construction: No
- Year built: 1988
Utilities & green energy
- Sewer: Public Sewer
- Water: Public
Community & HOA
Community
- Subdivision: River Mills
HOA
- Has HOA: Yes
- HOA fee: $38 annually
Location
- Region: Ellicott City
Financial & listing details
- Price per square foot: $235/sqft
- Tax assessed value: $483,400
- Annual tax amount: $6,633
- Date on market: 7/15/2026
- Listing agreement: Exclusive Right To Sell
- Ownership: Fee Simple
Estimated market value
$533,900
$507,000 - $561,000
$3,020/mo
Price history
| Date | Event | Price |
|---|---|---|
| 7/17/2026 | Pending sale | $525,000$235/sqft |
Source:  Bright MLS #MDHW2070518 Report a problem Bright MLS #MDHW2070518 Report a problem | ||
| 7/15/2026 | Listed for sale | $525,000+48.3%$235/sqft |
Source: Bright MLS #MDHW2070518 Report a problem | ||
| 6/7/2017 | Sold | $354,000+2.9%$159/sqft |
Source: Public Record Report a problem | ||
| 4/19/2017 | Pending sale | $344,000$154/sqft |
Source: Keller Williams - Pikesville #HW9894530 Report a problem | ||
| 4/12/2017 | Price change | $344,000-1.4%$154/sqft |
Source: Keller Williams - Pikesville #HW9894530 Report a problem | ||
| 3/23/2017 | Listed for sale | $349,000+168.5%$156/sqft |
Source: Keller Williams Legacy #HW9894530 Report a problem | ||
| 6/3/1998 | Sold | $130,000$58/sqft |
Source: Public Record Report a problem | ||
Public tax history
| Year | Property taxes | Tax assessment |
|---|---|---|
| 2025 | -- | $451,400 +7.6% |
| 2024 | $4,722 +8.3% | $419,400 +8.3% |
| 2023 | $4,362 +4.8% | $387,400 |
| 2022 | $4,163 +5% | $387,400 +10% |
| 2021 | $3,964 +5.3% | $352,067 +5.3% |
| 2020 | $3,765 +3.9% | $334,400 |
| 2019 | $3,624 -3.6% | $334,400 +8.1% |
| 2018 | $3,761 -14.8% | $309,267 +4.2% |
| 2017 | $4,415 | $296,700 +1.7% |
| 2016 | -- | $291,700 +1.7% |
| 2015 | -- | $286,700 +1.8% |
| 2014 | -- | $281,700 |
| 2013 | -- | $281,700 |
| 2012 | -- | $281,700 -9.5% |
| 2011 | -- | $311,200 0% |
| 2010 | -- | $311,270 |
| 2009 | -- | $311,270 -7% |
| 2008 | -- | $334,790 +18% |
| 2007 | -- | $283,602 +22% |
| 2006 | -- | $232,416 +28.2% |
| 2005 | -- | $181,230 +9.6% |
| 2004 | -- | $165,370 +10.6% |
| 2003 | -- | $149,510 +11.9% |
| 2002 | -- | $133,650 +1.5% |
| 2001 | -- | $131,716 +153.7% |
| 2000 | -- | $51,910 |
Find assessor info on the county website
Monthly payment
Est. payment
Payment breakdown
Explore the cost of this home by adjusting the details. Changes won't be saved.Climate risks
Neighborhood: 21043
Nearby schools
GreatSchools rating
- 8/10Northfield Elementary SchoolGrades: K-5Distance: 1.6 mi
- 7/10Dunloggin Middle SchoolGrades: 6-8Distance: 1.7 mi
- 10/10Centennial High SchoolGrades: 9-12Distance: 3.3 mi
Schools provided by the listing agent
- Elementary: Veterans
- Middle: Dunloggin
- High: Centennial
- District: Howard County Public Schools
Source: Bright MLS. This data may not be complete. We recommend contacting the local school district to confirm school assignments for this home.
- $487,1003 bd4 ba1.6k sqft3511 Upper Mill Ct, Ellicott City, MD 21043Off Market
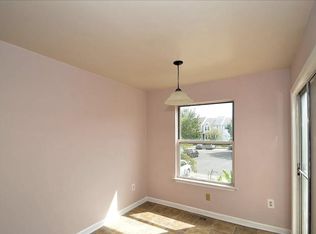
- $516,4003 bd3 ba2.3k sqft3507 Upper Mill Ct, Ellicott City, MD 21043Off Market
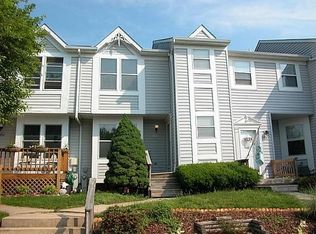
- $460,6003 bd2 ba2k sqft3513 Upper Mill Ct, Ellicott City, MD 21043Off Market
- $472,400-- bd3 ba1.3k sqft3505 Upper Mill Ct, Ellicott City, MD 21043Off Market
- $483,0003 bd3 ba2.3k sqft3515 Upper Mill Ct, Ellicott City, MD 21043Off Market
- $454,9003 bd2 ba1.3k sqft3503 Upper Mill Ct, Ellicott City, MD 21043Off Market
- $503,0004 bd2 ba1.8k sqft3501 Upper Mill Ct, Ellicott City, MD 21043Off Market
- $495,8003 bd4 ba1.7k sqft3406 Orange Grove Ct, Ellicott City, MD 21043Off Market
A local agent can set up tours, give advice and negotiate with sellers.
Similar homes
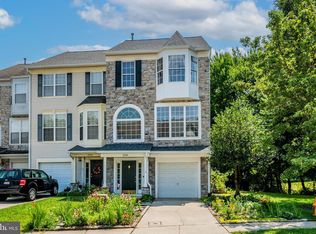
- $500,0003 bd3 ba1.9k sqft5730 Goldfinch Ct, Ellicott City, MD 21043For Sale
 MLS ID #MDHW2070692, Veronica Sniscak, Compass. Bright MLS
 - $525,0003 bd3 ba2k sqft4760 Hallowed Strm, Ellicott City, MD 21042For Sale
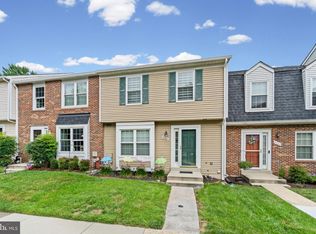 MLS ID #MDHW2071576, Curtis Washington, ExecuHome Realty. Bright MLS
 - $520,0003 bd4 ba1.9k sqft4965 Lee Farm Ct Unit 87, Ellicott City, MD 21043For Sale
 MLS ID #MDHW2071198, Helen Han, REMAX Platinum Realty. Bright MLS
 - $527,5004 bd4 ba1.8k sqft5748 Goldfinch Ct, Ellicott City, MD 21043For Sale
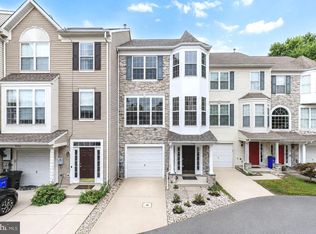 MLS ID #MDHW2071168, Weiqi Wang, Libra Realty, LLC. Bright MLS
 - $495,0003 bd2 ba2.2k sqft871 Oella Ave, Ellicott City, MD 21043For SaleMLS ID #MDBC2165668, Sunna Ahmad, Cummings & Co. Realtors. Bright MLS
- $575,0003 bd4 ba2.5k sqft8913 Lee Manor Dr, Ellicott City, MD 21043For SaleMLS ID #MDHW2067564, Gregory Osborn, Long & Foster Real Estate, Inc.. Bright MLS
- $650,0003 bd4 ba2.5k sqft8787 Stonehouse Dr, Ellicott City, MD 21043For SaleMLS ID #MDHW2071490, Bob Lucido, Keller Williams Lucido Agency. Bright MLS
- $649,9003 bd4 ba2.5k sqft8418 Timberland Cir, Ellicott City, MD 21043For SaleMLS ID #MDHW2070922, David Jimenez, RE/MAX Distinctive Real Estate, Inc.. Bright MLS
- $559,9003 bd4 ba1.6k sqft5715 Rosanna Pl, Ellicott City, MD 21043For SaleMLS ID #MDHW2071412, Yun Qu, Signature Home Realty LLC. Bright MLS
- $545,0005 bd4 ba2.6k sqft8511 Frederick Rd, Ellicott City, MD 21043For SaleMLS ID #MDHW2068836, Christine Zeng, ExecuHome Realty. Bright MLS
- $587,5003 bd4 ba2.2k sqft8910 Dawson Manor Dr, Ellicott City, MD 21043For SaleMLS ID #MDHW2069436, Edward Wong, Advantage Realty of Maryland. Bright MLS
- $609,0004 bd3 ba1.7k sqft5571 Hunting Horn Dr, Ellicott City, MD 21043For SaleMLS ID #MDHW2071330, Maureen Antill, Monument Sotheby's International Realty. Bright MLS
- $649,9003 bd4 ba1.1k sqft8615 Ridge Rd, Ellicott City, MD 21043For SaleMLS ID #MDHW2068092, Trent Gladstone, The KW Collective. Bright MLS
- $539,9003 bd4 ba3.1k sqftHearthstone At Ellicott Mills, Ellicott City, MD 21043For SaleMLS ID #MDHW2066796, Robert Kinnear, RE/MAX Advantage Realty. Bright MLS
- $539,9004 bd4 ba2.1k sqft4523 Kingscup Ct, Ellicott City, MD 21042For SaleMLS ID #MDHW2069962, David Jimenez, RE/MAX Distinctive Real Estate, Inc.. Bright MLS
- $619,9003 bd3 ba2.5k sqft2901 Chestnut Hill Dr, Ellicott City, MD 21043For SaleMLS ID #MDHW2069678, David Yungmann, The KW Collective. Bright MLS
- $539,0003 bd3 ba1.5k sqft4619 Crossing Ct, Ellicott City, MD 21043For SaleMLS ID #MDHW2071084, Paul MacKenzie, Berkshire Hathaway HomeServices Homesale Realty. Bright MLS
- $515,0003 bd4 ba1.9k sqft4723 Leyden Way, Ellicott City, MD 21042For SaleMLS ID #MDHW2068106, Lynn Ikle, Redfin Corp. Bright MLS
- $541,9993 bd3 ba2.1k sqft603 Maryland Ave, Baltimore, MD 21228For SaleMLS ID #MDBC2170820, Juwan Richardson, Keller Williams Legacy. Bright MLS
- $525,0004 bd4 ba2.4k sqft619 Cinnamon Tree Ct, Baltimore, MD 21228For SaleMLS ID #MDBC2170220, Jay Fischetti, Keller Williams Realty Centre. Bright MLS
