Welcome to the Pleasure Creek community in Blaine! The fantastic area features many miles of beautiful walking and biking trails. This stunning single level town home is situated on a Cul De Sac lot with amazing pond views. No expense was spared updating here! The kitchen features all new oak quartersawn cabinets, granite countertops, custom ceramic backsplash and KitchenAid appliances. The open flowing floorplan is highlighted by the beautiful fireplace in the living room. The light filled sunroom walks out to a large patio with a power retractable awning overlooking the beautiful pond. The primary bedroom has a walk-in closet and private bathroom with a large whirlpool tub and ceramic tile surround. New high-end flooring in the living/dining room and bedrooms. New solid 3 panel doors and trim throughout. New high efficiency furnace and central air provide peace of mind. This is a truly move in ready home! Hurry to see it!
Active
$329,900
351 100th Ct NE, Blaine, MN 55434
2beds
1,448sqft
(TH) Side x Side
Built in 2000
3,920 Square Feet Lot
$328,500 Zestimate®
$228/sqft
$375/mo HOA
What's special
Light filled sunroomAmazing pond viewsOpen flowing floorplanKitchenaid appliancesCustom ceramic backsplashGranite countertopsCul de sac lot
- 5 hours
- 44
- 5
Zillow last checked:
Listing updated:
Listed by:
Thomas Stanek GRI. ABR. 763-228-0333,
Stanek Realty, Inc.,
Thomas C. Stanek 763-478-1546
Source: NorthstarMLS as distributed by MLS GRID,MLS#: 7141835
Facts & features
Interior
Bedrooms & bathrooms
- Bedrooms: 2
- Bathrooms: 2
- Full bathrooms: 1
- 3/4 bathrooms: 1
Bedroom
- Level: Main
Bedroom 2
- Level: Main
Dining room
- Level: Main
Kitchen
- Level: Main
Laundry
- Level: Main
Living room
- Level: Main
Sun room
- Level: Main
Heating
- Forced Air
Cooling
- Central Air
Appliances
- Included: Dishwasher, Disposal, Dryer, Humidifier, Gas Water Heater, Microwave, Range, Refrigerator, Stainless Steel Appliance(s), Washer, Water Softener Owned
Features
- Basement: None
- Number of fireplaces: 1
- Fireplace features: Gas, Living Room
Interior area
- Total structure area: 1,448
- Total interior livable area: 1,448 sqft
- Finished area above ground: 1,448
- Finished area below ground: 0
Property
Parking
- Total spaces: 2
- Parking features: Attached, Garage, Heated Garage
- Attached garage spaces: 2
Accessibility
- Accessibility features: No Stairs Internal
Features
- Levels: One
- Stories: 1
Lot
- Size: 3,920 Square Feet
Details
- Foundation area: 1448
- Parcel number: 303123210134
- Zoning description: Residential-Single Family
Construction
Type & style
- Home type: Townhouse
- Property subtype: (TH) Side x Side
- Attached to another structure: Yes
Condition
- New construction: No
- Year built: 2000
Utilities & green energy
- Gas: Natural Gas
- Sewer: City Sewer/Connected
- Water: City Water/Connected
Community & HOA
Community
- Subdivision: Cic 64 Pleasure Crk 2nd
HOA
- Has HOA: Yes
- Services included: Lawn Care, Maintenance Grounds, Professional Mgmt, Snow Removal
- HOA fee: $375 monthly
- HOA name: Sharper
- HOA phone: 952-224-4777
Location
- Region: Blaine
Financial & listing details
- Price per square foot: $228/sqft
- Tax assessed value: $309,500
- Annual tax amount: $3,568
- Date on market: 9/10/2026
Estimated market value
$328,500
$312,000 - $345,000
$2,025/mo
Price history
| Date | Event | Price |
|---|---|---|
| 9/10/2026 | Listed for sale | $329,900+26.9%$228/sqft |
Source:  NorthstarMLS as distributed by MLS GRID #7141835 Report a problem NorthstarMLS as distributed by MLS GRID #7141835 Report a problem | ||
| 7/21/2025 | Sold | $260,000-13%$180/sqft |
Source: NorthstarMLS as distributed by MLS GRID #6721899 Report a problem | ||
| 7/12/2025 | Pending sale | $299,000$206/sqft |
Source: NorthstarMLS as distributed by MLS GRID #6721899 Report a problem | ||
| 6/30/2025 | Price change | $299,000-3.5%$206/sqft |
Source: NorthstarMLS as distributed by MLS GRID #6721899 Report a problem | ||
| 6/10/2025 | Listed for sale | $310,000$214/sqft |
Source: NorthstarMLS as distributed by MLS GRID #6721899 Report a problem | ||
| 5/28/2025 | Listing removed | $310,000$214/sqft |
Source: NorthstarMLS as distributed by MLS GRID #6721899 Report a problem | ||
| 5/16/2025 | Listed for sale | $310,000+86.1%$214/sqft |
Source: NorthstarMLS as distributed by MLS GRID #6721899 Report a problem | ||
| 11/3/2000 | Sold | $166,550$115/sqft |
Source: Public Record Report a problem | ||
Public tax history
| Year | Property taxes | Tax assessment |
|---|---|---|
| 2025 | $3,189 +12.2% | $290,805 +3% |
| 2024 | $2,842 +4.3% | $282,412 +1.2% |
| 2023 | $2,724 +4.1% | $278,969 +4.1% |
| 2022 | $2,616 +0.4% | $268,069 +20.5% |
| 2021 | $2,605 -1.4% | $222,398 -0.9% |
| 2019 | $2,641 +7.3% | $224,400 +8.9% |
| 2018 | $2,462 +105.7% | $206,000 +5.3% |
| 2017 | $1,197 -45.9% | $195,600 +21.3% |
| 2016 | $2,212 +11.8% | $161,300 |
| 2015 | $1,979 +9.3% | $161,300 +21% |
| 2014 | $1,810 +17.2% | $133,300 |
| 2013 | $1,545 -16.5% | -- |
| 2012 | $1,850 -1.9% | -- |
| 2011 | $1,886 +0.2% | -- |
| 2010 | $1,883 -6% | -- |
| 2008 | $2,003 +7% | -- |
| 2007 | $1,871 -0.3% | -- |
| 2006 | $1,877 +10.4% | -- |
| 2005 | $1,701 -3.5% | -- |
| 2004 | $1,762 -8.9% | -- |
| 2003 | $1,935 +21.2% | -- |
| 2002 | $1,596 +1282.3% | -- |
| 2001 | $115 | -- |
Find assessor info on the county website
Monthly payment
Est. payment
Payment breakdown
Explore the cost of this home by adjusting the details. Changes won't be saved.Climate risks
Neighborhood: 55434


Similar homes
- $309,9002 bd3 ba1.3k sqft2865 117th Ave NW, Coon Rapids, MN 55433For Sale
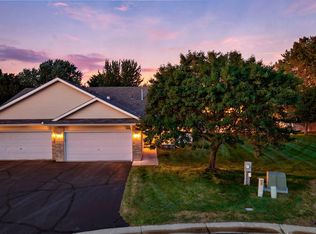
 MLS ID #7142026, Chadwick J Lashinski, RE/MAX Results. NorthstarMLS as distributed by MLS GRID
 - $274,9003 bd2 ba1.3k sqft1086 122nd Ave NE, Blaine, MN 55434For Sale
 MLS ID #7126150, Matt Cullen, RE/MAX Advantage Plus. NorthstarMLS as distributed by MLS GRID
 - $259,9003 bd2 ba1.5k sqft929 94th Ave NE, Blaine, MN 55434For Sale
 MLS ID #7094575, Wahidi Wyse, Compass. NorthstarMLS as distributed by MLS GRID
 - $385,0003 bd2 ba1.3k sqft280 117th Ln NE, Blaine, MN 55434For Sale
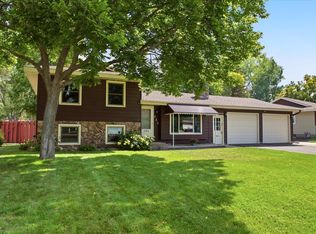 MLS ID #7132797, Jason D. Jernell, GRI, Jernell Realty. NorthstarMLS as distributed by MLS GRID
 - $350,0003 bd2 ba1.6k sqft9466 Irving Ave N, Brooklyn Park, MN 55444For SaleMLS ID #7115257, Jana Williams, Ashworth Real Estate. NorthstarMLS as distributed by MLS GRID
- $375,0003 bd3 ba2.1k sqft13119 Aberdeen St NE, Blaine, MN 55449For SaleMLS ID #7136506, The Foy-Cross Group, Keller Williams Realty Integrity Lakes. NorthstarMLS as distributed by MLS GRID
- $315,0002 bd2 ba1.7k sqft6420 Christenson Ln NE, Fridley, MN 55432For SaleMLS ID #7050026, Terri Rezac, Realty ONE Group Choice. NorthstarMLS as distributed by MLS GRID
- $319,9003 bd2 ba1.5k sqft9126 Windsor Ln N, Brooklyn Park, MN 55443For SaleMLS ID #7116943, Nicholas (Nick) Junker, Redfin Corporation. NorthstarMLS as distributed by MLS GRID
- $399,9003 bd2 ba1.8k sqft2567 91st Ave NE, Blaine, MN 55449For SaleMLS ID #7138495, Lars Anderson, RE/MAX Results. NorthstarMLS as distributed by MLS GRID
- $339,9002 bd2 ba1.5k sqft8541 Inverness Ln N, Brooklyn Park, MN 55443For SaleMLS ID #7090894, Kelly M. Arbuckle, RE/MAX Advantage Plus. NorthstarMLS as distributed by MLS GRID
- $299,9002 bd2 ba1.4k sqft9244 Dunbar Knl N, Brooklyn Park, MN 55443For SaleMLS ID #7073315, Theresa Steichen, Keller Williams Classic Realty. NorthstarMLS as distributed by MLS GRID
- $284,9002 bd2 ba1.3k sqft6543 Riverwood Ln, Brooklyn Center, MN 55430For SaleMLS ID #7066334, Sandy Erickson Real Estate Team, RE/MAX Results. NorthstarMLS as distributed by MLS GRID
- $295,9002 bd2 ba1.5k sqft1899 Wildflower Ct, Shoreview, MN 55126For SaleMLS ID #7121685, Maura Brickles, Bridge Realty, LLC. NorthstarMLS as distributed by MLS GRID
- $239,9002 bd3 ba1.3k sqft11323 Davenport Cir NE Unit F, Blaine, MN 55449For SaleMLS ID #7118479, Shawna Marinaro, Real Broker, LLC. NorthstarMLS as distributed by MLS GRID
- $339,9002 bd2 ba1.4k sqft17700 41st Ave N APT 80, Plymouth, MN 55446For SaleMLS ID #7103810, Dan Frank, RE/MAX Advantage Plus. NorthstarMLS as distributed by MLS GRID
- $305,0002 bd2 ba1.6k sqft9062 Merrimac Ln N, Maple Grove, MN 55311For SaleMLS ID #7100338, Michelle L Davis, MOVE. NorthstarMLS as distributed by MLS GRID
- $290,0003 bd2 ba1.6k sqft9313 Loch Lomond Ln, Minneapolis, MN 55443For SaleMLS ID #7112180, Raquel McGowen, Real Broker, LLC. NorthstarMLS as distributed by MLS GRID
- $350,0002 bd2 ba1.3k sqft4422 Napier Pkwy NE, Saint Michael, MN 55376For SaleMLS ID #7115253, Sheila Hanson, Keller Williams Integrity NW. NorthstarMLS as distributed by MLS GRID
- $270,0003 bd3 ba1.5k sqft5677 100th Ln N, Brooklyn Park, MN 55443For SaleMLS ID #7134350, Kristina M Parish, Coldwell Banker Realty. NorthstarMLS as distributed by MLS GRID
- $295,0002 bd2 ba1.7k sqft16303 70th Ave N, Maple Grove, MN 55311For SaleMLS ID #7125473, John H Gellerman, Counselor Realty, Inc. NorthstarMLS as distributed by MLS GRID
