Turnkey potential meets smart-home readiness in this spacious 5-bedroom, 3-bath, 2-car garage home in gated Tropical Sands. Well cared for and thoughtfully laid out, it features a bedroom and full bath on the main level, open living areas, and generous room sizes throughout. Cosmetic updates will unlock value—fresh paint (walls, ceilings, trim) and light finishes—while kitchen appliances remain in fair condition. Enjoy proximity to Craig Ranch Regional Park, Aliante Nature Discovery Park, Costco, Target, and dining along Craig Rd & Decatur Blvd, with quick access to I-215. Solid bones, great location, and upside—ready for your vision.
Pending
$415,000
351 Caneflower Ct, North Las Vegas, NV 89031
5beds
2,907sqft
Single Family Residence
Built in 2012
4,791 Square Feet Lot
$-- Zestimate®
$143/sqft
$172/mo HOA
What's special
Gated tropical sandsGenerous room sizes throughout
- 120 days |
- 1,054 |
- 66 |
Zillow last checked:
Listing updated:
Listed by:
Christopher Lawrence B.1001864 832-895-6030,
Trillionaire Realty
Source: LVR,MLS#: 2768056 Originating MLS: Greater Las Vegas Association of Realtors Inc
Originating MLS: Greater Las Vegas Association of Realtors IncFacts & features
Interior
Bedrooms & bathrooms
- Bedrooms: 5
- Bathrooms: 3
- Full bathrooms: 3
Primary bedroom
- Description: Walk-In Closet(s)
- Dimensions: 17x16
Bedroom 2
- Description: Closet
- Dimensions: 17x13
Bedroom 3
- Description: Closet
- Dimensions: 12x12
Bedroom 4
- Description: Closet
- Dimensions: 12x12
Bedroom 5
- Description: Closet,Downstairs
- Dimensions: 15x12
Dining room
- Description: Dining Area
- Dimensions: 15x8
Kitchen
- Description: Pantry
- Dimensions: 15x10
Living room
- Description: Formal
- Dimensions: 15x12
Heating
- Central, Electric
Cooling
- Central Air, Electric
Appliances
- Included: Dishwasher, Electric Water Heater, Disposal, Microwave
- Laundry: Gas Dryer Hookup, Main Level
Features
- Bedroom on Main Level, Ceiling Fan(s), Window Treatments, Central Vacuum
- Flooring: Carpet, Concrete, Tile
- Windows: Blinds, Double Pane Windows
- Has fireplace: No
Interior area
- Total structure area: 2,907
- Total interior livable area: 2,907 sqft
Video & virtual tour
Property
Parking
- Total spaces: 2
- Parking features: Attached, Garage, Guest, Private
- Attached garage spaces: 2
Features
- Stories: 2
- Patio & porch: Patio, Porch
- Exterior features: Out Building(s), Porch, Patio
- Fencing: Brick,Back Yard
Lot
- Size: 4,791 Square Feet
- Features: Desert Landscaping, Landscaped, < 1/4 Acre
Details
- Additional structures: Outbuilding
- Parcel number: 12427215002
- Zoning description: Single Family
- Special conditions: Real Estate Owned
- Horse amenities: None
Construction
Type & style
- Home type: SingleFamily
- Architectural style: Two Story
- Property subtype: Single Family Residence
Materials
- Frame, Stucco
- Roof: Tile
Condition
- Resale
- Year built: 2012
Utilities & green energy
- Electric: Photovoltaics None
- Sewer: Public Sewer
- Water: Public
- Utilities for property: Electricity Available
Green energy
- Energy efficient items: Windows
Community & HOA
Community
- Security: Gated Community
- Subdivision: Tropical Sands
HOA
- Has HOA: Yes
- Amenities included: Gated, Playground
- Services included: Association Management, Maintenance Grounds
- HOA fee: $172 monthly
- HOA name: Troical Sands
- HOA phone: 702-222-2391
Location
- Region: North Las Vegas
Financial & listing details
- Price per square foot: $143/sqft
- Tax assessed value: $466,934
- Annual tax amount: $4,077
- Date on market: 3/27/2026
- Listing agreement: Exclusive Right To Sell
- Listing terms: Cash,Conventional,FHA,VA Loan
- Ownership: Single Family Residential
- Electric utility on property: Yes
Foreclosure details
Estimated market value
Not available
Estimated sales range
Not available
$2,581/mo
Price history
| Date | Event | Price |
|---|---|---|
| 9/12/2025 | Sold | $415,207-14.7%$143/sqft |
Source: Public Record Report a problem | ||
| 3/27/2025 | Price change | $487,000-2.6%$168/sqft |
Source:  LVR #2576963 Report a problem LVR #2576963 Report a problem | ||
| 3/9/2025 | Listed for sale | $500,000$172/sqft |
Source: LVR #2576963 Report a problem | ||
| 2/25/2025 | Contingent | $500,000$172/sqft |
Source: LVR #2576963 Report a problem | ||
| 6/29/2024 | Listed for sale | $500,000+8%$172/sqft |
Source: LVR #2576963 Report a problem | ||
| 5/5/2024 | Contingent | $463,000$159/sqft |
Source: LVR #2576963 Report a problem | ||
| 4/26/2024 | Listed for sale | $463,000+19%$159/sqft |
Source: LVR #2576963 Report a problem | ||
| 4/16/2021 | Sold | $389,000+2.6%$134/sqft |
Source: Public Record Report a problem | ||
| 3/1/2021 | Pending sale | $379,000$130/sqft |
Source: LVR #2270551 Report a problem | ||
| 2/18/2021 | Listed for sale | $379,000+83.8%$130/sqft |
Source: LVR #2270551 Report a problem | ||
| 1/22/2013 | Sold | $206,181-18.2%$71/sqft |
Source: Public Record Report a problem | ||
| 12/21/2007 | Sold | $252,000$87/sqft |
Source: Public Record Report a problem | ||
Public tax history
| Year | Property taxes | Tax assessment |
|---|---|---|
| 2026 | $4,080 -25.8% | $163,427 +0.8% |
| 2025 | $5,501 +57.2% | $162,087 +6.1% |
| 2024 | $3,499 +8% | $152,759 +12.3% |
| 2023 | $3,240 +8% | $136,001 +12.7% |
| 2022 | $3,000 +7.7% | $120,704 +4.6% |
| 2021 | $2,785 +6.7% | $115,429 +6.1% |
| 2020 | $2,610 +4.8% | $108,742 +17.6% |
| 2019 | $2,490 +6.9% | $92,436 |
| 2018 | $2,329 | $92,436 +2.4% |
| 2017 | $2,329 | $90,274 +11.3% |
| 2016 | $2,329 +0.2% | $81,132 +18.5% |
| 2015 | $2,324 +5.4% | $68,448 +682.3% |
| 2014 | $2,206 | $8,750 |
Find assessor info on the county website
Monthly payment
Climate risks
Neighborhood: 89031
Nearby schools
GreatSchools rating
- 6/10Fredric W Watson Elementary SchoolGrades: PK-5Distance: 0.2 mi
- 3/10Clifford O. Pete Findlay Middle SchoolGrades: 6-8Distance: 0.1 mi
- 2/10Legacy High SchoolGrades: 9-12Distance: 1.1 mi
Schools provided by the listing agent
- Elementary: Watson, Frederick W,Watson, Frederick W
- Middle: Findlay Clifford O.
- High: Legacy
Source: LVR. This data may not be complete. We recommend contacting the local school district to confirm school assignments for this home.
- $479,9005 bd3 ba2.9k sqft347 Caneflower Ct, North Las Vegas, NV 89031Off Market
- $494,5004 bd3 ba3.1k sqft355 Caneflower Ct, North Las Vegas, NV 89031Off Market
- $470,0004 bd4 ba3.1k sqft343 Caneflower Ct, North Las Vegas, NV 89031Sold

- $396,4003 bd2 ba1.7k sqft6004 Ripple Cloud Ct, North Las Vegas, NV 89031Off Market
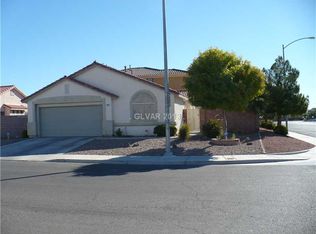
- $368,5003 bd2 ba1.3k sqft6008 Ripple Cloud Ct, North Las Vegas, NV 89031Off Market
- $517,7004 bd3 ba3.4k sqft339 Caneflower Ct, North Las Vegas, NV 89031Off Market
- $365,1003 bd2 ba1.3k sqft6012 Ripple Cloud Ct, North Las Vegas, NV 89031Off Market
- $278,3003 bd2 ba1.3k sqft6012 Ripple Cloud Ct #0, North Las Vegas, NV 89031Off Market
A local agent can set up tours, give advice and negotiate with sellers.
Similar homes
- $470,0004 bd4 ba3k sqft104 Delighted Ave, North Las Vegas, NV 89031For Sale
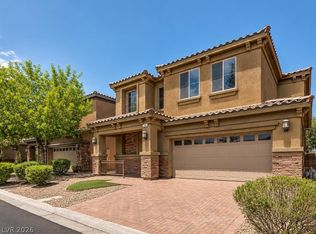 MLS ID #2799884, Valerie Duran, Winning Realty. LVR
 - $449,9004 bd3 ba2.2k sqft5503 Jett Canyon St, North Las Vegas, NV 89031For Sale
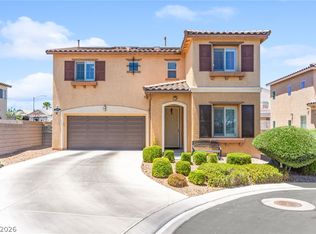 MLS ID #2795939, Craig Tann, Huntington & Ellis, A Real Est. LVR
 - $439,0004 bd3 ba2.1k sqft5930 Springmist St, North Las Vegas, NV 89031For Sale
 MLS ID #2793242, William M. Carrillo, RE/MAX CENTRAL. LVR
 - $434,9993 bd3 ba2.2k sqft5529 Meridian Rain St, North Las Vegas, NV 89031For Sale
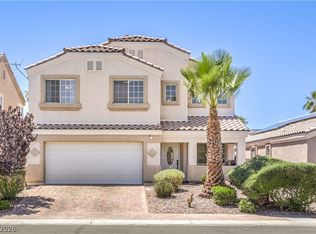 MLS ID #2784100, Matthew Snyder, Real Broker LLC. LVR
 - $464,9004 bd2 ba1.9k sqft1911 Ginger Blossom Ave, North Las Vegas, NV 89031For SaleMLS ID #2762991, Patty J. Phoumiphat, Realty ONE Group, Inc. LVR
- $599,9006 bd4 ba2.9k sqft305 Petrus Ct, North Las Vegas, NV 89031For SaleMLS ID #2796649, Andrew J. Grasso IV, Platinum Real Estate Prof. LVR
- $435,0003 bd2 ba2.1k sqft916 Kevin Baker Ave, North Las Vegas, NV 89086For SaleMLS ID #2779143, Kristin Carter, Coldwell Banker Premier. LVR
- $480,0004 bd3 ba2.6k sqft2608 Campobello Ave, North Las Vegas, NV 89081For SaleMLS ID #2787591, Dawn W. Barlow, Keller Williams Realty Las Veg. LVR
- $469,9004 bd4 ba2.6k sqft5628 Tideview St, North Las Vegas, NV 89081For SaleMLS ID #2781540, Loretta Porter, Love Las Vegas Realty. LVR
- $390,0004 bd2 ba1.5k sqft1957 Tallow Tree Ave, North Las Vegas, NV 89032For SaleMLS ID #2781584, Alice Zhu, United Realty Group. LVR
- $445,8883 bd2 ba1.7k sqft2305 Lone Ridge Ct, North Las Vegas, NV 89032For SaleMLS ID #2758141, Joseph V. Fiorio, Centennial Real Estate. LVR
- $569,9005 bd4 ba3.2k sqft5642 Ouray St, North Las Vegas, NV 89081For SaleMLS ID #2798690, Kelly Albright, Vision Realty Group. LVR
- $450,0004 bd2 ba1.8k sqft3924 W Colton Ave, North Las Vegas, NV 89032For SaleMLS ID #2725914, Juan F. Alonso Garcia, eXp Realty. LVR
- $569,9004 bd3 ba3.6k sqft6637 Cliff Shore Ct, North Las Vegas, NV 89084For SaleMLS ID #2793269, Nicole Maroe, Simply Vegas. LVR
- $399,9995 bd3 ba1.8k sqft6581 Rose Hill River Dr, Las Vegas, NV 89122For SaleMLS ID #2801583, Christopher T. Piper, Elite Realty. LVR
- $425,0004 bd2 ba1.7k sqft1929 Rose Coral Ave, Las Vegas, NV 89106For SaleMLS ID #2782206, Micah J. Rhett, Luxe Legacy Realty Group LLC. LVR
- $530,0004 bd3 ba2.9k sqft6513 Diamond Point Ct, North Las Vegas, NV 89084For SaleMLS ID #2742248, Amber C. Verchick, ERA Brokers Consolidated. LVR
- $424,9003 bd3 ba2.2k sqft9004 Snowtrack Ave, Las Vegas, NV 89149For SaleMLS ID #2791030, Nicole Maroe, Simply Vegas. LVR
- $449,0004 bd3 ba2.1k sqft7705 Four Seasons Dr, Las Vegas, NV 89129For SaleMLS ID #2791592, John Griffith, John Griffith Realty. LVR
- $540,0004 bd3 ba2.1k sqft7139 Calvert Cliffs St, North Las Vegas, NV 89084For SaleMLS ID #2715443, Daniel A. Martinez, Signature Real Estate Group. LVR
