Move-in ready in Downtown Danville! This 3 bedroom, 2 bath Ranch offers modern updates with timeless charm. The Eat-In Kitchen is finished with modern appliances and ample storage, while both bathrooms are tastefully updated. Hardwood floors throughout with area rugs that remain with the home add warmth and character. Situated on a large lot with mature landscaping, there's plenty of space for outdoor living, gardening and entertaining. Large 2 car detached garage with workshop space. Conveniently located near schools, shopping and restaurants this home combines comfort, style and convenience. Privacy fence in back is not the property line, lot is 0.57 & goes beyond the fencing. Information from PVA. Garage is 768 Sq ft.
Contingent
Price cut: $21K (5/13)
$368,000
351 N 1st St, Danville, KY 40422
3beds
2,233sqft
:
Get pre-qualified$2,782/mo
Single Family Residence
Built in 1954
0.57 Acres Lot
$358,400 Zestimate®
$165/sqft
$-- HOA
What's special
Modern appliancesMature landscapingEat-in kitchenAmple storagePrivacy fence in backLarge lotHardwood floors throughout
- 249 days |
- 315 |
- 8 |
Zillow last checked:
Listing updated:
Listed by:
Barbara F Hamilton 859-983-9322,
Rector Hayden Realtors,
Kim Montgomery 859-619-6469,
Rector Hayden Realtors
Source: Imagine MLS,MLS#: 25506334
Facts & features
Interior
Bedrooms & bathrooms
- Bedrooms: 3
- Bathrooms: 2
- Full bathrooms: 2
Primary bedroom
- Level: First
Bedroom 2
- Level: First
Bedroom 3
- Description: currently used as an office
- Level: First
Bathroom 1
- Level: First
Bathroom 2
- Description: no tub
- Level: First
Dining room
- Level: First
Family room
- Description: fireplace - no gas logs
- Level: First
Kitchen
- Description: eat-in
- Level: First
Living room
- Level: First
Heating
- Electric, Forced Air, Heat Pump, Natural Gas, Dual Fuel
Cooling
- Central Air, Ceiling Fan(s), Electric
Appliances
- Included: Dryer, Dishwasher, Gas Range, Refrigerator, Washer, Range, Self Cleaning Oven, Vented Exhaust Fan
- Laundry: Electric Dryer Hookup, Main Level, Washer Hookup
Features
- Entrance Foyer, Eat-in Kitchen, Ceiling Fan(s)
- Flooring: Hardwood, Other, Tile
- Doors: Storm Door(s)
- Windows: Insulated Windows, Window Treatments, Blinds, Screens
- Has basement: No
- Number of fireplaces: 2
- Fireplace features: Family Room, Gas Log, Living Room
Interior area
- Total structure area: 2,233
- Total interior livable area: 2,233 sqft
- Finished area above ground: 2,233
- Finished area below ground: 0
Property
Parking
- Total spaces: 2
- Parking features: Detached Garage, Driveway, Garage Door Opener, Garage Faces Front
- Garage spaces: 2
- Has uncovered spaces: Yes
Features
- Levels: One
- Fencing: Partial,Privacy,Wood
- Has view: Yes
- View description: Trees/Woods, Neighborhood
Lot
- Size: 0.57 Acres
- Features: Landscaped, Other, Many Trees
Details
- Parcel number: D03001017
Construction
Type & style
- Home type: SingleFamily
- Architectural style: Ranch
- Property subtype: Single Family Residence
Materials
- Stone, Wood Siding
- Foundation: Block
- Roof: Composition,Shingle
Condition
- Year built: 1954
Utilities & green energy
- Sewer: Public Sewer
- Water: Public
- Utilities for property: Cable Available, Electricity Connected, Natural Gas Connected, Sewer Connected, Water Connected
Community & HOA
Community
- Subdivision: Downtown
HOA
- Has HOA: No
Location
- Region: Danville
Financial & listing details
- Price per square foot: $165/sqft
- Tax assessed value: $460,000
- Annual tax amount: $2,039
- Date on market: 4/30/2026
Estimated market value
$358,400
$340,000 - $376,000
$2,033/mo
Price history
| Date | Event | Price |
|---|---|---|
| 7/2/2026 | Pending sale | $368,000$165/sqft |
Source:  Rector Hayden Realtors #25506334 Report a problem Rector Hayden Realtors #25506334 Report a problem | ||
| 7/2/2026 | Contingent | $368,000$165/sqft |
Source:  Imagine MLS #25506334 Report a problem Imagine MLS #25506334 Report a problem | ||
| 5/13/2026 | Price change | $368,000-5.4%$165/sqft |
Source: Imagine MLS #25506334 Report a problem | ||
| 4/2/2026 | Price change | $389,000-9.5%$174/sqft |
Source: Imagine MLS #25506334 Report a problem | ||
| 3/17/2026 | Price change | $429,900-6.5%$193/sqft |
Source: Imagine MLS #25506334 Report a problem | ||
| 1/11/2026 | Price change | $460,000-7.1%$206/sqft |
Source: Imagine MLS #25506334 Report a problem | ||
| 11/17/2025 | Listed for sale | $495,000+7.6%$222/sqft |
Source: Imagine MLS #25506334 Report a problem | ||
| 9/19/2022 | Sold | $460,000-3.2%$206/sqft |
Source: Imagine MLS #22016665 Report a problem | ||
| 8/17/2022 | Pending sale | $475,000$213/sqft |
Source: Imagine MLS #22016665 Report a problem | ||
| 7/27/2022 | Listed for sale | $475,000$213/sqft |
Source: Imagine MLS #22016665 Report a problem | ||
Public tax history
| Year | Property taxes | Tax assessment |
|---|---|---|
| 2024 | $2,039 -12.7% | $460,000 |
| 2023 | $2,337 +311.2% | $460,000 +206.7% |
| 2022 | $568 -1% | $150,000 |
| 2021 | $574 -0.4% | $150,000 |
| 2020 | $576 -14.4% | $150,000 +15.4% |
| 2019 | $673 +15.1% | $130,000 |
| 2015 | $585 | $130,000 |
| 2012 | $585 +0.9% | $130,000 |
| 2011 | $580 | $130,000 |
| 2010 | -- | $130,000 |
Find assessor info on the county website
Monthly payment
Est. payment
Payment breakdown
Explore the cost of this home by adjusting the details. Changes won't be saved.Climate risks
Neighborhood: 40422
Nearby schools
GreatSchools rating
- 3/10Edna L. Toliver Intermediate SchoolGrades: 2-5Distance: 0.8 mi
- 5/10Bate Middle SchoolGrades: 6-8Distance: 0.6 mi
- 4/10Danville High SchoolGrades: 9-12Distance: 0.1 mi
Schools provided by the listing agent
- Elementary: Tolliver
- Middle: Bate
- High: Danville
Source: Imagine MLS. This data may not be complete. We recommend contacting the local school district to confirm school assignments for this home.
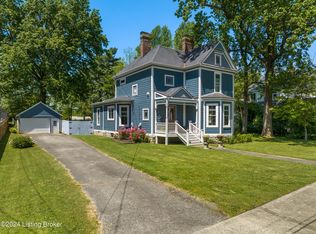
- $395,0003 bd2 ba2.2k sqft355 N 1st St, Danville, KY 40422Sold
- $291,8002 bd3 ba2.7k sqft361 N 1st St, Danville, KY 40422Off Market
- $748,4004 bd3 ba4.1k sqft117 W Lexington Ave, Danville, KY 40422Off Market
- $683,4005 bd4 ba6.5k sqft107 W Lexington Ave, Danville, KY 40422Off Market
- $857,0003 bd2 ba4.8k sqft135 W Lexington Ave, Danville, KY 40422Off Market
- $294,2003 bd2 ba2.5k sqft346 N 1st St, Danville, KY 40422Off Market
- $281,7003 bd3 ba2.5k sqft340 N 1st St, Danville, KY 40422Off Market
- $146,3002 bd1 ba930 sqft373 N 1st St, Danville, KY 40422Off Market
A local agent can set up tours, give advice and negotiate with sellers.
Similar homes
- $399,0005 bd3 ba2.7k sqft616 N 3rd St, Danville, KY 40422For Sale
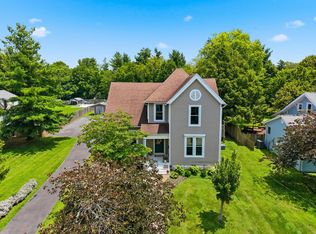
 MLS ID #26002188, Kelly R Gray, Dexter Real Estate. Imagine MLS
 - $349,9003 bd2 ba2.1k sqft44 Lexington Ct, Danville, KY 40422For Sale
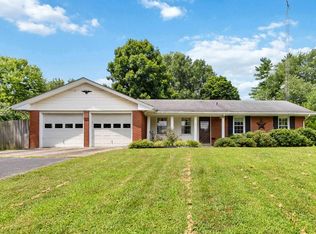 MLS ID #26016627, Joe Marcum, CENTURY 21 Advantage Realty. Imagine MLS
 - $374,9004 bd3 ba2.3k sqft616 E Main St, Danville, KY 40422For Sale
 MLS ID #26013989, Daniel Peters, Zen Door Real Estate, Inc. Imagine MLS
 - $345,0004 bd3 ba1.9k sqft829 W Lexington Ave, Danville, KY 40422For Sale
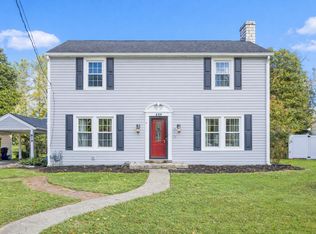 MLS ID #25505430, Mary Holland Ellis, Coldwell Banker VIP Realty, Inc.. Imagine MLS
 - $349,9004 bd2 ba2.2k sqft424 S 4th St, Danville, KY 40422For SaleMLS ID #26006516, Mary J Dotson, CENTURY 21 Advantage Realty. Imagine MLS
- $420,0003 bd2 ba2.5k sqft533 Country Ln, Danville, KY 40422For SaleMLS ID #26015380, Dalis Alvarez, GSP Homes. Imagine MLS
- $368,7003 bd3 ba2.1k sqft428 Kings Mill Rd, Danville, KY 40422For SaleMLS ID #25506701, Tammy Carr, RE/MAX Elite Realty. Imagine MLS
- $399,9003 bd2 ba1.9k sqft709 Yukon Ave, Danville, KY 40422For SaleMLS ID #26014387, Kaye S Barber, Dexter Real Estate. Imagine MLS
- $424,0003 bd2 ba3.1k sqft519 Ohara Dr, Danville, KY 40422For SaleMLS ID #26006736, Amanda French Clark, Dexter Real Estate. Imagine MLS
- $349,5006 bd3 ba2.8k sqft129 E Main St, Danville, KY 40422For SaleMLS ID #25500626, Ella Mae Dexter, Dexter Real Estate. Imagine MLS
- $310,0003 bd3 ba1.8k sqft522 Silverbrook Dr, Danville, KY 40422For SaleMLS ID #26008468, W Jean Sipe, United Real Estate Bluegrass. Imagine MLS
- $384,2003 bd2 ba1.7k sqft107 Clements Dr, Danville, KY 40422For SaleMLS ID #26015997, Tammy Carr, RE/MAX Elite Realty. Imagine MLS
- $269,0004 bd2 ba2.1k sqft441 Russell St, Danville, KY 40422For SaleMLS ID #26012615, Dalis Alvarez, GSP Homes. Imagine MLS
- $429,9004 bd2 ba2.1k sqft3090 Shakertown Rd, Danville, KY 40422For SaleMLS ID #26008243, Madalynn Davis, The Brokerage. Imagine MLS
- $419,9003 bd2 ba2.6k sqft2661 State Highway 1273, Danville, KY 40422For SaleMLS ID #26012211, Julie Grider Tucker, RE/MAX Elite Realty. Imagine MLS
- $364,9003 bd2 ba1.7k sqft102 Bill Silvey Rd, Danville, KY 40422For SaleMLS ID #26016756, Ashley Spencer, Keller Williams Commonwealth. Imagine MLS
- $399,9004 bd2 ba1.8k sqft201 York Ln, Junction City, KY 40422For SaleMLS ID #26005282, Emma Bates, Cornerstone Realty & Auction. Imagine MLS
- $189,0003 bd2 ba1.4k sqft354 Mark Ave, Danville, KY 40422For SaleMLS ID #26007136, Sharon Blair, ERA Select Real Estate. Imagine MLS
- $449,5003 bd3 ba2.5k sqft129 Colonial Way, Danville, KY 40422For SaleMLS ID #26010000, Mark S Dexter, Dexter Real Estate. Imagine MLS
- $329,9003 bd2 ba1.6k sqft185 Patrum Sisters Way, Danville, KY 40422For SaleMLS ID #26014740, Kristina Beasley, ERA Select Real Estate. Imagine MLS
