Meticulously upgraded Home! Come and see this residence, located in beautiful Powers Central Park only minutes from downtown of fabulous city St. Pete. Home has been carefully restored to show off its unique features and at the same time, it offers a modern floor plan concept with a living room-dining room-kitchen combo finished with a new, high quality, beautiful, water-resistant, luxury vinyl plank floor. The wood-burning fireplace in the living room is a focal point and a great gathering spot. The newly renovated kitchen is spacious and well lit with an abundance of granite countertops, fancy glass backsplash, all new soft-close shaker cabinets, and brand new Samsung stainless steel appliances. A beautiful master suite features an en-suite bath with stylish barn doors. Both bathrooms are renovated with high-end quality finishes and accessories. New interior wall texture and tasty, freshly painted interior-exterior. New Dimensional Roof, double pane windows, and AC system. All new interior two-panel doors, new lighting accessories, and ceiling fans, and the list go on... Huge, fenced back yard finished with new landscaping, sod, and a great wood patio offer a lot of outdoor family fun and relaxation. The huge concrete driveway on the back giving you ample parking space for your cars, RV, boat, or trailer from the rear alleyway. This fabulous house is a Commuter's delight, close to everything. Convenient to 4th Ave and 34th St N shopping, with close proximity from downtown St. Pete you can feel the vibe of this entertaining city. Mint condition, the home comes with a ONE YEAR WARRANTY. ALL YOU NEED TO DO IS MOVE IN AND ENJOY IT.
Pre-foreclosure
Est. $413,800
3511 2nd Ave N, Saint Petersburg, FL 33713
3beds
1,124sqft
Single Family Residence
Built in 1946
6,477 Square Feet Lot
$413,800 Zestimate®
$368/sqft
$-- HOA
Overview
- 219 days |
- 30 |
- 5 |
Originating MLS: Pinellas Suncoast
Facts & features
Interior
Bedrooms & bathrooms
- Bedrooms: 3
- Bathrooms: 2
- Full bathrooms: 2
Heating
- Wall
Cooling
- Wall
Appliances
- Included: Range / Oven, Refrigerator
- Laundry: Inside
Features
- Ceiling Fans(s), Stone Counters, Walk-In Closet(s), Solid Wood Cabinets, Thermostat
- Flooring: Hardwood, Linoleum / Vinyl
- Has fireplace: Yes
- Fireplace features: Living Room, Wood Burning
Interior area
- Structure area source: Public Records
- Total interior livable area: 1,124 sqft
Property
Parking
- Total spaces: 1
- Parking features: Garage - Attached
Features
- Levels: One
- Exterior features: Stucco
- Fencing: Wood
- Has view: Yes
- View description: None
Lot
- Size: 6,477 Square Feet
- Dimensions: 51x127
Details
- Parcel number: 223116727560140130
Construction
Type & style
- Home type: SingleFamily
- Property subtype: Single Family Residence
Materials
- Frame
- Foundation: Footing
- Roof: Composition
Condition
- Year built: 1946
Utilities & green energy
- Sewer: Public Sewer
- Utilities for property: Electricity Connected, Sewer Connected, Cable Available, Water Connected
Community & HOA
Community
- Subdivision: POWERS CENTRAL PARK SUB
Location
- Region: Saint Petersburg
Financial & listing details
- Price per square foot: $368/sqft
- Tax assessed value: $409,853
- Annual tax amount: $5,953
- Listing terms: Cash, Conventional, FHA, VA Loan
- Ownership: Fee Simple
Visit our professional directory to find a foreclosure specialist in your area that can help with your home search.
Find a foreclosure agentForeclosure details
Estimated market value
$413,800
$385,000 - $443,000
$2,794/mo
Price history
| Date | Event | Price |
|---|---|---|
| 2/17/2021 | Sold | $330,000+0.1%$294/sqft |
Source: Stellar MLS #U8109705 Report a problem | ||
| 1/15/2021 | Pending sale | $329,800$293/sqft |
Source: CHARLES RUTENBERG REALTY INC #U8109705 Report a problem | ||
| 1/15/2021 | Listed for sale | $329,800$293/sqft |
Source: CHARLES RUTENBERG REALTY INC #U8109705 Report a problem | ||
| 1/15/2021 | Pending sale | $329,800$293/sqft |
Source:  Stellar MLS #U8109705 Report a problem Stellar MLS #U8109705 Report a problem | ||
| 1/12/2021 | Listed for sale | $329,800+144.3%$293/sqft |
Source: Stellar MLS #U8109705 Report a problem | ||
| 10/16/2020 | Listing removed | $135,000$120/sqft |
Source: CENTURY 21 RE CHAMPIONS #U8100069 Report a problem | ||
| 10/5/2020 | Pending sale | $135,000$120/sqft |
Source: CENTURY 21 RE CHAMPIONS #U8100069 Report a problem | ||
| 10/2/2020 | Listed for sale | $135,000-11.9%$120/sqft |
Source: CENTURY 21 RE CHAMPIONS #U8100069 Report a problem | ||
| 9/30/2020 | Sold | $153,300+213.2%$136/sqft |
Source: Public Record Report a problem | ||
| 12/22/1993 | Sold | $48,950$44/sqft |
Source: Public Record Report a problem | ||
Public tax history
| Year | Property taxes | Tax assessment |
|---|---|---|
| 2025 | $5,953 +5.4% | $341,463 +2.9% |
| 2024 | $5,646 +1.7% | $331,840 +3% |
| 2023 | $5,554 +2.6% | $322,175 +3% |
| 2022 | $5,413 +9.2% | $312,791 +32.7% |
| 2021 | $4,957 +980.3% | $235,790 +402.2% |
| 2020 | $459 +1.9% | $46,954 +2.3% |
| 2019 | $450 | $45,898 +1.9% |
| 2018 | $450 +3.5% | $45,042 +2.1% |
| 2017 | $435 +7.1% | $44,116 +2.1% |
| 2016 | $406 -0.4% | $43,209 +0.7% |
| 2015 | $408 +1.5% | $42,909 +0.8% |
| 2014 | $402 +2.7% | $42,568 +1.5% |
| 2013 | $391 +4.4% | $41,939 +1.7% |
| 2012 | $375 | $41,238 -3.7% |
| 2011 | -- | $42,804 +1.5% |
| 2010 | -- | $42,171 +12.6% |
| 2009 | -- | $37,445 +0.1% |
| 2008 | $267 | $37,408 +3% |
| 2007 | -- | $36,318 -58% |
| 2005 | -- | $86,500 +26.6% |
| 2004 | $204 +7.2% | $68,300 +10% |
| 2003 | $190 +16.7% | $62,100 +33.5% |
| 2002 | $163 | $46,500 +28.1% |
| 2001 | $163 +15.6% | $36,300 +16.3% |
| 2000 | $141 | $31,200 |
Find assessor info on the county website
Monthly payment
Climate risks
Neighborhood: Central Oak Park
Nearby schools
GreatSchools rating
- 3/10Mount Vernon Elementary SchoolGrades: PK-5Distance: 1.2 mi
- 3/10Azalea Middle SchoolGrades: 6-8Distance: 4.2 mi
- 6/10St. Petersburg High SchoolGrades: 9-12Distance: 0.9 mi
- $449,3005 bd2 ba1.6k sqft3521 2nd Ave N, Saint Petersburg, FL 33713Off Market
- $418,1002 bd1 ba1.1k sqft3501 2nd Ave N, Saint Petersburg, FL 33713Off Market

- $324,7002 bd1 ba1k sqft3501R 2nd Ave N, Saint Petersburg, FL 33713Off Market

- $395,0003 bd2 ba1.4k sqft3529 2nd Ave N, Saint Petersburg, FL 33713Sold

- $359,0002 bd2 ba952 sqft3510 Burlington Ave N, Saint Petersburg, FL 33713Off Market
- $250,200-- bd1 ba799 sqft3500 Burlington Ave N, Saint Petersburg, FL 33713Off Market
- $277,100-- bd1 ba764 sqft3520 Burlington Ave N, Saint Petersburg, FL 33713Off Market
- $395,000-- bd1 ba1.1k sqft3535 2nd Ave N, Saint Petersburg, FL 33713Off Market
Similar homes
- $422,0003 bd2 ba1.1k sqft3625 8 AVENUE N, ST PETERSBURG, FL 33713For Sale
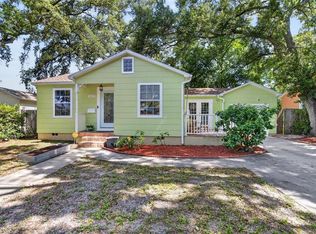
 MLS ID #TB8530864, Callen Jones, DALTON WADE INC. Stellar MLS
 - $449,9903 bd2 ba1.3k sqft3821 6TH AVENUE N, ST PETERSBURG, FL 33713For Sale
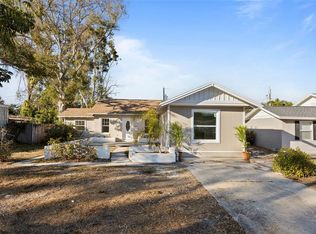 MLS ID #TB8473530, Viral Doshi, AMETHYST PROPERTY ADVISORS LLC. Stellar MLS
 - $399,9003 bd2 ba936 sqft3620 BURLINGTON AVENUE N, ST PETERSBURG, FL 33713For Sale
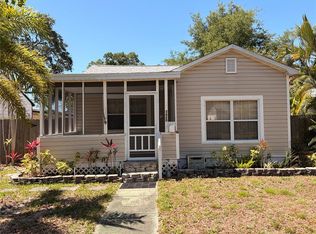 MLS ID #TB8508779, Susan Ross, INVESTMENT REALTY. Stellar MLS
 - $430,0003 bd2 ba1.1k sqft3731 6TH AVENUE N, ST PETERSBURG, FL 33713For Sale
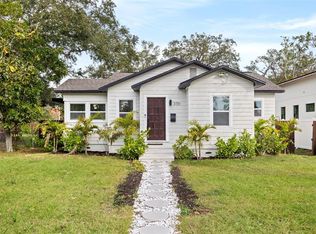 MLS ID #TB8476330, Jayden Chiaravalle, EXP REALTY LLC. Stellar MLS
 - $430,0003 bd1 ba1.2k sqft920 29TH STREET N, ST PETERSBURG, FL 33713For SaleMLS ID #TB8530898, Tracey Johnson, COMPASS FLORIDA LLC. Stellar MLS
- $429,0003 bd2 ba1.1k sqft1500 39TH STREET N, ST PETERSBURG, FL 33713For SaleMLS ID #TB8526537, Dawn Liedtke, REDFIN CORPORATION. Stellar MLS
- $495,0003 bd3 ba1.2k sqft2850 9TH AVENUE N, ST PETERSBURG, FL 33713For SaleMLS ID #TB8532879, James Longstreth Jr, YOUR NEIGHBORHOOD REALTY ASSOC. Stellar MLS
- $410,0003 bd2 ba1.2k sqft4110 3RD AVENUE S, ST PETERSBURG, FL 33711For SaleMLS ID #W7887721, Ralph Harvey, LISTWITHFREEDOM.COM. Stellar MLS
- $449,9993 bd1 ba1k sqft3500 6TH AVENUE N, ST PETERSBURG, FL 33713For SaleMLS ID #TB8524840, Tom Mastrodonato, CAPSTAR REAL ESTATE LLC. Stellar MLS
- $390,0003 bd2 ba1k sqft3468 9TH AVENUE N, ST PETERSBURG, FL 33713For SaleMLS ID #TB8487442, Kevin Mize, REDFIN CORPORATION. Stellar MLS
- $449,9003 bd2 ba1.5k sqft4120 BURLINGTON AVENUE N, ST PETERSBURG, FL 33713For SaleMLS ID #TB8504703, Thomas Morillo LLC, REALTY ONE GROUP SUNSHINE. Stellar MLS
- $429,0003 bd2 ba1.1k sqft4601 16TH AVENUE N, ST PETERSBURG, FL 33713For SaleMLS ID #TB8522892, Asya Hirschfeld, EXP REALTY LLC. Stellar MLS
- $395,0003 bd2 ba1k sqft2850 15TH AVENUE N, ST PETERSBURG, FL 33713For SaleMLS ID #TB8504012, Von Brock, VON TIKI REALTY. Stellar MLS
- $400,0003 bd2 ba1.5k sqft1234 29TH STREET N, ST PETERSBURG, FL 33713For SaleMLS ID #A4697125, Irina McKay, MCKAY MANAGEMENT & REALTY. Stellar MLS
- $445,0003 bd2 ba1.3k sqft3929 13TH AVENUE N, ST PETERSBURG, FL 33713For SaleMLS ID #TB8455468, Kyle Hickey, CORCORAN DWELLINGS. Stellar MLS
- $430,0002 bd1 ba1.1k sqft4730 BURLINGTON AVENUE N, ST PETERSBURG, FL 33713For SaleMLS ID #TB8515980, Christina Richardson, DALTON WADE INC. Stellar MLS
- $379,9002 bd1 ba1.1k sqft3720 4TH AVENUE N, ST PETERSBURG, FL 33713For SaleMLS ID #TB8499357, Jennifer Masterton, FUTURE HOME REALTY INC. Stellar MLS
- $450,0002 bd2 ba1.2k sqft4660 7TH AVENUE N, ST PETERSBURG, FL 33713For SaleMLS ID #TB8530625, Eric Frantz, PEOPLE'S CHOICE REALTY SVC LLC. Stellar MLS
- $415,0003 bd2 ba1k sqft2557 16TH AVENUE N, ST PETERSBURG, FL 33713For SaleMLS ID #TB8504745, Tammy Brophy Wenzel, BROPHY REAL ESTATE. Stellar MLS
- $398,7004 bd2 ba1.2k sqft1627 28TH STREET N, ST PETERSBURG, FL 33713For SaleMLS ID #TB8512464, Manjur Ahmed, CHARLES RUTENBERG REALTY INC. Stellar MLS
