This Swiss Valley home effortlessly blends grandeur with casual living. From the moment you arrive, the impressive double-door entry sets the tone, welcoming you into a breathtaking two-story foyer featuring a sweeping circular staircase and a beautiful built-in antique closet. The expansive formal living room is designed to impress, highlighted by a fireplace framed by an unbelievable floor-to-ceiling wood mantel and surround. Elegant French doors open to one of the home's many decks, creating an easy connection to the outdoors. The generously sized kitchen offers abundant cabinetry and workspace, with plenty of room for a table, and flows beautifully into the formal dining room. A convenient half bath and main-floor laundry add everyday functionality. Just beyond, the inviting family room features a dramatic two-story vaulted ceiling and leads into a spectacular sun-filled Florida room surrounded by windows. This is a space made for morning coffee, entertaining guests, or simply enjoying the beauty of the private wooded setting. The walkout lower level provides even more living and entertaining space, the former den is currently being used as a master bedroom with a huge master bath, soaker tub and large walk in shower. There is also a large walk in closet with doors leading to another deck, a 3/4 bath, and a flexible room that could easily serve as a fifth bedroom, guest suite, office, or hobby room. Upstairs, the jaw-dropping primary suite is truly a retreat, featuring beautiful beamed ceilings, a private entrance to the rooftop deck, and a spacious primary bath. Three additional bedrooms complete the second level. And then there is the backyard-your own private oasis! Step outside from the Florida room and discover an in-ground pool surrounded by multiple entertaining spaces and a charming pool house. The pool house offers plenty of room for games and gatherings, along with a kitchenette and 3/4 bath-perfect for summer entertaining and poolside fun. All of this is nestled against a beautiful private wooded lot, creating an exceptional sense of tranquility and privacy. With multiple decks, dramatic architectural details, generous living spaces, a pool, pool house, and an abundance of indoor and outdoor entertaining possibilities, this home truly has the WOW factor! Seller is the 2nd owner of this beautiful home!! So MUCH potential in this beautiful home!
Contingent
$465,000
3512 Chalet Ln, Crete, IL 60417
5beds
4,982sqft
Single Family Residence
Built in 1979
0.96 Acres Lot
$-- Zestimate®
$93/sqft
$-- HOA
What's special
- --
- 10
- views
- 0
- saves
Zillow last checked:
Listing updated:
Listed by:
Sandra Workman, ABR,AHWD,BPOR,CRS,E-PRO,GREEN,GRI,PSA,RSPS,SFR (815)530-7679,
Coldwell Banker Realty
Source: MRED as distributed by MLS GRID,MLS#: 12744584
Facts & features
Interior
Bedrooms & bathrooms
- Bedrooms: 5
- Bathrooms: 5
- Full bathrooms: 4
- 1/2 bathrooms: 1
Rooms
- Room types: Bedroom 5, Foyer, Sun Room, Recreation Room, Utility Room-Lower Level
Primary bedroom
- Features: Flooring (Carpet), Bathroom (Full)
- Level: Second
- Area: 288 Square Feet
- Dimensions: 18X16
Bedroom 2
- Features: Flooring (Carpet)
- Level: Second
- Area: 168 Square Feet
- Dimensions: 14X12
Bedroom 3
- Features: Flooring (Carpet)
- Level: Second
- Area: 140 Square Feet
- Dimensions: 14X10
Bedroom 4
- Features: Flooring (Carpet)
- Level: Second
- Area: 156 Square Feet
- Dimensions: 13X12
Bedroom 5
- Level: Basement
- Area: 132 Square Feet
- Dimensions: 12X11
Dining room
- Features: Flooring (Wood Laminate)
- Level: Main
- Area: 144 Square Feet
- Dimensions: 12X12
Family room
- Features: Flooring (Wood Laminate)
- Level: Main
- Area: 224 Square Feet
- Dimensions: 16X14
Foyer
- Features: Flooring (Ceramic Tile)
- Level: Main
- Area: 180 Square Feet
- Dimensions: 15X12
Kitchen
- Features: Kitchen (Eating Area-Table Space), Flooring (Ceramic Tile)
- Level: Main
- Area: 176 Square Feet
- Dimensions: 16X11
Laundry
- Level: Main
- Area: 36 Square Feet
- Dimensions: 6X6
Living room
- Features: Flooring (Carpet)
- Level: Main
- Area: 352 Square Feet
- Dimensions: 22X16
Recreation room
- Features: Flooring (Carpet)
- Level: Basement
- Area: 480 Square Feet
- Dimensions: 32X15
Sun room
- Features: Flooring (Vinyl)
- Level: Main
- Area: 288 Square Feet
- Dimensions: 24X12
Other
- Level: Basement
- Area: 210 Square Feet
- Dimensions: 15X14
Heating
- Natural Gas
Cooling
- Central Air
Appliances
- Included: Microwave, Dishwasher, Refrigerator
- Laundry: Main Level
Features
- Cathedral Ceiling(s), Beamed Ceilings, Separate Dining Room
- Basement: Finished,Full
- Number of fireplaces: 1
- Fireplace features: Wood Burning, Living Room
Interior area
- Total structure area: 0
- Total interior livable area: 4,982 sqft
Property
Parking
- Total spaces: 2
- Parking features: Garage Door Opener, Yes, Garage Owned, Detached, Garage
- Garage spaces: 2
- Has uncovered spaces: Yes
Accessibility
- Accessibility features: No Disability Access
Features
- Stories: 2
- Patio & porch: Roof Deck, Deck
- Pool features: In Ground
Lot
- Size: 0.96 Acres
- Dimensions: 198 X196
Details
- Additional structures: Pool House
- Parcel number: 2315031030280000
- Special conditions: Corporate Relo
Construction
Type & style
- Home type: SingleFamily
- Property subtype: Single Family Residence
Materials
- Frame
Condition
- New construction: No
- Year built: 1979
Utilities & green energy
- Sewer: Public Sewer
- Water: Public
Community & HOA
Community
- Features: Pool
- Subdivision: Swiss Valley
HOA
- Services included: None
Location
- Region: Crete
Financial & listing details
- Price per square foot: $93/sqft
- Tax assessed value: $369,999
- Annual tax amount: $12,450
- Date on market: 9/25/2026
- Ownership: Fee Simple
Estimated market value
Not available
Estimated sales range
Not available
Not available
Price history
| Date | Event | Price |
|---|---|---|
| 3/21/2022 | Sold | $370,000-12.9%$74/sqft |
Source:  MRED as distributed by MLS GRID #11223102 Report a problem MRED as distributed by MLS GRID #11223102 Report a problem | ||
| 2/19/2022 | Pending sale | $424,900$85/sqft |
Source: MRED as distributed by MLS GRID #11223102 Report a problem | ||
| 1/26/2022 | Contingent | $424,900$85/sqft |
Source: MRED as distributed by MLS GRID #11223102 Report a problem | ||
| 1/17/2022 | Listed for sale | $424,900$85/sqft |
Source: MRED as distributed by MLS GRID #11223102 Report a problem | ||
| 12/20/2021 | Pending sale | $424,900$85/sqft |
Source: MRED as distributed by MLS GRID #11223102 Report a problem | ||
| 11/12/2021 | Contingent | $424,900$85/sqft |
Source: MRED as distributed by MLS GRID #11223102 Report a problem | ||
| 9/22/2021 | Listed for sale | $424,900$85/sqft |
Source: MRED as distributed by MLS GRID #11223102 Report a problem | ||
Public tax history
| Year | Property taxes | Tax assessment |
|---|---|---|
| 2024 | $12,099 -19.2% | $123,333 -10.8% |
| 2023 | $14,979 +160.8% | $138,232 +12.5% |
| 2022 | $5,743 -3.9% | $122,851 +19.6% |
| 2021 | $5,978 -3.7% | $102,717 +6.7% |
| 2020 | $6,210 -3.4% | $96,267 +6.4% |
| 2019 | $6,429 -0.9% | $90,477 +2.2% |
| 2018 | $6,488 -3.5% | $88,529 +8.5% |
| 2017 | $6,721 -0.1% | $81,556 +0.7% |
| 2016 | $6,726 -0.5% | $81,029 +2.7% |
| 2015 | $6,759 | $78,861 +31.3% |
| 2014 | $6,759 +1.4% | $60,059 -4.6% |
| 2013 | $6,665 -0.9% | $62,935 -8% |
| 2012 | $6,723 +1.1% | $68,407 -9.5% |
| 2011 | $6,649 +0.9% | $75,587 -7.5% |
| 2010 | $6,591 -2.9% | $81,716 -5.9% |
| 2009 | $6,787 +5.5% | $86,839 |
| 2008 | $6,434 | $86,839 +4.1% |
| 2007 | -- | $83,395 +6.6% |
| 2006 | $6,024 +3.5% | $78,268 +5.3% |
| 2005 | $5,821 +0.2% | $74,328 +2.9% |
| 2004 | $5,809 +1.9% | $72,212 +4% |
| 2003 | $5,699 0% | $69,428 |
| 2002 | $5,701 +2% | $69,428 +2.8% |
| 2001 | $5,591 +6.9% | $67,557 +4.8% |
| 2000 | $5,228 | $64,474 |
Find assessor info on the county website
Monthly payment
Est. payment
Payment breakdown
Explore the cost of this home by adjusting the details. Changes won't be saved.Climate risks
Neighborhood: 60417
Nearby schools
Schools provided by the listing agent
- District: 201U
Source: MRED as distributed by MLS GRID. This data may not be complete. We recommend contacting the local school district to confirm school assignments for this home.
Similar homes
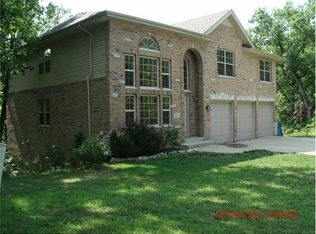
- $444,9004 bd4 ba3.9k sqft1575 Benton St, Crete, IL 60417Active
 MLS ID #12745496, Daniel Robinson, Crosstown Realtors, Inc.. MRED as distributed by MLS GRID
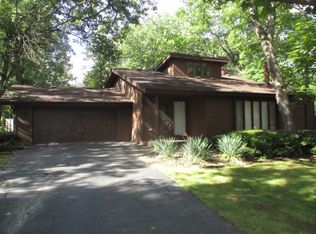
 - $455,0005 bd5 ba3.7k sqft24804 S Oak Ln, Crete, IL 60417Active
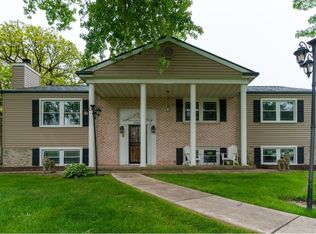 MLS ID #12653959, Sheila Eason, eXp Realty. MRED as distributed by MLS GRID
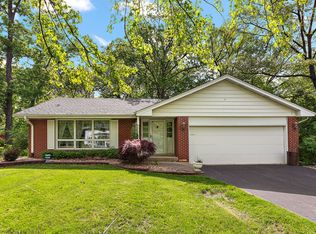
 - $449,9003 bd3 ba3.6k sqft3708 Cooper Pl, Crete, IL 60417Active
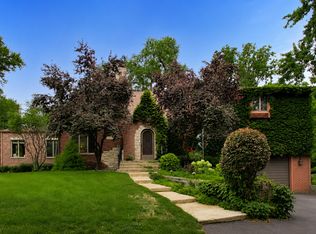 MLS ID #12710355, Joanne Dal Santo, ABR,SRS, @properties Christies International Real Estate. MRED as distributed by MLS GRID
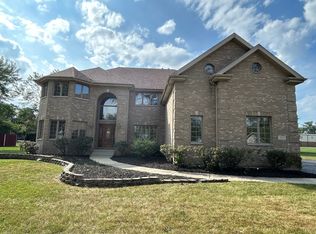
 - $485,0003 bd4 ba2.6k sqft23235 S Volbrecht Rd, Crete, IL 60417Active
 MLS ID #12749854, Millie Zigtema, GRI,SFR,SRS, McColly Rosenboom - B. MRED as distributed by MLS GRID
 - $499,9993 bd4 ba3.3k sqft9942 Forest St, Dyer, IN 46311For Sale
 MLS ID #845933, Rachel Peers-Port, Realty Executives Premier. NIRA as distributed by MLS GRID
