3 bedroom ranch with full basement and heated oversized 2 car garage/shop/man cave in popular Franklin Heights. New in 2018: exterior doors, updated electrical, water heater, HVAC system, plumbing supply lines and half bath in basement. Just updated/replaced (new): complete interior paint including basement, blinds, all flooring, refrigerator, micro hood, dishwasher and range, bathroom vanity, tub and surround and much much more. Plenty of private concrete area around the back of the house to lounge or socialize on. This is a very nice home and area of Franklin Heights!
Pending
$174,900
3514 Lombardy Pl, Indianapolis, IN 46226
3beds
1,872sqft
Residential, Single Family Residence
Built in 1967
6,969 Square Feet Lot
$-- Zestimate®
$93/sqft
$-- HOA
What's special
Full basementBathroom vanityTub and surroundMicro hoodAll flooring
- 28 days |
- 939 |
- 113 |
Likely to sell faster than
Zillow last checked:
Listing updated:
Listed by:
Brian Campbell 317-658-2985,
BFC Realty Group
Source: MIBOR as distributed by MLS GRID,MLS#: 22110129
Facts & features
Interior
Bedrooms & bathrooms
- Bedrooms: 3
- Bathrooms: 2
- Full bathrooms: 1
- 1/2 bathrooms: 1
- Main level bathrooms: 1
- Main level bedrooms: 3
Primary bedroom
- Level: Main
- Area: 130 Square Feet
- Dimensions: 13x10
Bedroom 2
- Level: Main
- Area: 120 Square Feet
- Dimensions: 12x10
Bedroom 3
- Level: Main
- Area: 110 Square Feet
- Dimensions: 11x10
Kitchen
- Level: Main
- Area: 160 Square Feet
- Dimensions: 16x10
Living room
- Level: Main
- Area: 195 Square Feet
- Dimensions: 15x13
Heating
- Forced Air, Natural Gas
Cooling
- Central Air
Appliances
- Included: Dishwasher, Disposal, Gas Water Heater, MicroHood, Electric Oven, Refrigerator
- Laundry: In Basement
Features
- Attic Access, Eat-in Kitchen, Pantry
- Windows: Wood Work Painted
- Basement: Daylight,Full
- Attic: Access Only
Interior area
- Total structure area: 1,872
- Total interior livable area: 1,872 sqft
- Finished area below ground: 0
Property
Parking
- Total spaces: 2
- Parking features: Detached
- Garage spaces: 2
Features
- Levels: One
- Stories: 1
- Fencing: Fenced,Full
Lot
- Size: 6,969 Square Feet
- Features: Mature Trees
Details
- Parcel number: 490819104083000701
- Horse amenities: None
Construction
Type & style
- Home type: SingleFamily
- Architectural style: Ranch
- Property subtype: Residential, Single Family Residence
Materials
- Vinyl Siding
- Foundation: Block
Condition
- New construction: No
- Year built: 1967
Utilities & green energy
- Water: Public
Community & HOA
Community
- Subdivision: Franklin Heights
HOA
- Has HOA: No
Location
- Region: Indianapolis
Financial & listing details
- Price per square foot: $93/sqft
- Annual tax amount: $2,736
- Date on market: 6/24/2026
- Cumulative days on market: 30 days
Estimated market value
Not available
Estimated sales range
Not available
Not available
Price history
| Date | Event | Price |
|---|---|---|
| 7/17/2026 | Pending sale | $174,900$93/sqft |
Source:  MIBOR as distributed by MLS GRID #22110129 Report a problem MIBOR as distributed by MLS GRID #22110129 Report a problem | ||
| 6/24/2026 | Listed for sale | $174,900$93/sqft |
Source: MIBOR as distributed by MLS GRID #22110129 Report a problem | ||
Public tax history
Tax history is unavailable.
Monthly payment
Est. payment
Payment breakdown
Explore the cost of this home by adjusting the details. Changes won't be saved.Climate risks
Neighborhood: Far Eastside
Nearby schools
GreatSchools rating
- 6/10Rousseau McClellan School 91Grades: PK-5Distance: 5.8 mi
- 5/10Arlington Community Middle SchoolGrades: 6-8Distance: 7.7 mi
- 1/10Arsenal Technical High SchoolGrades: 9-12Distance: 6.8 mi
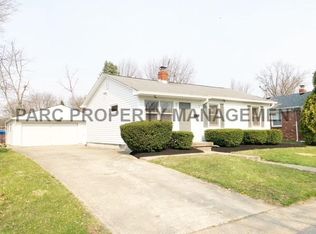
- $146,6003 bd1 ba936 sqft3514 N Lombardy Pl, Indianapolis, IN 46226Off Market
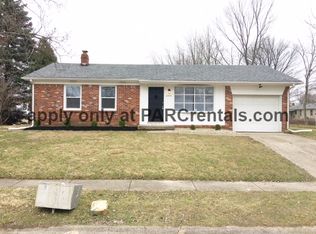
- $165,1004 bd2 ba1k sqft8313 E 35th Pl, Indianapolis, IN 46226Off Market
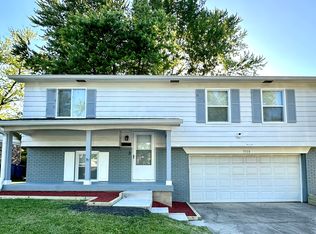
- $225,0005 bd2 ba1.9k sqft3508 Lombardy Pl, Indianapolis, IN 46226Sold
- $225,0005 bd2 ba2.3k sqft3508 N Lombardy Pl, Indianapolis, IN 46226Sold
- $146,9003 bd0 ba952 sqft3502 N Lombardy Pl, Indianapolis, IN 46226Off Market
- $150,0003 bd0 ba1k sqft3513 N Harvest Ave, Indianapolis, IN 46226Off Market
- $133,4002 bd1 ba1.5k sqft8301 E 35th Pl, Indianapolis, IN 46226Off Market
- $167,6003 bd-- ba1.9k sqft3513 N Lombardy Pl, Indianapolis, IN 46226Off Market
A local agent can set up tours, give advice and negotiate with sellers.
Similar homes
- $182,9003 bd2 ba2k sqft8415 E 34th St, Indianapolis, IN 46226Active
 MLS ID #22106646, Todd Bailey, Ever Real Estate, LLC. MIBOR as distributed by MLS GRID
 - $159,9003 bd2 ba1.2k sqft3722 Celtic Dr, Indianapolis, IN 46235Active
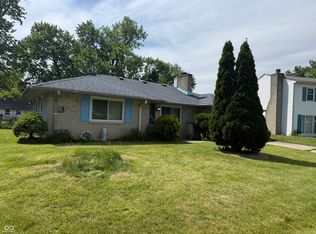 MLS ID #22115676, Michael Bounds, Thrive Real Estate. MIBOR as distributed by MLS GRID
 - $179,9004 bd2 ba1.9k sqft4031 Marseille Rd, Indianapolis, IN 46226Active
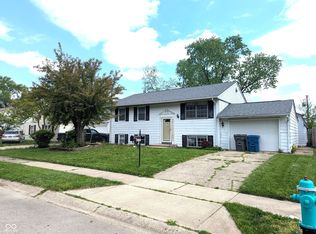 MLS ID #22096993, Kurt Clements, Diverse Property Solutions Ind. MIBOR as distributed by MLS GRID
 - $145,0003 bd1 ba1.2k sqft3921 Malibu Dr, Indianapolis, IN 46226Active
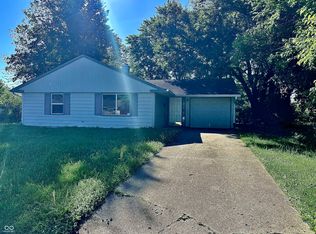 MLS ID #22109124, Ashley Marino, Berkshire Hathaway HomeServices. MIBOR as distributed by MLS GRID
 - $170,0003 bd1 ba1.6k sqft6742 E Michigan St, Indianapolis, IN 46219ActiveMLS ID #22113433, Teresa Ashmore, T&H Realty Services, Inc.. MIBOR as distributed by MLS GRID
- $139,9002 bd1 ba1.8k sqft305 N Eaton Ave, Indianapolis, IN 46219ActiveMLS ID #22115561, Darrin Galyean, My Agent. MIBOR as distributed by MLS GRID
- $129,9992 bd2 ba2.3k sqft3801 E 36th St, Indianapolis, IN 46218ActiveMLS ID #22115652, rolonda lolla, Austyn Avenue Real Estate. MIBOR as distributed by MLS GRID
- $180,0004 bd2 ba1.6k sqft2326 Kessler Blvd, Indianapolis, IN 46222ActiveMLS ID #22107175, Dilshad Ansari, Carpenter, REALTORS®. MIBOR as distributed by MLS GRID
- $179,0003 bd2 ba1.4k sqft3945 Aurora St, Indianapolis, IN 46227ActiveMLS ID #22110408, Joshua Bangert, Hidalgo Group, LLC. MIBOR as distributed by MLS GRID
- $191,9003 bd2 ba1.3k sqft1844 Dayton Ave, Indianapolis, IN 46203ActiveMLS ID #22094595, Carla Wims, American Beauty Real Estate. MIBOR as distributed by MLS GRID
- $174,9002 bd1 ba2.3k sqft829 N Chester Ave, Indianapolis, IN 46201ActiveMLS ID #22111946, Brian Campbell, BFC Realty Group. MIBOR as distributed by MLS GRID
- $199,9004 bd3 ba2k sqft3705 Adams St, Indianapolis, IN 46218ActiveMLS ID #22108664, Devan Lunceford, Totalis Real Estate Solutions. MIBOR as distributed by MLS GRID
- $165,0004 bd1 ba1.8k sqft2016 Glenridge Dr, Indianapolis, IN 46218ActiveMLS ID #22092991, Fred Krawczyk, Envoy Real Estate, LLC. MIBOR as distributed by MLS GRID
- $140,0003 bd1 ba953 sqft3449 Boulevard Pl, Indianapolis, IN 46203ActiveMLS ID #22115645, Jordan Stamper, @properties. MIBOR as distributed by MLS GRID
- $149,9002 bd1 ba1.5k sqft1942 N Emerson Ave, Indianapolis, IN 46218ActiveMLS ID #22105831, Justin Polston, Mackenzie Allen, Polston & Ass. MIBOR as distributed by MLS GRID
- $134,9003 bd2 ba1.4k sqft9920 Kramer Ct, Indianapolis, IN 46235ActiveMLS ID #22100984, Isabella Frazier, Trelora Realty. MIBOR as distributed by MLS GRID
- $139,9003 bd2 ba1.8k sqft3520 N Grant Ave, Indianapolis, IN 46218ActiveMLS ID #22079738, Lloyd Manning, Four Seasons Realty Group LLC. MIBOR as distributed by MLS GRID
- $159,9002 bd2 ba1.6k sqft4301 E 36th St, Indianapolis, IN 46218ActiveMLS ID #22090611, Jesus Cuevas, Carpenter, REALTORS®. MIBOR as distributed by MLS GRID
- $184,9003 bd2 ba1.1k sqft4306 Hoyt Ave, Indianapolis, IN 46203ActiveMLS ID #22092876, Joel Newman, Blue Sky Realty Group. MIBOR as distributed by MLS GRID
- $196,9004 bd2 ba1.8k sqft1501 N Denny St, Indianapolis, IN 46201ActiveMLS ID #22111030, Brian Wayman, CENTURY 21 Scheetz. MIBOR as distributed by MLS GRID
