Tucked away, but close to it all, this beautifully updated home offers a rare combination of privacy, flexibility + convenience. Mature landscaping, lush greenery, timeless brick accents create a peaceful setting that feels like your own private retreat while keeping you just minutes from shopping, dining, I-5, transit and everyday amenities. The main level is warm + inviting with laminate flooring, a cozy fireplace, large picture window overlooking the beautifully landscaped yard, and a fully remodeled kitchen featuring white cabinetry, modern tile backsplash, updated lighting + all new appliances. Nearly every major update has already been completed, including new windows throughout in 2021 + a 50-year roof installed in 2016. 2 bedrooms & a updated bath on main. Fully renovated lower level has its own private entrance, making it ideal for multigenerational living, guests, or added flexibility. Complete with a spacious family room warmed by a wood stove, 3 bedrooms, beautifully updated full bath, recessed lighting, upgraded electrical + plumbing infrastructure, and stylish modern finishes throughout, the space offers endless possibilities. Walk out from the basement to the generous backyard with beautiful plants and fruit trees. The yard provides plenty of room for RV or boat parking, gardening, entertaining. Be sure to check out the oversized garage with abundant storage and workspace. Move-in ready with thoughtful updates, make this home in convenient Lynnwood yours!
Pending
Listed by: Windermere RE North, Inc. • Dorae Lande
$849,950
3516 176th Place SW, Lynnwood, WA 98037
5beds
2,384sqft
:
Get pre-qualified$5,217/mo
Single Family Residence
Built in 1951
0.28 Acres Lot
$843,300 Zestimate®
$357/sqft
$32/mo HOA
What's special
Cozy fireplaceStylish modern finishes throughoutModern tile backsplashFully remodeled kitchenMature landscapingRecessed lightingUpdated lighting
- 15 days |
- 1,065 |
- 75 |
Likely to sell faster than
Zillow last checked:
Listing updated:
Listed by:
Dorae Lande,
Windermere RE North, Inc.,
David Pope,
Windermere RE North, Inc.
Source: NWMLS as distributed by MLS GRID,MLS#: 2551999
Facts & features
Interior
Bedrooms & bathrooms
- Bedrooms: 5
- Bathrooms: 2
- Full bathrooms: 1
- 3/4 bathrooms: 1
- Main level bathrooms: 1
- Main level bedrooms: 2
Primary bedroom
- Level: Main
Bedroom
- Level: Lower
Bedroom
- Level: Lower
Bedroom
- Level: Lower
Bedroom
- Level: Main
Bathroom full
- Level: Lower
Bathroom three quarter
- Level: Main
Dining room
- Level: Main
Entry hall
- Level: Main
Family room
- Level: Lower
Kitchen with eating space
- Level: Main
Living room
- Level: Main
Utility room
- Level: Lower
Heating
- Fireplace, Forced Air, Electric, Natural Gas
Cooling
- None
Appliances
- Included: Dishwasher, Dryer, Microwave, Refrigerator, Washer, Dishwasher(s), Dryer(s), Microwave(s), Refrigerator(s), Washer(s), Water Heater: electric, Water Heater Location: closet in basement
Features
- Dining Room
- Flooring: Ceramic Tile, Laminate, Vinyl Plank
- Windows: Dbl Pane/Storm Window
- Basement: Finished
- Number of fireplaces: 2
- Fireplace features: Wood Burning, Lower Level: 1, Main Level: 1, Fireplace
Interior area
- Total structure area: 2,384
- Total interior livable area: 2,384 sqft
Video & virtual tour
Property
Parking
- Total spaces: 2
- Parking features: Attached Garage
- Has attached garage: Yes
- Covered spaces: 2
Features
- Levels: One
- Stories: 1
- Entry location: Main
- Patio & porch: Dbl Pane/Storm Window, Dining Room, Fireplace, Security System, Water Heater
- Has view: Yes
- View description: Territorial
Lot
- Size: 0.28 Acres
- Features: Curbs, Open Lot, Sidewalk, Cable TV, Fenced-Fully, Fenced-Partially, Gas Available, High Speed Internet, Outbuildings, Patio
- Topography: Level,Partial Slope
- Residential vegetation: Fruit Trees, Garden Space
Details
- Parcel number: 00888100000200
- Special conditions: Standard
Construction
Type & style
- Home type: SingleFamily
- Architectural style: Contemporary,1 Story w/Bsmnt.
- Property subtype: Single Family Residence
Materials
- Brick, Wood Siding
- Foundation: Poured Concrete, Slab
- Roof: Composition
Condition
- Updated/Remodeled
- Year built: 1951
Utilities & green energy
- Electric: Company: Snohomish PUD
- Sewer: Sewer Connected, Company: Alderwood
- Water: Public, Company: Alderwood/Lynnwoo
- Utilities for property: Xfinity/Comcast, Xfinity/Comcast
Community & HOA
Community
- Security: Security System
- Subdivision: Alderwood
HOA
- Services included: Common Area Maintenance
- HOA fee: $32 monthly
Location
- Region: Lynnwood
Financial & listing details
- Price per square foot: $357/sqft
- Tax assessed value: $827,200
- Annual tax amount: $6,975
- Date on market: 7/8/2026
- Cumulative days on market: 17 days
- Listing terms: Conventional,Farm Home Loan,FHA,VA Loan
- Inclusions: Dishwasher(s), Dryer(s), Microwave(s), Refrigerator(s), Washer(s)
Estimated market value
$843,300
$801,000 - $885,000
$3,708/mo
Price history
| Date | Event | Price |
|---|---|---|
| 7/22/2026 | Pending sale | $849,950$357/sqft |
Source:  NWMLS as distributed by MLS GRID #2551999 Report a problem NWMLS as distributed by MLS GRID #2551999 Report a problem | ||
| 7/9/2026 | Listed for sale | $849,950+148.5%$357/sqft |
Source: NWMLS as distributed by MLS GRID #2551999 Report a problem | ||
| 9/10/2013 | Sold | $342,000-0.9%$143/sqft |
Source: NWMLS as distributed by MLS GRID #493598 Report a problem | ||
| 7/29/2013 | Pending sale | $345,000$145/sqft |
Source: Windermere Real Estate/North, Inc. #493598 Report a problem | ||
| 7/13/2013 | Listed for sale | $345,000$145/sqft |
Source: Windermere Real Estate/North, Inc. #493598 Report a problem | ||
| 6/13/2013 | Pending sale | $345,000$145/sqft |
Source: Windermere Real Estate/North, Inc. #493598 Report a problem | ||
| 6/12/2013 | Listed for sale | $345,000$145/sqft |
Source: Windermere Real Estate/North, Inc. #493598 Report a problem | ||
| 6/8/2013 | Pending sale | $345,000$145/sqft |
Source: Windermere Real Estate/North, Inc. #493598 Report a problem | ||
| 6/8/2013 | Price change | $345,000+3%$145/sqft |
Source: Windermere Real Estate/North, Inc. #493598 Report a problem | ||
| 6/5/2013 | Pending sale | $335,000$141/sqft |
Source: Windermere Real Estate/North, Inc. #493598 Report a problem | ||
| 5/30/2013 | Listed for sale | $335,000+21.8%$141/sqft |
Source: Windermere Real Estate/North, Inc. #493598 Report a problem | ||
| 2/23/2004 | Sold | $275,000$115/sqft |
Source: NWMLS as distributed by MLS GRID #23153321 Report a problem | ||
Public tax history
| Year | Property taxes | Tax assessment |
|---|---|---|
| 2024 | $6,596 +9.6% | $827,200 +6.8% |
| 2023 | $6,016 +1.4% | $774,700 -2.5% |
| 2022 | $5,934 +2.6% | $794,300 +25.1% |
| 2021 | $5,784 +10.7% | $634,700 +10.1% |
| 2020 | $5,223 -1.1% | $576,500 +12.2% |
| 2019 | $5,282 | $513,800 +6.2% |
| 2018 | -- | $483,700 +26.7% |
| 2017 | $5,008 +42.1% | $381,700 +8% |
| 2016 | $3,525 | $353,400 +12.7% |
| 2015 | $3,525 +182.2% | $313,500 +24.8% |
| 2013 | $1,249 | $251,300 |
| 2012 | -- | -- |
| 2011 | -- | -- |
| 2010 | -- | -- |
| 2009 | -- | -- |
| 2008 | -- | -- |
| 2007 | -- | -- |
Find assessor info on the county website
Monthly payment
Est. payment
Payment breakdown
Explore the cost of this home by adjusting the details. Changes won't be saved.Climate risks
Neighborhood: 98037
Nearby schools
GreatSchools rating
- 6/10Lynnwood ElementaryGrades: K-6Distance: 0.8 mi
- 7/10Alderwood Middle SchoolGrades: 7-8Distance: 1.4 mi
- 6/10Lynnwood High SchoolGrades: 9-12Distance: 1.9 mi
Schools provided by the listing agent
- Elementary: Lynnwood Elem
- Middle: Alderwood Mid
- High: Lynnwood High
Source: NWMLS as distributed by MLS GRID. This data may not be complete. We recommend contacting the local school district to confirm school assignments for this home.
- $1,555,0005 bd4 ba4.1k sqft3521 177th Pl SW, Lynnwood, WA 98037Sold
- $975,0003 bd2 ba2.5k sqft17523 36th Ave W, Lynnwood, WA 98037Sold
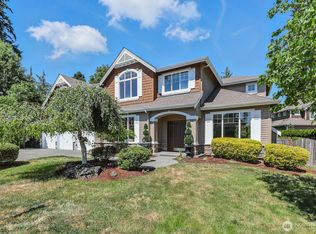
- $1,650,0005 bd5 ba4.6k sqft3512 177th Pl SW, Lynnwood, WA 98037Sold
- $774,8003 bd3 ba1.8k sqft1202 175th W, Lynnwood, WA 98037Off Market
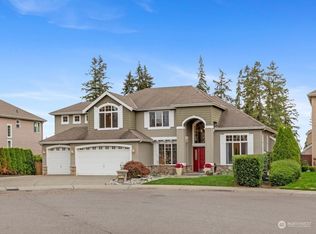
- $776,3004 bd3 ba1.7k sqft1208 175th W, Lynnwood, WA 98037Off Market
- $787,4003 bd3 ba1.8k sqft1209 175th W, Lynnwood, WA 98037Off Market
- $789,6003 bd3 ba1.8k sqft1204 175th W, Lynnwood, WA 98037Off Market
- $816,2003 bd3 ba2k sqft1201 175th W, Lynnwood, WA 98037Off Market
A local agent can set up tours, give advice and negotiate with sellers.
Similar homes
- $999,0003 bd4 ba2.5k sqftRushka Ridge, Lynnwood, WA 98037Active
 MLS ID #2557469, Chris Fiamengo. NWMLS as distributed by MLS GRID
 - $869,9004 bd2 ba2.1k sqft6427 182nd Place SW, Lynnwood, WA 98037Active
 MLS ID #2537453, Sherri Lino. NWMLS as distributed by MLS GRID
 - $879,9503 bd3 ba2k sqft2002 211th Place SW, Lynnwood, WA 98036Active
 MLS ID #2544730, Jonathan Martis. NWMLS as distributed by MLS GRID
 - $774,9503 bd2 ba2.1k sqft15416 20th Place W, Lynnwood, WA 98087Active
 MLS ID #2537664, Erica Olavarria Anthony. NWMLS as distributed by MLS GRID
 - $719,0004 bd2 ba2k sqft16208 48th Avenue W, Edmonds, WA 98026ActiveMLS ID #2537685, Tin Nguyen. NWMLS as distributed by MLS GRID
- $950,0003 bd3 ba1.8k sqftOlympic View Gardens, Lynnwood, WA 98036ActiveMLS ID #2534632, Bryan R. Loveless. NWMLS as distributed by MLS GRID
- $849,0004 bd2 ba1.8k sqft18300 8TH AVE NE, Shoreline, WA 98155ActiveMLS ID #2529423, Qian Jiang. NWMLS as distributed by MLS GRID
- $739,0003 bd3 ba1.5k sqftMayberry 2, Lynnwood, WA 98036ActiveMLS ID #2549459, Terri Delmaestro. NWMLS as distributed by MLS GRID
- $843,9504 bd2 ba2.1k sqft20310 5th Avenue NW, Shoreline, WA 98177ActiveMLS ID #2541651, Mark Ma. NWMLS as distributed by MLS GRID
- $1,075,0004 bd3 ba2k sqft19115 104th Avenue NE, Bothell, WA 98011ActiveMLS ID #2547199, Amy Thickpenny. NWMLS as distributed by MLS GRID
- $999,9505 bd3 ba2k sqft6046 NE 204th Street, Kenmore, WA 98028ActiveMLS ID #2542811, Julie Lutovsky. NWMLS as distributed by MLS GRID
- $924,9505 bd3 ba2k sqft8912 229th Pl Sw, A Condominium, Edmonds, WA 98026ActiveMLS ID #2551414, Sam Mansour. NWMLS as distributed by MLS GRID
- $820,0003 bd3 ba2.1k sqftFir Hollow Condo, Bothell, WA 98012ActiveMLS ID #2536218, Krystal Delucchi. NWMLS as distributed by MLS GRID
- $699,0003 bd2 ba1.5k sqft1515 213th Place SW, Lynnwood, WA 98036ActiveMLS ID #2541586, Jonathan E. Selin. NWMLS as distributed by MLS GRID
- $799,9503 bd3 ba1.7k sqft2620 170th Street SE, Bothell, WA 98012ActiveMLS ID #2548103, OJ Marston. NWMLS as distributed by MLS GRID
- $845,0003 bd2 ba1.2k sqftBird & Esrys Green Lake 1/2 Acres, Seattle, WA 98125ActiveMLS ID #2554979, Davey Wilde. NWMLS as distributed by MLS GRID
- $849,9503 bd2 ba1.3k sqft21401 52nd Avenue SE, Woodinville, WA 98072ActiveMLS ID #2540984, Matthew Stark. NWMLS as distributed by MLS GRID
- $1,150,0003 bd4 ba2.4k sqft2119 242nd Street SW, Bothell, WA 98021ActiveMLS ID #2558207, Hao N. Dang. NWMLS as distributed by MLS GRID
- $735,0003 bd2 ba1.5k sqftFirs Grove, Everett, WA 98208ActiveMLS ID #2557890, Jennifer Rasar. NWMLS as distributed by MLS GRID
- $1,050,0004 bd2 ba2.1k sqft20209 83rd Avenue W, Edmonds, WA 98026ActiveMLS ID #2540134, Brian Alfi. NWMLS as distributed by MLS GRID
