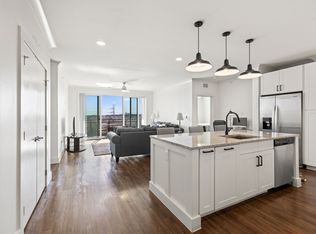
This property includes storage, garage, fridge, washer, dryer and giant TV! Experience luxury living at Sojourn at The Realm in the sought-after Castle Hills community! This beautifully appointed 1-bedroom, 1-bath condo offers thoughtfully designed living space with upscale finishes throughout. The open-concept floor plan is flooded with natural light and features luxury vinyl plank flooring in the main living areas and plush carpeting in the bedroom.
The gourmet kitchen impresses with granite countertops, a subway tile backsplash, stainless steel appliances, designer pendant lighting, and a generous island with seating, perfect for everyday living and entertaining. The spacious primary suite includes a large walk-in closet with washer and dryer hookups for added convenience. The spa-inspired bathroom features dual sinks, granite counters, and a walk-in shower.
Step out to your private covered balcony and enjoy peaceful views of the community. Additional highlights include one garage parking space, one covered parking spot, a private storage unit, valet doorstep trash service, and a secure camera-monitored lobby. HOA covers front yard maintenance, grounds upkeep, pest control, and trash service.
Ideally located just south of the Sam Rayburn Tollway at Windhaven and Castle Hills Drive, minutes from Grandscape, The Realm shopping and dining, and with quick access to SH-121, I-35, and the George Bush Turnpike. DFW International Airport is approximately 20 minutes away. Zoned to Lewisville ISD. Low-maintenance living at its finest, do not miss this one!
Pending
Price cut: $15K (6/8)
$285,000
3517 Windhaven Pkwy #1307, The Colony, TX 75056
1beds
924sqft
:
Get pre-qualified$2,411/mo
Condominium
Built in 2020
-- sqft lot
$274,900 Zestimate®
$308/sqft
$248/mo HOA
What's special
Private covered balconyUpscale finishes throughoutOpen-concept floor planStainless steel appliancesFlooded with natural lightGranite countersGranite countertops
- 89 days |
- 347 |
- 11 |
Zillow last checked:
Listing updated:
Listed by:
Ange Liu 0692982,
Libre Realty 216-532-5527
Source: NTREIS,MLS#: 21258748
Facts & features
Interior
Bedrooms & bathrooms
- Bedrooms: 1
- Bathrooms: 1
- Full bathrooms: 1
Primary bedroom
- Level: First
- Dimensions: 14 x 13
Living room
- Level: First
- Dimensions: 14 x 13
Appliances
- Included: Dryer, Dishwasher, Electric Cooktop, Electric Oven, Electric Water Heater, Disposal, Microwave, Refrigerator, Washer
Features
- Granite Counters, High Speed Internet, Kitchen Island, Open Floorplan, Walk-In Closet(s)
- Has basement: No
- Has fireplace: No
Interior area
- Total interior livable area: 924 sqft
Video & virtual tour
Property
Parking
- Total spaces: 1
- Parking features: Enclosed, Garage, Garage Door Opener
- Garage spaces: 1
Features
- Levels: One
- Stories: 1
- Pool features: None
Lot
- Size: 2.84 Acres
Details
- Parcel number: R967176
Construction
Type & style
- Home type: Condo
- Property subtype: Condominium
- Attached to another structure: Yes
Condition
- Year built: 2020
Utilities & green energy
- Sewer: Public Sewer
- Water: Public
- Utilities for property: Electricity Available, Electricity Connected, Sewer Available, Separate Meters, Water Available
Community & HOA
Community
- Features: Community Mailbox, Curbs, Sidewalks
- Subdivision: Sojurn At The Realm Condominiu
HOA
- Has HOA: Yes
- Amenities included: Maintenance Front Yard
- Services included: Association Management, Insurance, Maintenance Grounds, Maintenance Structure, Pest Control, Security, Trash
- HOA fee: $248 monthly
- HOA name: Castle Hills Hoa
- HOA phone: 972-410-6614
Location
- Region: The Colony
Financial & listing details
- Price per square foot: $308/sqft
- Tax assessed value: $257,865
- Annual tax amount: $4,442
- Date on market: 5/4/2026
- Cumulative days on market: 153 days
- Listing terms: Cash,Other
Estimated market value
$274,900
$261,000 - $289,000
$2,054/mo
Price history
| Date | Event | Price |
|---|---|---|
| 7/14/2026 | Pending sale | $285,000$308/sqft |
Source: NTREIS #21258748 Report a problem | ||
| 6/8/2026 | Price change | $285,000-5%$308/sqft |
Source: NTREIS #21258748 Report a problem | ||
| 5/4/2026 | Listed for sale | $300,000+1.7%$325/sqft |
Source: NTREIS #21258748 Report a problem | ||
| 4/30/2026 | Listing removed | $295,000$319/sqft |
Source: NTREIS #21179295 Report a problem | ||
| 4/24/2026 | Price change | $295,000-1.6%$319/sqft |
Source: NTREIS #21179295 Report a problem | ||
| 2/19/2026 | Listed for sale | $299,900-3.3%$325/sqft |
Source: NTREIS #21179295 Report a problem | ||
| 2/11/2025 | Listing removed | $1,750$2/sqft |
Source: Zillow Rentals Report a problem | ||
| 1/30/2025 | Price change | $1,750-2.8%$2/sqft |
Source: Zillow Rentals Report a problem | ||
| 1/22/2025 | Listing removed | $310,000$335/sqft |
Source: NTREIS #20814005 Report a problem | ||
| 1/10/2025 | Listed for sale | $310,000-1.3%$335/sqft |
Source: NTREIS #20814005 Report a problem | ||
| 1/5/2025 | Listed for rent | $1,800$2/sqft |
Source: Zillow Rentals Report a problem | ||
| 12/27/2024 | Listing removed | $314,000-1.9%$340/sqft |
Source: NTREIS #20717828 Report a problem | ||
| 12/4/2024 | Listed for sale | $320,000$346/sqft |
Source: NTREIS #20717828 Report a problem | ||
| 11/5/2024 | Pending sale | $320,000$346/sqft |
Source: NTREIS #20717828 Report a problem | ||
| 10/25/2024 | Price change | $320,000+1.6%$346/sqft |
Source: NTREIS #20717828 Report a problem | ||
| 10/2/2024 | Pending sale | $315,000$341/sqft |
Source: NTREIS #20717828 Report a problem | ||
| 9/23/2024 | Listing removed | $315,000$341/sqft |
Source: NTREIS #20717828 Report a problem | ||
| 9/18/2024 | Price change | $315,000-1.6%$341/sqft |
Source: NTREIS #20717828 Report a problem | ||
| 9/1/2024 | Price change | $320,000+28.3%$346/sqft |
Source: NTREIS #20717828 Report a problem | ||
| 7/2/2021 | Pending sale | $249,500$270/sqft |
Source: NTREIS #14599402 Report a problem | ||
| 6/11/2021 | Listed for sale | $249,500$270/sqft |
Source: NTREIS #14599402 Report a problem | ||
Public tax history
| Year | Property taxes | Tax assessment |
|---|---|---|
| 2025 | $2,868 -14.3% | $257,865 -0.4% |
| 2024 | $3,348 +4.3% | $258,981 +3.5% |
| 2023 | $3,210 -24.7% | $250,171 -0.4% |
| 2022 | $4,261 -14.8% | $251,170 -0.2% |
| 2021 | $4,998 | $251,787 |
Find assessor info on the county website
Monthly payment
Est. payment
Payment breakdown
Explore the cost of this home by adjusting the details. Changes won't be saved.Climate risks
Neighborhood: 75056
Nearby schools
GreatSchools rating
- 6/10Independence Elementary SchoolGrades: PK-5Distance: 0.8 mi
- 9/10Killian Middle SchoolGrades: 6-8Distance: 0.8 mi
- 7/10Hebron High SchoolGrades: 9-12Distance: 2.9 mi
Schools provided by the listing agent
- Elementary: Independence
- Middle: Killian
- High: Hebron
- District: Lewisville ISD
Source: NTREIS. This data may not be complete. We recommend contacting the local school district to confirm school assignments for this home.
- $--2 bd2 ba1.3k sqft3517 Windhaven Pkwy #2306, The Colony, TX 75056Sold
- $--3 bd2 ba1.6k sqft3517 Windhaven Pkwy #2501, The Colony, TX 75056Sold

- $--2 bd2 ba1.4k sqft3517 Windhaven Pkwy #2506, Lewisville, TX 75056Sold

- $--2 bd2 ba1.4k sqft3517 Windhaven Pkwy APT 2503, The Colony, TX 75056Sold

- $--1 bd1 ba1k sqft3517 Windhaven Pkwy #2208, The Colony, TX 75056Sold
- $--3 bd2 ba1.6k sqft3517 Windhaven Pkwy #2301, The Colony, TX 75056Sold
- $380,0002 bd2 ba1.4k sqft3517 Windhaven Pkwy #2404, The Colony, TX 75056For Sale
- $404,5002 bd2 ba1.4k sqft3517 Windhaven Pkwy #2204, Lewisville, TX 75056For Sale
- $--1 bd1 ba1k sqft3517 Windhaven Pkwy #1209, The Colony, TX 75056Sold
A local agent can set up tours, give advice and negotiate with sellers.
Similar homes
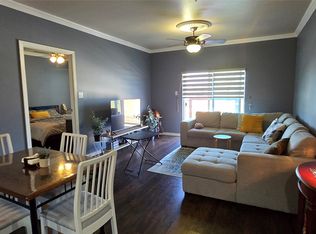
- $274,9002 bd2 ba1.1k sqft1100 W Trinity Mills Rd APT 2045, Carrollton, TX 75006For Sale
 MLS ID #21195057, Joon Ma. NTREIS
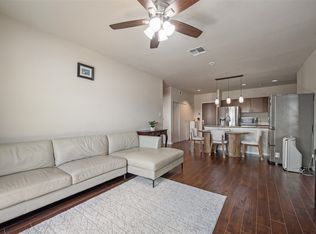
 - $269,9002 bd2 ba1.1k sqft1100 W Trinity Mills Rd APT 3028, Carrollton, TX 75006For Sale
 MLS ID #21316678, Stephanie Choi. NTREIS
 - $299,0002 bd2 ba1.2k sqft1220 W Trinity Mills Rd APT 5009, Carrollton, TX 75006For Sale
 MLS ID #21301486, Rocky Manning. NTREIS
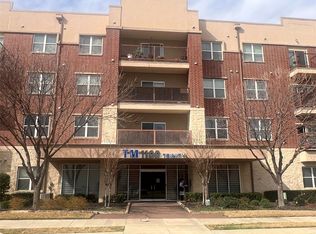
 - $320,0002 bd2 ba1.2k sqft1100 W Trinity Mills Rd APT 3015, Carrollton, TX 75006For Sale
 MLS ID #21246864, Shannon Jung Jung. NTREIS
 - $269,0001 bd1 ba835 sqft2700 Old Denton Rd Unit 3311, Carrollton, TX 75007For SaleMLS ID #21301168, Eddie Yoo. NTREIS
- $319,0002 bd2 ba1.2k sqft2700 Old Denton Rd #1017, Carrollton, TX 75007For SaleMLS ID #21302846, Anna Kim. NTREIS
- $329,5002 bd2 ba1.2k sqft449 Harris St APT 101H, Coppell, TX 75019For SaleMLS ID #21334973, Kimberly Anderson. NTREIS
- $305,0002 bd2 ba1.2k sqft7818 Meadow Park Dr APT 216, Dallas, TX 75230For SaleMLS ID #21305859, Tony Petriccione. NTREIS
- $299,0001 bd1 ba984 sqft330 Las Colinas Blvd #920, Irving, TX 75039For SaleMLS ID #21299680, Gerald Sanguino. NTREIS
- $249,9952 bd2 ba1.1k sqft5310 Keller Springs Rd APT 711, Dallas, TX 75248For SaleMLS ID #21192251, Len Roof. NTREIS
- $318,0002 bd1 ba1k sqft330 Las Colinas Blvd #466, Irving, TX 75039For SaleMLS ID #21146757, Charles Horton. NTREIS
- $280,0001 bd1 ba846 sqft10750 Park Village Pl #A, Dallas, TX 75230For SaleMLS ID #21162136, Jude Nash. NTREIS
- $315,0003 bd3 ba1.3k sqft5565 Preston Oaks Rd APT 153, Dallas, TX 75254For SaleMLS ID #21259883, Nadine Stapelberg. NTREIS
- $262,0002 bd2 ba1.2k sqft2601 Preston Rd APT 1201, Plano, TX 75093For SaleMLS ID #21334379, Amber Broadway. NTREIS
- $229,9002 bd2 ba1k sqft5981 Arapaho Rd APT 1304, Dallas, TX 75248For SaleMLS ID #21336159, Matt Templeton. NTREIS
- $250,0001 bd1 ba816 sqft3225 Turtle Creek Blvd APT 310, Dallas, TX 75219For SaleMLS ID #21327377, Ling Kong. NTREIS
- $245,0002 bd1 ba963 sqft4414 Cedar Springs Rd APT 320, Dallas, TX 75219For SaleMLS ID #21248940, Amy Messer. NTREIS
- $195,0002 bd1 ba794 sqft2200 Trinity Mills Rd #116, Carrollton, TX 75006For SaleMLS ID #21276207, MJ Silva. NTREIS
- $225,0002 bd2 ba1k sqft16301 Ledgemont Ln APT 101, Addison, TX 75001For SaleMLS ID #21324383, Lorrie Semler. NTREIS
- $250,0003 bd2 ba1.1k sqft7340 Skillman St APT 808, Dallas, TX 75231For SaleMLS ID #21284676, Tod Franklin. NTREIS
