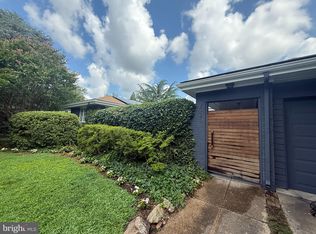
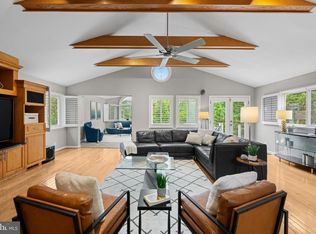
***Sunday's Open House 9/27 (1-3pm) is CANCELLED!!! This property got under contract in 3 days after coming active on the market.*** 3518 Yuma St NW is a welcome answer for buyers seeking an attainable foothold in the sought-after North Cleveland Park and Forest Hills neighborhoods. This recently renovated and completely painted inside and outside 4BD/3BA split-level gem offers a smart layout that maximizes space and privacy, generous private outdoor space for your next gathering, and an attached garage plus driveway suitable for another vehicle. This home offers a dream combination of comfort and location: stylish designer color palettes, a turnkey suburban-sized home in a walker's paradise just 5 minutes to the Red Line and popular area schools like Sheridan, Edmund Burke, Sidwell Friends, Deal Middle, and Hearst Elementary. A generous entry hall leads to the bright, open main-level living and dining area and sleek modern white kitchen. The hall includes a coat closet and full bath, plus access to the attached garage with a new garage door opener and a spacious laundry room with a side door to the side yard, both offering ample storage and shelving. The upper level is home to the primary bedroom, which features an en suite bathroom and generous closets. Two additional spacious bedrooms and a second full bathroom with tub complete this level. Generous storage is a hallmark of this home; this level also has a unique hall closet that opens to an expansive, newly finished attic storage area. The lower level has a separate entrance from the backyard, a large, flexible family/multipurpose room, and the fourth bedroom with large closets. This flexible configuration is ideal for an au pair or in-law suite, with another generous storage area under the stairs and near the rear entrance. Through the kitchen, step onto a large renovated deck overlooking an enchanting, fully fenced backyard, crowned by a magnificent evergreen holly tree that lends the garden year-round greenery, welcome shade, and an almost magical character. The back property line abuts the wooded buffer park along the neighboring embassy grounds, offering a serene green vista from the back deck. The yard’s lush lawn and mature trees create a wonderful setting for playing, entertaining, or simply relaxing. Beautiful, turnkey detached homes at this price point rarely come to market in 20008. Make this one yours — schedule a private tour today!
Under contract
$1,449,900
3518 Yuma St NW, Washington, DC 20008
4beds
2,258sqft
Single Family Residence
Built in 1959
6,653 Square Feet Lot
$-- Zestimate®
$642/sqft
$-- HOA
What's special
Sleek modern white kitchenStylish designer color palettesNew garage door openerTwo additional spacious bedroomsRecently renovatedGenerous entry hallCoat closet
- 6 days
- 519
- 44
Likely to sell faster than
Zillow last checked:
Listing updated:
Listed by:
Eddie R Suarez 202-579-6205,
TTR Sotheby's International Realty
Source: Bright MLS,MLS#: DCDC2278076
Facts & features
Interior
Bedrooms & bathrooms
- Bedrooms: 4
- Bathrooms: 3
- Full bathrooms: 3
- Main level bathrooms: 1
Basement
- Area: 527
Heating
- Forced Air, Natural Gas
Cooling
- Central Air, Electric
Appliances
- Included: Gas Water Heater
Features
- Basement: Finished
- Has fireplace: No
Interior area
- Total structure area: 2,258
- Total interior livable area: 2,258 sqft
- Finished area above ground: 1,731
- Finished area below ground: 527
Property
Parking
- Total spaces: 2
- Parking features: Garage Faces Front, Concrete, Secured, Attached, Driveway
- Attached garage spaces: 1
- Uncovered spaces: 1
Accessibility
- Accessibility features: None
Features
- Levels: Multi/Split,Two
- Stories: 2
- Pool features: None
Lot
- Size: 6,653 Square Feet
- Features: Unknown Soil Type
Details
- Additional structures: Above Grade, Below Grade
- Parcel number: 1964//0006
- Zoning: R-1B
- Special conditions: Standard
Construction
Type & style
- Home type: SingleFamily
- Property subtype: Single Family Residence
Materials
- Brick
- Foundation: Concrete Perimeter
Condition
- New construction: No
- Year built: 1959
Utilities & green energy
- Sewer: Public Sewer
- Water: Public
Community & HOA
Community
- Subdivision: North Cleveland Park
HOA
- Has HOA: No
Location
- Region: Washington
Financial & listing details
- Price per square foot: $642/sqft
- Tax assessed value: $1,370,310
- Annual tax amount: $10,725
- Date on market: 9/23/2026
- Listing agreement: Exclusive Right To Sell
- Ownership: Fee Simple
Estimated market value
Not available
Estimated sales range
Not available
Not available
Price history
| Date | Event | Price |
|---|---|---|
| 9/27/2026 | Contingent | $1,449,900$642/sqft |
Source:  Bright MLS #DCDC2278076 Report a problem Bright MLS #DCDC2278076 Report a problem | ||
| 9/23/2026 | Listed for sale | $1,449,900+151.7%$642/sqft |
Source: Bright MLS #DCDC2278076 Report a problem | ||
| 9/15/2003 | Sold | $576,000$255/sqft |
Source: Public Record Report a problem | ||
Public tax history
| Year | Property taxes | Tax assessment |
|---|---|---|
| 2026 | $10,725 +3.4% | $1,353,740 +3.3% |
| 2025 | $10,370 +3.3% | $1,309,870 +3.3% |
| 2024 | $10,039 +3.9% | $1,268,070 +3.8% |
| 2023 | $9,666 +7.2% | $1,221,130 +7.1% |
| 2022 | $9,020 +1.3% | $1,139,930 +1.4% |
| 2021 | $8,902 +2.3% | $1,123,670 +2.2% |
| 2020 | $8,704 +6.3% | $1,099,730 +6.1% |
| 2018 | $8,189 +5.7% | $1,036,760 +5.4% |
| 2017 | $7,749 +3.2% | $984,060 +3% |
| 2016 | $7,510 +6.5% | $955,190 +6% |
| 2015 | $7,051 +0.4% | $900,970 +0.5% |
| 2014 | $7,026 +1.5% | $896,780 +1.5% |
| 2013 | $6,925 +2.2% | $883,800 +2.2% |
| 2012 | $6,779 | $865,030 |
| 2011 | $6,779 +5.5% | $865,030 +5.1% |
| 2010 | $6,425 -5.2% | $823,370 -4.9% |
| 2009 | $6,781 +15.7% | $866,190 +6.2% |
| 2007 | $5,859 +5.2% | $815,430 +12.6% |
| 2006 | $5,569 +1.4% | $724,390 +18.7% |
| 2005 | $5,494 -3.6% | $610,270 +2.8% |
| 2004 | $5,700 +322.2% | $593,710 +90.8% |
| 2003 | $1,350 +4.1% | $311,246 +3.7% |
| 2002 | $1,297 +4.3% | $300,130 +3.8% |
| 2001 | $1,243 | $289,014 |
Find assessor info on the county website
Monthly payment
Est. payment
Payment breakdown
Explore the cost of this home by adjusting the details. Changes won't be saved.Climate risks
Neighborhood: North Cleveland Park
Nearby schools
Schools provided by the listing agent
- District: District Of Columbia Public Schools
Source: Bright MLS. This data may not be complete. We recommend contacting the local school district to confirm school assignments for this home.
Similar homes
- $1,325,0004 bd3 ba2.3k sqft1438 Waggaman Cir, Mc Lean, VA 22101For Sale
 MLS ID #VAFX2337376, Dianne Van Volkenburg, Compass. Bright MLS
 - $1,195,0003 bd3 ba2.6k sqft4801 Nebraska Ave NW, Washington, DC 20016For Sale
 MLS ID #DCDC2267172, Kimberly Cestari, Long & Foster Real Estate, Inc.. Bright MLS
 - $1,299,0003 bd2 ba2.2k sqft2510 N Upland St, Arlington, VA 22207For Sale
 MLS ID #VAAR2079722, Katherine Karafotas, Washington Fine Properties. Bright MLS
 - $998,0004 bd4 ba1.8k sqft825 Quackenbos St NW, Washington, DC 20011For Sale
 MLS ID #DCDC2284364, Trehana Riley, Samson Properties. Bright MLS
 - $1,249,0004 bd3 ba2.3k sqft5701 Radnor Ct, Bethesda, MD 20817For SaleMLS ID #MDMC2251580, Jennifer Drennan, Taylor Properties. Bright MLS
- $1,369,0003 bd3 ba2.9k sqft1435 Waggaman Cir, Mc Lean, VA 22101For SaleMLS ID #VAFX2333578, Barak Sky, Serhant. Bright MLS
- $1,099,0004 bd3 ba3k sqft2244 Providence St, Falls Church, VA 22043For SaleMLS ID #VAFX2339964, Kartik Aggarwal, Realty2U Inc.. Bright MLS
- $1,550,0005 bd4 ba3.3k sqft7215 Rollingwood Dr, Chevy Chase, MD 20815For SaleMLS ID #MDMC2228414, Andrew Pariser, Long & Foster Real Estate, Inc.. Bright MLS
- $1,150,0004 bd2 ba2.2k sqft3810 Beecher St NW, Washington, DC 20007For SaleMLS ID #DCDC2281748, Kornelia Stuphan, Long & Foster Real Estate, Inc.. Bright MLS
- $1,295,0004 bd4 ba3.2k sqft11911 Whistler Ct, Potomac, MD 20854For SaleMLS ID #MDMC2251842, Charles Gilroy, Redfin Corp. Bright MLS
- $1,195,0004 bd4 ba2.4k sqft8901 Melwood Rd, Bethesda, MD 20817For SaleMLS ID #MDMC2254878, Carolyn Sappenfield, TTR Sotheby's International Realty. Bright MLS
- $1,075,0003 bd2 ba1.5k sqft3708 Jocelyn St NW, Washington, DC 20015For SaleMLS ID #DCDC2283196, Pamela Wye, Compass. Bright MLS
- $800,0004 bd3 ba2.3k sqft9407 Seminole St, Silver Spring, MD 20901For SaleMLS ID #MDMC2252660, Natalie Thomas, Compass. Bright MLS
- $1,269,0004 bd3 ba2.8k sqft1805 Great Falls St, Mc Lean, VA 22101For SaleMLS ID #VAFX2320926, Atul Philips, Fairfax Realty 50/66 LLC. Bright MLS
- $1,289,9004 bd4 ba2.8k sqft8215 Bucknell Dr, Vienna, VA 22180For SaleMLS ID #VAFX2340902, Monica Hugie, Compass. Bright MLS
- $990,0004 bd4 ba2.4k sqft6418 Cygnet Dr, Alexandria, VA 22307For SaleMLS ID #VAFX2340552, Frances Backus, Corcoran McEnearney. Bright MLS
- $1,500,0006 bd5 ba3k sqft1524 Pathfinder Ln, Mc Lean, VA 22101For SaleMLS ID #VAFX2320546, Sharon Zareski, Pearson Smith Realty, LLC. Bright MLS
- $1,200,0005 bd4 ba2.8k sqft710 Silver Spring Ave, Silver Spring, MD 20910For SaleMLS ID #MDMC2253694, Mr. Brian Marzo, Keller Williams Preferred Properties. Bright MLS
