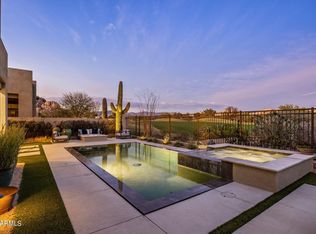
Nestled on a premium golf course lot within the exclusive gated Enclave on 8th community in North Scottsdale near The Boulders, this exceptional contemporary desert residence offers breathtaking golf course, mountain, and Sonoran Desert views with unforgettable sunsets. Built in 2018 and hardly lived in, this single-level home features 2bedrooms, 3 bathrooms, office, workout room and 2,615 square feet of thoughtfully designed luxury living.
The open-concept floor plan showcases soaring 12-foot coffered ceilings, abundant natural light, plantation shutters, a outdoor firepit, and seamless indoor-outdoor living with expansive glass doors opening to a resort-style backyard. Designed for entertaining, the outdoor space offers a covered patio, fire features, boulders, pavers, and privacy. Nestled on a premium golf course lot within the exclusive gated Enclave on 8th community in North Scottsdale near The Boulders, this exceptional contemporary desert residence offers breathtaking golf course, mountain, and Sonoran Desert views with unforgettable sunsets. Built in 2018 and hardly lived in, this single-level home features 3 bedrooms, 3 bathrooms, and 2,615 square feet of thoughtfully designed luxury living.
The open-concept floor plan showcases soaring 12-foot coffered ceilings, abundant natural light, plantation shutters, outdoor fireplace and seamless indoor-outdoor living with expansive glass doors opening to a resort-style backyard. Designed for entertaining, the outdoor space offers a covered patio, fire features,, multiple seating areas, and privacy.
The chef's kitchen is beautifully appointed with Wolf and Sub-Zero appliances, premium granite countertops, a large island, and custom cabinetry with rollout shelves. A split floor plan provides privacy, highlighted by a luxurious primary suite with spa-style bath, soaking tub, walk-in closet, and serene views, plus a spacious guest en-suite and flexible third bedroom/office.
Additional features include smart-home capabilities, interior light and ceiling fan package, energy-efficient construction, an extended storage or workout room, plantation shutters, electronic shade screens, telescoping doors, travertine pavers, landscaping boulders, and close proximity to world-class golf, dining, hiking, and all that North Scottsdale has to offer. Gated, private, views and newer construction.
Accepting backups
Price cut: $25.5K (6/5)
$1,374,500
35183 N 72ND Place, Scottsdale, AZ 85266
2beds
2,650sqft
:
Get pre-qualified$8,101/mo
Single Family Residence
Built in 2018
6,420 Square Feet Lot
$-- Zestimate®
$519/sqft
$187/mo HOA
What's special
Covered patioOutdoor fireplaceOpen-concept floor planFire featuresSerene viewsSpacious guest en-suiteAbundant natural light
- 70 days |
- 236 |
- 4 |
Zillow last checked:
Listing updated:
Listed by:
John Todd Simpson 480-465-1504,
Russ Lyon Sotheby's International Realty
Source: ARMLS,MLS#: 7030980
Facts & features
Interior
Bedrooms & bathrooms
- Bedrooms: 2
- Bathrooms: 3
- Full bathrooms: 3
Heating
- Heat Pump, Natural Gas
Cooling
- Central Air
Appliances
- Included: Washer, Water Softener Owned, Reverse Osmosis, Refrigerator, Built-in Microwave, Dishwasher, Disposal, Gas Oven, Gas Cooktop
- Laundry: Gas Dryer Hookup
Features
- Pantry, Granite Counters, Double Vanity, Eat-in Kitchen, Breakfast Bar, 9+ Flat Ceilings, No Interior Steps, Kitchen Island, 2 Master Baths, Full Bth Master Bdrm, Separate Shwr & Tub
- Flooring: Carpet, Stone
- Windows: Double Pane Windows, Mechanical Sun Shds
- Has basement: No
- Number of fireplaces: 1
- Fireplace features: Fire Pit, Exterior Fireplace
Interior area
- Total structure area: 2,650
- Total interior livable area: 2,650 sqft
Property
Parking
- Total spaces: 2
- Parking features: Attached
- Attached garage spaces: 2
Accessibility
- Accessibility features: Zero-Grade Entry, Accessible Hallway(s)
Features
- Stories: 1
- Patio & porch: Covered, Patio
- Exterior features: Private Yard
- Spa features: None
- Fencing: Back Yard,Wrought Iron
- Has view: Yes
- View description: Desert, Golf Course, Panoramic, Mountain(s)
Lot
- Size: 6,420 Square Feet
- Features: Desert Back, Desert Front, On Golf Course
Details
- Parcel number: 21651350
Construction
Type & style
- Home type: SingleFamily
- Architectural style: Contemporary,Ranch,Spanish
- Property subtype: Single Family Residence
Materials
- Stucco, Wood Frame, Painted
- Roof: Built-Up
Condition
- Year built: 2018
Utilities & green energy
- Sewer: Public Sewer
- Water: City Water
Community & HOA
Community
- Features: Gated, Biking/Walking Path
- Subdivision: Enclave on Eighth / El Regalo
HOA
- Has HOA: Yes
- Services included: Maintenance Grounds
- HOA fee: $187 monthly
- HOA name: El Regalo
- HOA phone: 602-957-9191
Location
- Region: Scottsdale
Financial & listing details
- Price per square foot: $519/sqft
- Tax assessed value: $79,400
- Annual tax amount: $3,578
- Date on market: 5/24/2026
- Cumulative days on market: 70 days
- Listing terms: Cash,Conventional,VA Loan
- Ownership: Fee Simple
Estimated market value
Not available
Estimated sales range
Not available
Not available
Price history
| Date | Event | Price |
|---|---|---|
| 6/5/2026 | Price change | $1,374,500-1.8%$519/sqft |
Source:  ARMLS #7030980 Report a problem ARMLS #7030980 Report a problem | ||
| 5/24/2026 | Listed for sale | $1,400,000$528/sqft |
Source: ARMLS #7030980 Report a problem | ||
Public tax history
| Year | Property taxes | Tax assessment |
|---|---|---|
| 2017 | -- | $11,910 |
| 2016 | $449 -21.9% | $11,910 -22.1% |
| 2015 | $574 | $15,296 +37.7% |
| 2009 | -- | $11,108 |
Find assessor info on the county website
Monthly payment
Est. payment
Payment breakdown
Explore the cost of this home by adjusting the details. Changes won't be saved.Climate risks
Neighborhood: 85266
Nearby schools
GreatSchools rating
- 8/10Black Mountain Elementary SchoolGrades: PK-6Distance: 1.8 mi
- 10/10Cactus Shadows High SchoolGrades: 8-12Distance: 1.9 mi
- 4/10Sonoran Trails Middle SchoolGrades: 6-8Distance: 4.9 mi
Schools provided by the listing agent
- Elementary: Black Mountain Elementary School
- Middle: Sonoran Trails Middle School
- High: Cactus Shadows High School
- District: Cave Creek Unified District
Source: ARMLS. This data may not be complete. We recommend contacting the local school district to confirm school assignments for this home.
- $134,8000.322 Acres35211 N 72nd Pl, Scottsdale, AZ 85266Off Market
- $1,276,500-- bd3 ba2.5k sqft35211 N 72nd Pl, Scottsdale, AZ 85266Off Market
- $1,450,0003 bd3 ba2.5k sqft35155 N 72nd Pl, Scottsdale, AZ 85266Sold
- $1,450,000-- bd3 ba2.5k sqft35155 N 72nd Pl, Scottsdale, AZ 85266Sold
- $1,400,0003 bd3 ba2.5k sqft35239 N 72nd Pl, Scottsdale, AZ 85266Sold
- $78,0007,571 Square Feet35127 N 72nd Pl, Scottsdale, AZ 85266Off Market
- $1,255,300-- bd3 ba2.5k sqft35127 N 72nd Pl, Scottsdale, AZ 85266Off Market
- $1,299,7003 bd3 ba2.5k sqft7262 E Brilliant Sky Dr, Scottsdale, AZ 85266Off Market
A local agent can set up tours, give advice and negotiate with sellers.
Similar homes
- $1,279,0003 bd3 ba2.7k sqft7534 E Visao Drive, Scottsdale, AZ 85266For Sale
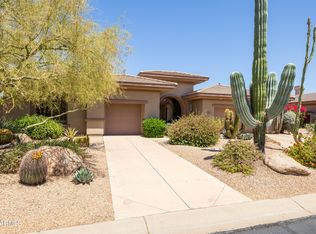 MLS ID #7038249, Jennifer Kusmer, DeLex Realty. ARMLS
 - $1,250,0003 bd3 ba3k sqft7415 E PASARO Drive, Scottsdale, AZ 85266For Sale
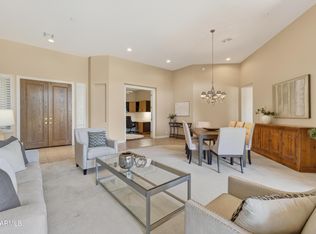 MLS ID #7032456, Tara Buntin, Real Broker. ARMLS
 - $1,100,0003 bd3 ba2.3k sqft7156 E THIRSTY CACTUS Lane, Scottsdale, AZ 85266For Sale
 MLS ID #7051184, Suzanne Gaidos, Russ Lyon Sotheby's International Realty. ARMLS
 - $1,099,0003 bd3 ba2.4k sqft6017 E SANTA CRUZ Drive, Scottsdale, AZ 85266For Sale
 MLS ID #7048204, Megan E Schaff, Citiea. ARMLS
 - $1,399,0004 bd3 ba3.3k sqft37319 N 97TH Way, Scottsdale, AZ 85262For SaleMLS ID #7044201, Phillip J Bogat, HomeSmart. ARMLS
- $1,425,0004 bd3 ba3.1k sqft34545 N 99TH Street, Scottsdale, AZ 85262For SaleMLS ID #7003059, Yvonne Short, Realty ONE Group. ARMLS
- $1,650,0003 bd3 ba2.9k sqft37087 NE GREYTHORN Circle, Carefree, AZ 85377For SaleMLS ID #7054040, Sammie J Kessner, HomeSmart. ARMLS
- $1,375,0004 bd3 ba2.8k sqft6430 E KATHLEEN Road, Scottsdale, AZ 85254For SaleMLS ID #7057498, Pooyan Mesdaghi, HomeSmart Realty. ARMLS
- $1,249,0003 bd3 ba2.6k sqft1218 E TUMBLEWEED Drive, Phoenix, AZ 85085For SaleMLS ID #7057436, Daniel V Frusciano, SLD Realty LLC. ARMLS
- $1,250,0004 bd3 ba2.4k sqft5731 E WINDSTONE Trail, Cave Creek, AZ 85331For SaleMLS ID #7002159, David Leach, eXp Realty. ARMLS
- $1,379,0004 bd4 ba3k sqft37239 N 11TH Avenue, Phoenix, AZ 85086For SaleMLS ID #7043433, Jonathan Minerick, HomeCoin.com. ARMLS
- $1,150,0002 bd3 ba2.5k sqft27720 N 110TH Place, Scottsdale, AZ 85262For SaleMLS ID #7043453, Laura Lucky, Russ Lyon Sotheby's International Realty. ARMLS
- $1,399,9005 bd4 ba3.5k sqft4236 E Whisper Rock Trail E, Cave Creek, AZ 85331For SaleMLS ID #7037072, Karen Seiler, Berkshire Hathaway HomeServices Arizona Properties. ARMLS
- $1,350,0003 bd3 ba3.4k sqft42144 N MOUNTAIN COVE Drive, Phoenix, AZ 85086For SaleMLS ID #7031255, Martha A Thompson, Citiea. ARMLS
- $1,485,0004 bd4 ba3.2k sqft7673 E CALLE DE LAS BRISAS --, Scottsdale, AZ 85255For SaleMLS ID #7019764, Brook W Candland, eXp Realty. ARMLS
- $1,199,9004 bd4 ba3.6k sqft11082 E MARK Lane, Scottsdale, AZ 85262For SaleMLS ID #7049240, David C Zajdzinski, eXp Realty. ARMLS
- $1,574,9004 bd3 ba3.6k sqft15512 E MORNING VISTA Lane, Scottsdale, AZ 85262For SaleMLS ID #7019519, John Andrews, Keller Williams Arizona Realty. ARMLS
- $1,150,0005 bd4 ba3.8k sqft5127 E MAZATZAL Drive, Cave Creek, AZ 85331For SaleMLS ID #7046738, Kodi K Riddle, eXp Realty. ARMLS
- $1,299,0004 bd4 ba3k sqft1101 E Dolores Road, Phoenix, AZ 85086For SaleMLS ID #7025177, Asher Cohen, Realty ONE Group. ARMLS
- $1,495,0003 bd3 ba2.7k sqft10748 N 121st Way, Scottsdale, AZ 85259For SaleMLS ID #7032425, Connor Sabanosh, Silverleaf Realty. ARMLS
