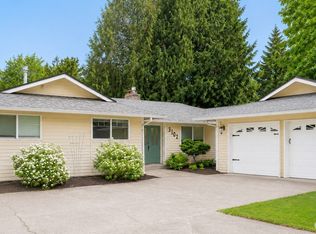
Beautifully updated move-in ready, this exceptional one-level home in the desirable The Wilderness community offers a blend of comfort, style, & natural beauty. Ideally located in Olympia School District, shopping, & downtown, this home combines convenience with a peaceful, park-like setting. Designed to live in harmony with its surroundings, the bright and & floor plan features dramatic floor-to-ceiling windows that fill the main living area with natural light while showcasing serene views of the wooded greenbelt. The updated modern kitchen boasts newer appliances & flows into the main living spaces, with easy care engineered HWD flooring. A spacious separate family room offers room to relax or entertain, accented by a gas fireplace & sliding doors that open to an oversized deck—perfect for enjoying the private natural setting. The primary suite is a peaceful retreat featuring a beautifully renovated bath, while two additional bedrooms share a full bath. A versatile bonus den with closet provides ideal space for a home office, guest room, or hobby area. Set on a generous .28-acre homesite, mature landscaping provides privacy and a tranquil outdoor backdrop. Upgrades add tremendous value, including an extra-deep garage, newer roof, updated HVAC system with heat pump & AC, energy-efficient hot water heater, new attic & crawlspace insulation, & a built-in generator for added peace of mind. This home offers modern efficiency, flexible living space, & a stunning natural setting.
Pending
Listed by: RE/MAX Parkside Affiliates • Patricia Miller
Price cut: $11K (6/23)
$578,000
3519 Donnelly Drive SE, Olympia, WA 98501
3beds
1,826sqft
Single Family Residence
Built in 1983
0.28 Acres Lot
$576,300 Zestimate®
$317/sqft
$20/mo HOA
What's special
Gas fireplaceUpdated modern kitchenNatural lightDramatic floor-to-ceiling windowsOversized deckBeautifully renovated bathSpacious separate family room
- 118 days |
- 125 |
- 0 |
Likely to sell faster than
Zillow last checked:
Listing updated:
Listed by:
Patricia Miller,
RE/MAX Parkside Affiliates
Source: NWMLS as distributed by MLS GRID,MLS#: 2514998
Facts & features
Interior
Bedrooms & bathrooms
- Bedrooms: 3
- Bathrooms: 2
- Full bathrooms: 1
- 3/4 bathrooms: 1
- Main level bathrooms: 2
- Main level bedrooms: 3
Bedroom
- Level: Main
Bedroom
- Level: Main
Bathroom full
- Level: Main
Bathroom three quarter
- Level: Main
Entry hall
- Level: Main
Family room
- Level: Main
Kitchen with eating space
- Level: Main
Living room
- Level: Main
Heating
- Fireplace, 90%+ High Efficiency, Forced Air, Heat Pump, Electric, Natural Gas
Cooling
- 90%+ High Efficiency, Heat Pump
Appliances
- Included: Dishwasher, Refrigerator, Stove(s)/Range(s), Dishwasher(s), Refrigerator(s), Water Heater: Electric, Water Heater Location: Garage
Features
- Bath Off Primary, Ceiling Fan(s), Dining Room
- Windows: Dbl Pane/Storm Window, Skylight(s)
- Basement: None
- Number of fireplaces: 1
- Fireplace features: Gas, Main Level: 1, Fireplace
Interior area
- Total structure area: 1,826
- Total interior livable area: 1,826 sqft
Video & virtual tour
Property
Parking
- Total spaces: 2
- Parking features: Attached Garage
- Has attached garage: Yes
- Covered spaces: 2
Features
- Levels: One
- Stories: 1
- Entry location: Main
- Patio & porch: Bath Off Primary, Ceiling Fan(s), Dbl Pane/Storm Window, Dining Room, Fireplace, Skylight(s), Water Heater, Wired for Generator
- Has view: Yes
- View description: See Remarks, Territorial
Lot
- Size: 0.28 Acres
- Features: Paved, Cable TV, Deck, Fenced-Partially, Gas Available, High Speed Internet
- Topography: Level
- Residential vegetation: Fruit Trees, Garden Space, Wooded
Details
- Parcel number: 83770016900
- Zoning: Residential
- Zoning description: Jurisdiction: County
- Special conditions: Standard
- Other equipment: Wired for Generator
Construction
Type & style
- Home type: SingleFamily
- Architectural style: Contemporary,1 Story
- Property subtype: Single Family Residence
Materials
- Wood Siding
- Foundation: Poured Concrete
- Roof: Composition
Condition
- Very Good
- Year built: 1983
- Major remodel year: 1992
Utilities & green energy
- Electric: Company: PSE
- Sewer: Septic Tank, Company: Septic
- Water: Public, Company: City of Olympia
- Utilities for property: Comcast, Xfinity
Community & HOA
Community
- Features: CCRs
- Subdivision: Olympia
HOA
- Services included: Common Area Maintenance, See Remarks
- HOA fee: $245 annually
- HOA phone: 000-000-0000
Location
- Region: Olympia
Financial & listing details
- Price per square foot: $317/sqft
- Tax assessed value: $493,100
- Annual tax amount: $5,518
- Date on market: 5/9/2026
- Cumulative days on market: 110 days
- Listing terms: Conventional,FHA,VA Loan
- Inclusions: Dishwasher(s), Refrigerator(s), Stove(s)/Range(s)
Estimated market value
$576,300
$547,000 - $605,000
$2,658/mo
Price history
| Date | Event | Price |
|---|---|---|
| 7/22/2026 | Pending sale | $578,000$317/sqft |
Source:  NWMLS as distributed by MLS GRID #2514998 Report a problem NWMLS as distributed by MLS GRID #2514998 Report a problem | ||
| 6/23/2026 | Price change | $578,000-1.9%$317/sqft |
Source: NWMLS as distributed by MLS GRID #2514998 Report a problem | ||
| 5/26/2026 | Price change | $589,000-1.7%$323/sqft |
Source: NWMLS as distributed by MLS GRID #2514998 Report a problem | ||
| 4/30/2026 | Listed for sale | $599,000+48.6%$328/sqft |
Source: NWMLS as distributed by MLS GRID #2514998 Report a problem | ||
| 1/31/2020 | Sold | $403,000+2.5%$221/sqft |
Source: NWMLS as distributed by MLS GRID #1554823 Report a problem | ||
| 1/21/2020 | Pending sale | $393,000$215/sqft |
Source: Marketplace Sotheby's International Realty #1554823 Report a problem | ||
| 1/16/2020 | Listed for sale | $393,000+45.3%$215/sqft |
Source: Marketplace Sotheby's International Realty #1554823 Report a problem | ||
| 1/8/2019 | Listing removed | $1,850$1/sqft |
Source: Olympic Rentals Report a problem | ||
| 1/4/2019 | Listed for rent | $1,850$1/sqft |
Source: Olympic Rentals Report a problem | ||
| 12/16/2015 | Sold | $270,500-1.6%$148/sqft |
Source: NWMLS as distributed by MLS GRID #832208 Report a problem | ||
| 11/2/2015 | Pending sale | $274,900$151/sqft |
Source: Windermere Real Estate/Olympia #832208 Report a problem | ||
| 9/3/2015 | Price change | $274,900-1.8%$151/sqft |
Source: Windermere Real Estate/Olympia #832208 Report a problem | ||
| 7/22/2015 | Price change | $280,000-3.4%$153/sqft |
Source: Owner Report a problem | ||
| 7/10/2015 | Listed for sale | $290,000+7.4%$159/sqft |
Source: Owner Report a problem | ||
| 4/27/2010 | Sold | $270,000-1.1%$148/sqft |
Source: NWMLS as distributed by MLS GRID #16672 Report a problem | ||
| 2/6/2010 | Listed for sale | $273,000+6.2%$150/sqft |
Source: Windermere Real Estate/Olympia #16672 Report a problem | ||
| 1/24/2006 | Sold | $257,000$141/sqft |
Source: Public Record Report a problem | ||
Public tax history
| Year | Property taxes | Tax assessment |
|---|---|---|
| 2024 | $5,165 +3.4% | $493,100 +3.4% |
| 2023 | $4,997 +7.7% | $476,700 +2.5% |
| 2022 | $4,640 +3.4% | $465,200 +22.4% |
| 2021 | $4,487 +8.9% | $380,000 +18.2% |
| 2020 | $4,122 +18.9% | $321,500 +5.1% |
| 2019 | $3,466 -5.1% | $305,800 +7.7% |
| 2018 | $3,653 +16.3% | $283,900 +14.3% |
| 2017 | $3,142 | $248,300 +3.4% |
| 2016 | $3,142 | $240,150 +3% |
| 2014 | $3,142 | $233,250 +6.8% |
| 2013 | -- | $218,350 |
| 2012 | $2,763 | -- |
| 2011 | -- | -- |
| 2010 | -- | -- |
| 2009 | $2,730 | -- |
| 2008 | -- | -- |
| 2007 | $2,758 -21.5% | -- |
| 2006 | $3,512 +39.6% | -- |
| 2005 | $2,515 | -- |
| 2004 | -- | -- |
| 2002 | -- | -- |
| 2001 | $2,540 +17.8% | $152,700 +17% |
| 2000 | $2,156 | $130,500 |
Find assessor info on the county website
Monthly payment
Est. payment
Payment breakdown
Explore the cost of this home by adjusting the details. Changes won't be saved.Climate risks
Neighborhood: 98501
Nearby schools
GreatSchools rating
- 6/10Centennial Elementary SchoolGrades: PK-5Distance: 0.8 mi
- 8/10Washington Middle SchoolGrades: 6-8Distance: 1.6 mi
- 9/10Olympia High SchoolGrades: 9-12Distance: 2 mi
Schools provided by the listing agent
- Elementary: Centennial Elem
- Middle: Wash Mid
- High: Olympia High
Source: NWMLS as distributed by MLS GRID. This data may not be complete. We recommend contacting the local school district to confirm school assignments for this home.
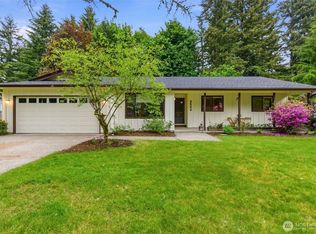
- $545,0003 bd2 ba1.7k sqft3524 Donnelly Dr SE, Olympia, WA 98501Sold
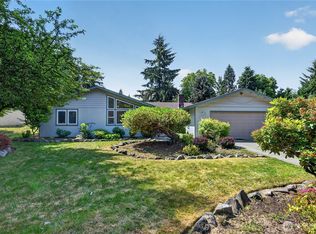
- $670,0003 bd3 ba3k sqft4722 Edgeworth Dr SE, Olympia, WA 98501Sold
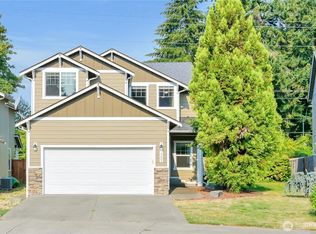
- $499,9503 bd3 ba1.8k sqft5003 Madison Heights Ct SE, Olympia, WA 98501For Sale
- $550,0004 bd3 ba2.4k sqft5010 Madison Heights Ct SE, Olympia, WA 98501Sold
- $678,6005 bd3 ba2.5k sqft5031 Black Rock Lot 14 Loop SE, Olympia, WA 98501Off Market
- $632,1005 bd3 ba2.2k sqft5033 Black Rock Lot 15 Loop SE, Olympia, WA 98501Off Market
- $604,5004 bd3 ba2.1k sqft5035 Black Rock Lot 16 Loop SE, Olympia, WA 98501Off Market
- $616,6005 bd3 ba2.2k sqft5039 Black Rock Lot 17 Loop SE, Olympia, WA 98501Off Market
A local agent can set up tours, give advice and negotiate with sellers.
A local lender can help you make sure your offer is ready when you are.
Similar homes
- $585,0003 bd2 ba1.7k sqft1112 Henry Street SE, Olympia, WA 98501Active
 MLS ID #2572815, Betty L Bailey. NWMLS as distributed by MLS GRID
 - $599,9003 bd3 ba2k sqftWilderness Div 2, Olympia, WA 98501Active
 MLS ID #2537978, Savannah A. Parker. NWMLS as distributed by MLS GRID
 - $624,9503 bd3 ba2.1k sqft5512 Donnelly Drive SE, Olympia, WA 98501Active
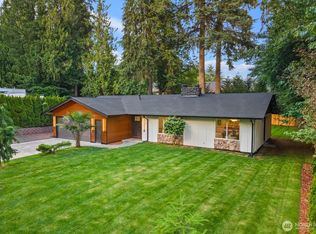 MLS ID #2536100, Eugene Shuliak. NWMLS as distributed by MLS GRID
 - $524,0003 bd2 ba1.6k sqft3102 60th Loop SE, Olympia, WA 98501Active
 MLS ID #2525915, Justin Carter. NWMLS as distributed by MLS GRID
 - $590,0003 bd2 ba2.4k sqftFw Carlyon Fair Ground Acre, Olympia, WA 98501ActiveMLS ID #2573298, Angela Rush. NWMLS as distributed by MLS GRID
- $534,9004 bd2 ba1.7k sqftBrighton Park, Tumwater, WA 98501ActiveMLS ID #2572883, Greg Gallagher. NWMLS as distributed by MLS GRID
- $719,9503 bd3 ba2.4k sqft3706 Kinsale Lane SE, Olympia, WA 98501ActiveMLS ID #2572569, Lorraine Parker. NWMLS as distributed by MLS GRID
- $519,9003 bd2 ba1.6k sqft410 T Street SE, Tumwater, WA 98501ActiveMLS ID #2569087, Miranda Michelle Palm. NWMLS as distributed by MLS GRID
- $575,0003 bd3 ba2.6k sqft7237 Ridgemont Drive SE, Olympia, WA 98513ActiveMLS ID #2547864, Jessica Taylor. NWMLS as distributed by MLS GRID
- $549,9003 bd3 ba2k sqftMontebello, Lacey, WA 98503ActiveMLS ID #2570308, Jeanne Tranum. NWMLS as distributed by MLS GRID
- $549,0003 bd1 ba1.6k sqft2905 Hawthorne Place SE, Olympia, WA 98501ActiveMLS ID #2542333, Abigail Mondau. NWMLS as distributed by MLS GRID
- $449,9003 bd2 ba1.4k sqft3701 Autumnwood Court SE, Olympia, WA 98501ActiveMLS ID #2517903, Sarah Diaz. NWMLS as distributed by MLS GRID
- $562,9003 bd3 ba1.9k sqft5815 7th Avenue SE, Lacey, WA 98503ActiveMLS ID #2564346, Aaron N. Thomas. NWMLS as distributed by MLS GRID
- $595,0004 bd2 ba2.4k sqft3602 Lorne Street SE, Tumwater, WA 98501ActiveMLS ID #2544480, Yolanda Edwards. NWMLS as distributed by MLS GRID
- $699,9003 bd3 ba2.2k sqft6808 Old Forest Lane SE, Tumwater, WA 98501ActiveMLS ID #2555479, Jessica Poulos. NWMLS as distributed by MLS GRID
- $628,8883 bd2 ba1.9k sqft5025 45th Avenue SE, Lacey, WA 98503ActiveMLS ID #2569032, Jessica Scotti. NWMLS as distributed by MLS GRID
- $515,0003 bd2 ba1.8k sqft6612 Alder Glen Drive SE, Lacey, WA 98513ActiveMLS ID #2563643, Diana v Bilovol. NWMLS as distributed by MLS GRID
- $579,0002 bd2 ba1.5k sqftSunwood Lakes Div.1, Olympia, WA 98513ActiveMLS ID #2543634, Sherry Hornsby. NWMLS as distributed by MLS GRID
- $564,0003 bd3 ba1.9k sqftMeadowlake, Lacey, WA 98503ActiveMLS ID #2535229, Wesley Daughenbaugh. NWMLS as distributed by MLS GRID
- $524,9993 bd3 ba1.9k sqft510 Frederick Street NE, Olympia, WA 98506ActiveMLS ID #2518060, Sonja L. Rash. NWMLS as distributed by MLS GRID
