Charming 1910 Bungalow in Historic East Side. Fall in love with this sweet 1910 bungalow, where century-old character meets everyday livability. Large windows fill the home with beautiful natural light, and thoughtful updates blend seamlessly with vintage charm, including original leaded glass detail, wood floors, and built-ins. Relax on the classic front porch - the perfect spot for morning coffee or evening conversation. Inside, you'll find two bedrooms on the main level, ideal for guests, family, or single-level living, plus a dedicated home office for easy remote work. Upstairs, a private primary suite offers a peaceful retreat of its own. Outside, the detached garage and generous garden space give you room to grow - literally. Garden enthusiasts and hobby farmers will appreciate the established chicken coop and run, complete with all the accessories, ready for your flock from day one. Tucked into a sought-after historic east side neighborhood, you're just a couple of blocks away from downtown restaurants, breweries, coffee houses, shops, local events, and our beloved library. This is charm, character, and location all in one. Love Where You Live.
Accepting backups
$625,000
352 Collyer St, Longmont, CO 80501
3beds
1,892sqft
Single Family Residence
Built in 1910
5,309 Square Feet Lot
$-- Zestimate®
$330/sqft
$-- HOA
What's special
Classic front porchOriginal leaded glass detailGenerous garden spaceDetached garageWood floorsDedicated home office
- 4 days
- 1,374
- 118
Likely to sell faster than
Zillow last checked:
Listing updated:
Listed by:
Heather Brandt 303-489-0755,
Heather Brandt
Source: IRES as distributed by MLS GRID,MLS#: 1068012
Facts & features
Interior
Bedrooms & bathrooms
- Bedrooms: 3
- Bathrooms: 2
- Full bathrooms: 2
- Main level bathrooms: 1
Primary bedroom
- Description: Carpet
- Features: Full Primary Bath
- Level: Upper
- Area: 210 Square Feet
- Dimensions: 15 x 14
Bedroom 2
- Description: Wood
- Level: Main
- Area: 120 Square Feet
- Dimensions: 12 x 10
Bedroom 3
- Description: Carpet
- Level: Main
- Area: 132 Square Feet
- Dimensions: 12 x 11
Dining room
- Description: Wood
- Level: Main
- Area: 224 Square Feet
- Dimensions: 14 x 16
Kitchen
- Description: Wood
- Level: Main
- Area: 176 Square Feet
- Dimensions: 16 x 11
Laundry
- Description: Wood
- Level: Main
- Area: 36 Square Feet
- Dimensions: 9 x 4
Living room
- Description: Wood
- Level: Main
- Area: 182 Square Feet
- Dimensions: 13 x 14
Study
- Description: Carpet
- Level: Main
- Area: 63 Square Feet
- Dimensions: 7 x 9
Heating
- Forced Air
Cooling
- Wall/Window Unit(s), Ceiling Fan(s)
Appliances
- Included: Gas Range, Dishwasher, Refrigerator
- Laundry: Washer/Dryer Hookup
Features
- Separate Dining Room, Cathedral Ceiling(s), High Ceilings
- Flooring: Wood
- Windows: Skylight(s), Window Coverings, Wood Frames
- Basement: Partial,Unfinished,Built-In Radon
Interior area
- Total structure area: 1,502
- Total interior livable area: 1,892 sqft
- Finished area above ground: 1,502
Property
Parking
- Total spaces: 1
- Parking features: Detached
- Garage spaces: 1
- Details: Detached
Features
- Levels: One and One Half
- Stories: 1
- Patio & porch: Patio
- Fencing: Fenced
Lot
- Size: 5,309 Square Feet
- Features: Corner Lot, Historic District, Paved, Curbs, Gutters, Sidewalks
Details
- Parcel number: R0042240
- Zoning: Res
- Special conditions: Private Owner
Construction
Type & style
- Home type: SingleFamily
- Architectural style: Cottage
- Property subtype: Single Family Residence
Materials
- Frame
- Roof: Composition
Condition
- New construction: No
- Year built: 1910
Utilities & green energy
- Electric: City of Longmont
- Gas: Xcel
- Sewer: Public Sewer
- Water: City
- Utilities for property: Natural Gas Available, Electricity Available, Cable Available, High Speed Avail
Community & HOA
Community
- Subdivision: Old Town
HOA
- Has HOA: No
Location
- Region: Longmont
Financial & listing details
- Price per square foot: $330/sqft
- Tax assessed value: $543,000
- Annual tax amount: $3,563
- Date on market: 9/4/2026
- Listing terms: Cash,Conventional,FHA,VA Loan
- Exclusions: Seller's personal property, staging items
- Electric utility on property: Yes
- Road surface type: Asphalt
Estimated market value
Not available
Estimated sales range
Not available
Not available
Price history
| Date | Event | Price |
|---|---|---|
| 9/8/2026 | Pending sale | $625,000$330/sqft |
Source:  REcolorado as distributed by MLS GRID #4255796 Report a problem REcolorado as distributed by MLS GRID #4255796 Report a problem | ||
| 9/4/2026 | Listed for sale | $625,000+18.5%$330/sqft |
Source:  IRES as distributed by MLS GRID #1068012 Report a problem IRES as distributed by MLS GRID #1068012 Report a problem | ||
| 8/7/2020 | Sold | $527,500$279/sqft |
Source: IRES as distributed by MLS GRID #914894 Report a problem | ||
| 7/5/2020 | Pending sale | $527,500$279/sqft |
Source: Live West Realty #914894 Report a problem | ||
| 6/19/2020 | Price change | $527,500-0.3%$279/sqft |
Source: Live West Realty #914894 Report a problem | ||
| 6/12/2020 | Listed for sale | $529,000+11%$280/sqft |
Source: Live West Realty #914894 Report a problem | ||
| 12/29/2017 | Sold | $476,500-0.7%$252/sqft |
Source: IRES as distributed by MLS GRID #832207 Report a problem | ||
| 12/6/2017 | Pending sale | $479,900$254/sqft |
Source: Keller Williams Advantage Realty LLC #8714484 Report a problem | ||
| 12/6/2017 | Listed for sale | $479,900$254/sqft |
Source: Keller Williams Advantage Realty LLC #8714484 Report a problem | ||
| 11/3/2017 | Listing removed | $479,900$254/sqft |
Source: Keller Williams Advantage Realty, LLC. #8714484 Report a problem | ||
| 10/7/2017 | Price change | $479,900-2%$254/sqft |
Source: Keller Williams Advantage Realty LLC #8714484 Report a problem | ||
| 9/5/2017 | Price change | $489,900-1.1%$259/sqft |
Source: 8z Real Estate #830094 Report a problem | ||
| 8/18/2017 | Price change | $495,500+3.3%$262/sqft |
Source: 8z Real Estate #830094 Report a problem | ||
| 7/14/2017 | Pending sale | $479,900$254/sqft |
Source: Owner Report a problem | ||
| 7/4/2017 | Listed for sale | $479,900+86%$254/sqft |
Source: Owner Report a problem | ||
| 7/3/2012 | Sold | $258,000-3.7%$136/sqft |
Source: Public Record Report a problem | ||
| 6/3/2012 | Listed for sale | $268,000+54%$142/sqft |
Source: Coldwell Banker Residential Brokerage - Boulder #682783 Report a problem | ||
| 1/2/1998 | Sold | $174,000+74.2%$92/sqft |
Source: Public Record Report a problem | ||
| 6/2/1997 | Sold | $99,900$53/sqft |
Source: Public Record Report a problem | ||
Public tax history
| Year | Property taxes | Tax assessment |
|---|---|---|
| 2025 | $3,217 +1.4% | $33,938 -9% |
| 2024 | $3,173 +11.6% | $37,312 -1% |
| 2023 | $2,843 -1.3% | $37,674 +31.1% |
| 2022 | $2,880 +6.8% | $28,731 -2.8% |
| 2021 | $2,698 | $29,558 +6.4% |
| 2020 | $2,698 +45.3% | $27,771 |
| 2019 | $1,857 | $27,771 +42.1% |
| 2018 | $1,857 | $19,548 -9.5% |
| 2017 | $1,857 +1.3% | $21,611 +12.7% |
| 2016 | $1,833 +4.9% | $19,175 +6% |
| 2015 | $1,747 +3.4% | $18,086 |
| 2014 | $1,689 +5% | $18,086 |
| 2013 | $1,609 +6.8% | $18,086 +4.2% |
| 2012 | $1,507 -6.4% | $17,353 |
| 2011 | $1,611 +1.8% | -- |
| 2010 | $1,582 +5.4% | $18,710 |
| 2009 | $1,501 +12.1% | $18,710 -9% |
| 2008 | $1,339 -2% | $20,550 |
| 2007 | $1,367 -1.8% | $20,550 -1.7% |
| 2006 | $1,391 -4.5% | $20,910 |
| 2005 | $1,457 +1.2% | $20,910 -5.1% |
| 2004 | $1,440 +1.9% | $22,030 |
| 2003 | $1,413 +10.5% | $22,030 +18.1% |
| 2002 | $1,279 | $18,650 -90.8% |
| 2001 | -- | $203,800 |
Find assessor info on the county website
Monthly payment
Est. payment
Payment breakdown
Explore the cost of this home by adjusting the details. Changes won't be saved.Climate risks
Neighborhood: Kensington
Nearby schools
Schools provided by the listing agent
- Elementary: Columbine,Flagstaff Academy
- Middle: Trail Ridge
- High: Skyline
Source: IRES as distributed by MLS GRID. This data may not be complete. We recommend contacting the local school district to confirm school assignments for this home.

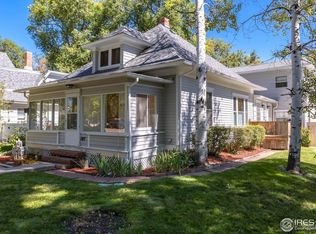


Similar homes
- $685,0003 bd1 ba2.3k sqft330 Collyer St, Longmont, CO 80501For Sale
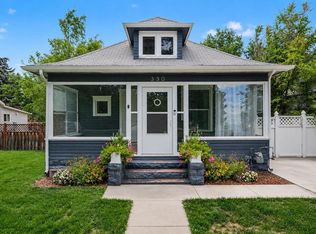
 MLS ID #1067311, Joanna Gerdes, 1st Realty Associates Inc. IRES as distributed by MLS GRID
 - $624,9003 bd2 ba2.3k sqft1843 Jewel Dr, Longmont, CO 80501For Sale
 MLS ID #1064101, Arnold Turner, Turner Realty. IRES as distributed by MLS GRID
 - $599,0004 bd4 ba2.2k sqft1402 9th Avenue, Longmont, CO 80501For Sale
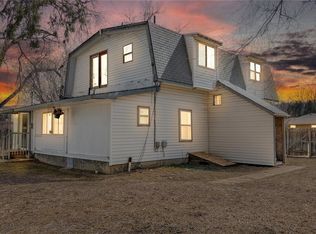
 MLS ID #9922886, Mike Wingfield, Tri-County Associates. REcolorado as distributed by MLS GRID
 - $574,9903 bd2 ba1k sqft1038 Aspen St, Longmont, CO 80501For Sale
 MLS ID #1067344, Lara McDermott, LoKation Real Estate-Longmont. IRES as distributed by MLS GRID
 - $560,0005 bd3 ba2k sqft128 Bowen St, Longmont, CO 80501For SaleMLS ID #1062241, Joshua Legare, RE/MAX of Boulder, Inc. IRES as distributed by MLS GRID
- $573,0004 bd2 ba2k sqft1708 Jewel Dr, Longmont, CO 80501For SaleMLS ID #1067407, David Janis, Coldwell Banker Realty-Boulder. IRES as distributed by MLS GRID
- $499,9002 bd2 ba1.9k sqft226 Pratt St, Longmont, CO 80501For SaleMLS ID #1067866, Dave Abel, RE/MAX of Boulder, Inc. IRES as distributed by MLS GRID
- $539,0003 bd1 ba1.5k sqft824 Kimbark St, Longmont, CO 80501For SaleMLS ID #1063967, John Larkin, eXp Realty LLC. IRES as distributed by MLS GRID
- $575,0002 bd2 ba2.1k sqft345 Mountain View Avenue, Longmont, CO 80501For SaleMLS ID #4917395, Jenna Davis, First Summit Realty. REcolorado as distributed by MLS GRID
- $640,0004 bd2 ba2k sqft1250 Martin Rd, Longmont, CO 80504For SaleMLS ID #1067020, Donald Frick, HomeSmart Realty Group Lvld. IRES as distributed by MLS GRID
- $617,3005 bd3 ba2.7k sqft1535 S Terry St, Longmont, CO 80501For SaleMLS ID #1066778, Abby Renner, RE/MAX Nexus. IRES as distributed by MLS GRID
- $585,0002 bd1 ba2k sqft331 Francis St, Longmont, CO 80501For SaleMLS ID #1067013, The Bernardi Group, Coldwell Banker Realty-Boulder. IRES as distributed by MLS GRID
- $599,9003 bd3 ba2.7k sqft1202 Della St, Longmont, CO 80501For SaleMLS ID #1065515, Joe Current, RE/MAX Nexus. IRES as distributed by MLS GRID
- $450,0003 bd4 ba2k sqft1314 S Emery St #I, Longmont, CO 80501For SaleMLS ID #1068061, Judy Scott, WK Real Estate. IRES as distributed by MLS GRID
- $595,0004 bd2 ba2k sqft829 Buchanan Lane, Longmont, CO 80504For SaleMLS ID #9566981, Jessica Parker, Navigate Realty. REcolorado as distributed by MLS GRID
- $545,0003 bd2 ba1.4k sqft1039 Sunset Street, Longmont, CO 80501For SaleMLS ID #2909065, David Bauman, HomeSmart. REcolorado as distributed by MLS GRID
- $539,0003 bd2 ba1.5k sqft1023 Tulip St, Longmont, CO 80501For SaleMLS ID #1066845, Rebecca Orin, RE/MAX of Boulder, Inc. IRES as distributed by MLS GRID
- $669,0003 bd3 ba2k sqft760 Francis St, Longmont, CO 80501For SaleMLS ID #1060561, Wendy Conder, Windemere Realty Inc.. IRES as distributed by MLS GRID
- $610,0003 bd3 ba2.3k sqft1324 Country Ct, Longmont, CO 80501For SaleMLS ID #1061499, Brie Fowler, The Agency - Boulder. IRES as distributed by MLS GRID
