Welcome to 352 Dan Troy Dr. This is the spacious ranch home you've been looking for. This sprawling single level brick masterpiece features a large chef's classic kitchen with breakfast room seamlessly flowing onto a partially covered deck overlooking the park-like private yard. Serve your guests in the formal dining room and join them in the bright connected living room afterwards. Need more room? The spectacular family room features a gas fireplace and custom cabinetry designed to create the perfect space to entertain or relax. Retire for the night in one of four bedrooms with the primary bedroom featuring a recently installed elegant walk in shower. First floor laundry is offered as a convenience seeing that there surely is no shortage of space in the expansive partially finished basement. The pride of ownership shows throughout. Close to the Village of Williamsville and steps to Wegmans on Sheridan. Seller to review offers as received.
Pending
$649,900
352 Dan Troy Dr, Williamsville, NY 14221
4beds
3,156sqft
Single Family Residence
Built in 1973
0.51 Acres Lot
$-- Zestimate®
$206/sqft
$-- HOA
What's special
Single level brick masterpieceGas fireplaceExpansive partially finished basementFirst floor laundryBreakfast roomFormal dining roomFour bedrooms
- 70 days |
- 114 |
- 0 |
Zillow last checked:
Listing updated:
Listed by:
MJ Peterson Real Estate Inc. 716-819-4200,
Richard A Fontana 716-605-2829
Source: NYSAMLSs,MLS#: B1691083 Originating MLS: Buffalo
Originating MLS: BuffaloFacts & features
Interior
Bedrooms & bathrooms
- Bedrooms: 4
- Bathrooms: 4
- Full bathrooms: 2
- 1/2 bathrooms: 2
- Main level bathrooms: 4
- Main level bedrooms: 4
Bedroom 1
- Level: First
Bedroom 2
- Level: First
Bedroom 3
- Level: First
Basement
- Level: Basement
Dining room
- Level: First
Family room
- Level: First
Foyer
- Level: First
Kitchen
- Level: First
Laundry
- Level: First
Living room
- Level: First
Heating
- Gas, Zoned, Forced Air
Cooling
- Zoned, Central Air
Appliances
- Included: Dryer, Dishwasher, Electric Cooktop, Electric Oven, Electric Range, Gas Water Heater, Refrigerator, Washer
- Laundry: Main Level
Features
- Entrance Foyer, Eat-in Kitchen, Hot Tub/Spa, Natural Woodwork, Bedroom on Main Level, Main Level Primary, Primary Suite
- Flooring: Ceramic Tile, Laminate, Luxury Vinyl, Tile, Varies
- Basement: Full,Sump Pump
- Number of fireplaces: 1
Interior area
- Total structure area: 3,156
- Total interior livable area: 3,156 sqft
Property
Parking
- Total spaces: 2
- Parking features: Attached, Electricity, Garage, Storage, Garage Door Opener
- Attached garage spaces: 2
Features
- Levels: One
- Stories: 1
- Patio & porch: Deck
- Exterior features: Awning(s), Concrete Driveway, Deck, Hot Tub/Spa, Private Yard, See Remarks
- Has spa: Yes
- Spa features: Hot Tub
Lot
- Size: 0.51 Acres
- Dimensions: 98 x 225
- Features: Rectangular, Rectangular Lot, Residential Lot
Details
- Parcel number: 1422890691000001003000
- Special conditions: Standard
- Other equipment: Generator
Construction
Type & style
- Home type: SingleFamily
- Architectural style: Ranch
- Property subtype: Single Family Residence
Materials
- Brick, Copper Plumbing
- Foundation: Poured
- Roof: Asphalt
Condition
- Resale
- Year built: 1973
Utilities & green energy
- Electric: Circuit Breakers
- Sewer: Connected
- Water: Connected, Public
- Utilities for property: Cable Available, High Speed Internet Available, Sewer Connected, Water Connected
Community & HOA
Community
- Subdivision: Dan Troy Estates
Location
- Region: Williamsville
Financial & listing details
- Price per square foot: $206/sqft
- Tax assessed value: $517,000
- Annual tax amount: $10,847
- Date on market: 6/17/2026
- Cumulative days on market: 68 days
- Listing terms: Cash,Conventional,FHA,VA Loan
Estimated market value
Not available
Estimated sales range
Not available
$4,064/mo
Price history
| Date | Event | Price |
|---|---|---|
| 6/21/2026 | Pending sale | $649,900$206/sqft |
Source:  NYSAMLSs #B1691083 Report a problem NYSAMLSs #B1691083 Report a problem | ||
| 6/17/2026 | Listed for sale | $649,900+126.1%$206/sqft |
Source: NYSAMLSs #B1691083 Report a problem | ||
| 10/16/2009 | Sold | $287,500$91/sqft |
Source: Public Record Report a problem | ||
Public tax history
| Year | Property taxes | Tax assessment |
|---|---|---|
| 2025 | -- | $517,000 |
| 2024 | -- | $517,000 +32.2% |
| 2023 | -- | $391,000 |
| 2022 | -- | $391,000 |
| 2021 | -- | $391,000 |
| 2020 | -- | $391,000 |
| 2019 | -- | $391,000 |
| 2018 | -- | $391,000 |
| 2017 | $10,280 +147.1% | $391,000 +22.8% |
| 2016 | $4,160 | $318,400 |
| 2015 | -- | $318,400 |
| 2014 | -- | $318,400 |
| 2013 | -- | $318,400 |
| 2012 | -- | $318,400 |
| 2011 | -- | $318,400 |
| 2010 | -- | $318,400 |
| 2009 | -- | $318,400 +17.9% |
| 2008 | -- | $270,000 |
| 2007 | -- | $270,000 |
| 2006 | -- | $270,000 |
| 2005 | -- | $270,000 +27.9% |
| 2004 | -- | $211,100 |
| 2003 | -- | $211,100 |
| 2002 | -- | $211,100 |
| 2001 | -- | $211,100 |
| 2000 | -- | $211,100 |
Find assessor info on the county website
Monthly payment
Climate risks
Neighborhood: 14221
Nearby schools
GreatSchools rating
- 7/10Mill Middle SchoolGrades: 5-8Distance: 0.5 mi
- 8/10Williamsville South High SchoolGrades: 9-12Distance: 1 mi
- 6/10Maple West Elementary SchoolGrades: K-4Distance: 1.3 mi
Schools provided by the listing agent
- District: Williamsville
Source: NYSAMLSs. This data may not be complete. We recommend contacting the local school district to confirm school assignments for this home.
- $675,0005 bd5 ba3.6k sqft362 Dan Troy Dr, Williamsville, NY 14221Sold
- $595,1004 bd2 ba2.8k sqft342 Dan Troy Dr, Williamsville, NY 14221Off Market
- $614,8003 bd2 ba3.2k sqft372 Dan Troy Dr, Williamsville, NY 14221Off Market
- $1,021,8005 bd3 ba5.8k sqft50 Waterford Park, Williamsville, NY 14221Off Market
- $751,7004 bd3 ba3.9k sqft332 Dan Troy Dr, Williamsville, NY 14221Off Market
- $1,171,0055 bd6 ba7.2k sqft40 Waterford Park, Williamsville, NY 14221Sold
- $1,064,7005 bd5 ba5.1k sqft60 Waterford Park, Williamsville, NY 14221Off Market
- $611,1004 bd2 ba3.7k sqft353 Dan Troy Dr, Williamsville, NY 14221Off Market
A local agent can set up tours, give advice and negotiate with sellers.
Similar homes
- $599,9995 bd4 ba3.3k sqft41 Mahogany Dr, Buffalo, NY 14221For Sale
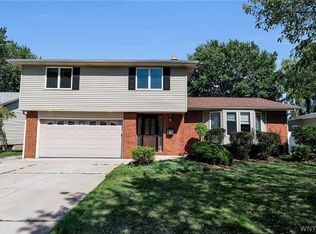
 MLS ID #B1705480, Rajveer Bains-Sandhu, Listing by: Red Door Real Estate WNY LLC. NYSAMLSs
 - $549,9004 bd3 ba3k sqft82 Deer Run, Williamsville, NY 14221For Sale
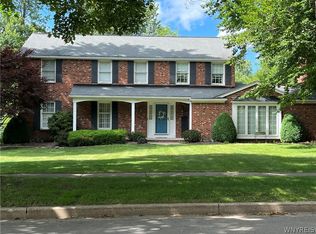 MLS ID #B1696299, Darcee R Hughes, Listing by: Berkshire Hathaway Homeservices Zambito Realtors. NYSAMLSs
 - $469,9004 bd4 ba2.1k sqft319 Sprucewood Ter, Williamsville, NY 14221For Sale
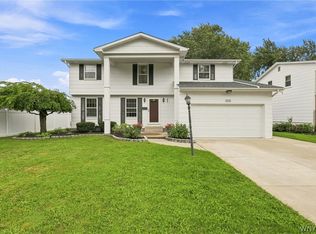 MLS ID #B1709897, Enas L Latif, Listing by: HUNT Real Estate ERA. NYSAMLSs
 - $575,0004 bd3 ba2.6k sqft124 Kingsview Ct, Williamsville, NY 14221For Sale
 MLS ID #B1703948, Jennifer Arnone, Listing by: Howard Hanna WNY Inc.. NYSAMLSs
 - $499,9004 bd3 ba2.5k sqft2 Greencastle Ln, Williamsville, NY 14221For SaleMLS ID #B1709024, Beth H Klipfel, Listing by: HUNT Real Estate ERA. NYSAMLSs
- $589,0003 bd2 ba2.3k sqft1189 Maple Rd, Williamsville, NY 14221For SaleMLS ID #B1704221, Joseph A Trifilo, Listing by: HUNT Real Estate ERA. NYSAMLSs
- $585,0004 bd3 ba2.5k sqft5311 Tonawanda Creek Rd, North Tonawanda, NY 14120For SaleMLS ID #B1705859, Scott D Marchant, Listing by: Marchant Real Estate LLC. NYSAMLSs
- $729,0004 bd3 ba3k sqft6280 Crosswinds Ct, East Amherst, NY 14051For SaleMLS ID #B1709302, Andrea L Griebner, Listing by: Howard Hanna WNY Inc.. NYSAMLSs
- $489,9005 bd3 ba2.1k sqft177 Paddock, Buffalo, NY 14221For SaleMLS ID #B1697542, Andrea Klyczek, Listing by: Superlative Real Estate, Inc.. NYSAMLSs
- $425,0004 bd3 ba2.4k sqft8200 Greiner Rd, Williamsville, NY 14221For SaleMLS ID #B1706528, Kelly A Poulos, Listing by: HUNT Real Estate ERA. NYSAMLSs
- $400,0004 bd2 ba1.7k sqft128 Fairways Blvd, Buffalo, NY 14221For SaleMLS ID #B1709823, Danielle Clements, Listing by: Howard Hanna WNY Inc.. NYSAMLSs
- $874,9004 bd5 ba3.5k sqft177 Promenade Ln, Williamsville, NY 14221For SaleMLS ID #B1698501, Joel P Calabrese, Listing by: HUNT Real Estate ERA. NYSAMLSs
- $599,9004 bd4 ba3k sqft66 Four Seasons Rd W, Buffalo, NY 14226For SaleMLS ID #B1705862, Amira Saleh, Listing by: HUNT Real Estate ERA. NYSAMLSs
- $669,0003 bd4 ba3.1k sqft154 Muegel Rd, East Amherst, NY 14051For SaleMLS ID #B1706717, Ashley J Litwin, Listing by: Litwin Realty. NYSAMLSs
- $697,9994 bd4 ba3.3k sqft4000 Main St, Buffalo, NY 14226For SaleMLS ID #B1686342, Gary J DeCarlo, Listing by: CRE Global LLC. NYSAMLSs
- $429,9004 bd2 ba2k sqft4695 Harris Hill Rd, Williamsville, NY 14221For SaleMLS ID #B1688959, Andrew J Marlinski, Listing by: Keller Williams Realty WNY. NYSAMLSs
- $572,5004 bd3 ba2.9k sqft6035 Whitegate Xing, East Amherst, NY 14051For SaleMLS ID #B1707731, Patrick Polino, Listing by: Augustus Real Estate Services LLC. NYSAMLSs
- $423,9003 bd2 ba1.8k sqft4540 Harris Hill Rd, Williamsville, NY 14221For SaleMLS ID #B1685089, Annabelle A Aquilina, Listing by: HUNT Real Estate ERA. NYSAMLSs
- $699,0003 bd3 ba4.1k sqft33 Insbrook Ct, East Amherst, NY 14051For SaleMLS ID #B1701892, Inder S Malik, Listing by: 716 Realty Group WNY LLC. NYSAMLSs
- $699,9004 bd3 ba2.8k sqft9668 Carmelo Ct, Clarence Center, NY 14032For SaleMLS ID #B1704431, John Santora III, Listing by: Keller Williams Realty WNY. NYSAMLSs
