The brick ranch home you have been waiting for within a great Metairie neighborhood! Offers a functional floor plan with multiple living spaces and 2.5 bathrooms. Kitchen and bathrooms are updated with stainless steel appliances and granite counter tops. Original Parquet flooring throughout the living room and bedrooms. In the backyard, you will find a new wooden fence along with a 200 square foot flex space equipped with electricity. The roof is 4.5 years old and the whole HVAC system was replaced less than a year ago.
First showing Monday, July 13th from 4 - 6 PM
Active under contract
$449,000
3520 Clifford Dr, Metairie, LA 70002
3beds
2,018sqft
:
Get pre-qualified$2,860/mo
Single Family Residence
Built in 1966
6,330 Square Feet Lot
$-- Zestimate®
$222/sqft
$-- HOA
What's special
Functional floor planMultiple living spacesStainless steel appliancesBrick ranch homeGranite counter topsNew wooden fence
- 43 days |
- 192 |
- 5 |
Zillow last checked:
Listing updated:
Listed by:
Francis Petagna 504-621-9443,
FQR Realtors 504-949-5400,
Donald Petagna 504-905-6088,
FQR Realtors
Source: GSREIN,MLS#: 2565545
Facts & features
Interior
Bedrooms & bathrooms
- Bedrooms: 3
- Bathrooms: 3
- Full bathrooms: 2
- 1/2 bathrooms: 1
Bedroom
- Description: Flooring: Wood
- Level: Lower
- Dimensions: 12.9x13.3
Bedroom
- Description: Flooring: Wood
- Level: Lower
- Dimensions: 14.4x10.6
Bedroom
- Description: Flooring: Wood
- Level: Lower
- Dimensions: 13.3x10.6
Breakfast room nook
- Description: Flooring: Wood
- Level: Lower
- Dimensions: 11.7x10.10
Den
- Description: Flooring: Tile
- Level: Lower
- Dimensions: 13.7x13.6
Dining room
- Description: Flooring: Tile
- Level: Lower
- Dimensions: 16.8x15.3
Kitchen
- Description: Flooring: Tile
- Level: Lower
- Dimensions: 15.2x12.1
Living room
- Description: Flooring: Wood
- Level: Lower
- Dimensions: 16.8x13.3
Heating
- Central
Cooling
- Central Air, 1 Unit
Appliances
- Included: Cooktop, Double Oven, Dryer, Dishwasher, Oven, Range, Refrigerator, Washer
Features
- Granite Counters, Stainless Steel Appliances
- Has fireplace: No
- Fireplace features: None
Interior area
- Total structure area: 2,500
- Total interior livable area: 2,018 sqft
Property
Parking
- Total spaces: 2
- Parking features: Covered, Two Spaces
Features
- Levels: One
- Stories: 1
- Patio & porch: Porch
- Exterior features: Porch
- Pool features: None
Lot
- Size: 6,330 Square Feet
- Dimensions: 60 x 105.5
- Features: City Lot, Rectangular Lot
Details
- Additional structures: Shed(s), Workshop
- Parcel number: 700023520CliffordDR
- Special conditions: None
Construction
Type & style
- Home type: SingleFamily
- Architectural style: Ranch
- Property subtype: Single Family Residence
Materials
- Brick
- Foundation: Slab
- Roof: Shingle
Condition
- Excellent
- Year built: 1966
Utilities & green energy
- Sewer: Public Sewer
- Water: Public
Community & HOA
HOA
- Has HOA: No
Location
- Region: Metairie
Financial & listing details
- Price per square foot: $222/sqft
- Tax assessed value: $346,800
- Annual tax amount: $3,425
- Date on market: 6/30/2026
Estimated market value
Not available
Estimated sales range
Not available
$2,684/mo
Price history
| Date | Event | Price |
|---|---|---|
| 7/15/2026 | Contingent | $449,000$222/sqft |
Source:  GSREIN #2565545 Report a problem GSREIN #2565545 Report a problem | ||
| 7/11/2026 | Listed for sale | $449,000$222/sqft |
Source: GSREIN #2565545 Report a problem | ||
| 1/17/2017 | Sold | -- |
Source: GSREIN #2076939 Report a problem | ||
| 10/22/2014 | Sold | -- |
Source: GSREIN #1000647 Report a problem | ||
| 2/21/2006 | Sold | -- |
Source: Public Record Report a problem | ||
Public tax history
| Year | Property taxes | Tax assessment |
|---|---|---|
| 2024 | $3,425 -4.2% | $34,680 |
| 2023 | $3,576 -19.5% | $34,680 |
| 2022 | $4,443 +7.7% | $34,680 |
| 2021 | $4,127 +0.7% | $34,680 |
| 2020 | $4,097 -2.7% | $34,680 |
| 2019 | $4,212 +7.1% | $34,680 |
| 2018 | $3,933 | $34,680 |
| 2017 | $3,933 | $34,680 +26.6% |
| 2016 | $3,933 +76% | $27,400 |
| 2015 | $2,235 | $27,400 +37.9% |
| 2014 | $2,235 | $19,870 -0.7% |
| 2007 | -- | $20,000 |
| 2005 | -- | -- |
| 2004 | -- | -- |
| 2003 | -- | -- |
| 2002 | -- | -- |
| 2001 | -- | -- |
| 2000 | -- | -- |
Find assessor info on the county website
Monthly payment
Est. payment
Payment breakdown
Explore the cost of this home by adjusting the details. Changes won't be saved.Climate risks
Neighborhood: Whitney-Cecile
Nearby schools
GreatSchools rating
- 9/10J.C. Ellis Elementary SchoolGrades: PK-8Distance: 1 mi
- 3/10Grace King High SchoolGrades: 9-12Distance: 1 mi
- 5/10J.D. Meisler Middle SchoolGrades: 6-8Distance: 1.4 mi
- $418,4003 bd2 ba1.9k sqft3516 Clifford Dr, Metairie, LA 70002Off Market

- $322,600-- bd-- ba-- sqft3524 Clifford Dr, Metairie, LA 70002Off Market
- $--3 bd2 ba1.9k sqft3521 N Labarre Rd, Metairie, LA 70002Sold
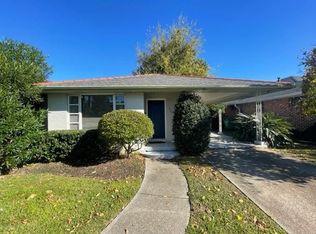
- $--4 bd4 ba2.4k sqft3512 Clifford Dr, Metairie, LA 70002Sold
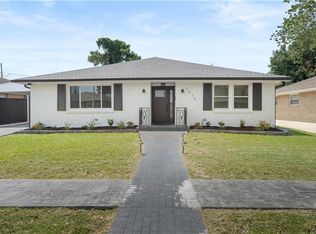
- $404,5003 bd2 ba1.9k sqft3517 N Labarre Rd, Metairie, LA 70002Off Market
- $297,100-- bd-- ba-- sqft3525 N Labarre Rd, Metairie, LA 70002Off Market
- $360,500-- bd-- ba-- sqft3528 Clifford Dr, Metairie, LA 70002Off Market
- $469,900-- bd-- ba-- sqft3521 Clifford Dr, Metairie, LA 70002Off Market
A local agent can set up tours, give advice and negotiate with sellers.
A local lender can help you make sure your offer is ready when you are.
Similar homes
- $470,0004 bd3 ba2.9k sqft3409 Tolmas Dr, Metairie, LA 70002For Sale

 MLS ID #2568319, Jacqueline Sperier, KELLER WILLIAMS REALTY 455-0100. GSREIN
 - $462,0004 bd3 ba2.5k sqft2800 Metairie Heights Ave, Metairie, LA 70002For Sale
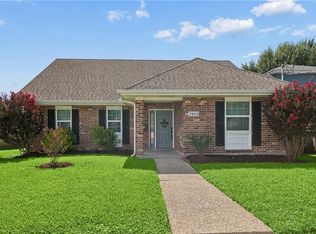 MLS ID #2569336, Joyce Albert, Southern Real Estate Professionals, LLC. GSREIN
 - $399,0003 bd2 ba1.7k sqft3541 Ridgeway Dr, Metairie, LA 70002For Sale
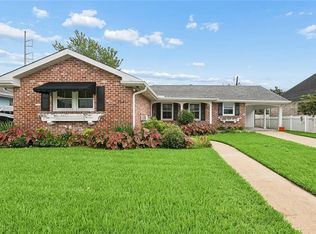 MLS ID #2566637, Siobhan Michel, RE/MAX Affiliates. GSREIN
 - $485,0004 bd3 ba2.1k sqft1124 Homestead Ave, Metairie, LA 70005For Sale
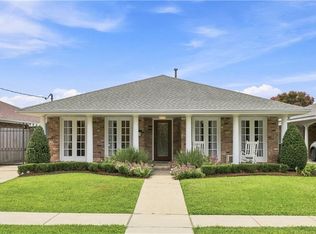 MLS ID #2570850, Jacques Alfonso, REVE, REALTORS. GSREIN
 - $407,0003 bd2 ba1.5k sqft724 Beverly Garden Dr, Metairie, LA 70002For SaleMLS ID #2570831, Donna Chandler, RE/MAX Affiliates. GSREIN
- $454,0003 bd3 ba2.5k sqft3935 Peoples St, Metairie, LA 70002For SaleMLS ID #2553666, Shannon Nash, RE/MAX Affiliates. GSREIN
- $445,0003 bd2 ba1.8k sqft4420 Taft Park, Metairie, LA 70002For SaleMLS ID #2543592, Chris Smith, Keller Williams Realty New Orleans. GSREIN
- $355,0003 bd3 ba2.3k sqft4001 Clifford Dr, Metairie, LA 70002For SaleMLS ID #2556081, Barbara Decker, Compass Metro. GSREIN
- $379,0003 bd2 ba1.7k sqft4413 Napoli Dr, Metairie, LA 70002For SaleMLS ID #2564574, Jennifer Lott, McEnery Residential, LLC. GSREIN
- $479,0004 bd3 ba2.6k sqft4616 Clearview Pkwy, Metairie, LA 70006For SaleMLS ID #2569383, Chengwei Wu, NOLA Living Realty. GSREIN
- $450,0005 bd4 ba2k sqft1608 Princeton St, Metairie, LA 70003For SaleMLS ID #2567236, Stephen Bodden, United Real Estate Partners LLC. GSREIN
- $440,0003 bd2 ba1.8k sqft608 Orion Ave, Metairie, LA 70005For SaleMLS ID #2533283, Susie Malloy, Homesmart Realty South. GSREIN
- $429,0004 bd2 ba2.2k sqft1101 Houma Blvd, Metairie, LA 70001For SaleMLS ID #2569539, Cory Cheramie, Generations Realty Group, LLC. GSREIN
- $432,0003 bd1 ba1.2k sqft1824 Ridgelake Dr, Metairie, LA 70001For SaleMLS ID #2568529, Erin Rotolo, RE/MAX Affiliates. GSREIN
- $389,0003 bd2 ba1.1k sqft426 Metairie Heights Ave, Metairie, LA 70001For SaleMLS ID #2570802, Melissa Martin, Prieur Properties, LLC. GSREIN
- $445,0004 bd2 ba1.9k sqft4908 Pike Dr, Metairie, LA 70003For SaleMLS ID #2569633, Amanda Swift, Mirambell Realty. GSREIN
- $565,0004 bd3 ba2.3k sqft3928 Uri St, Metairie, LA 70002For SaleMLS ID #2564838, Barbara Decker, Compass Metro. GSREIN
- $357,9003 bd2 ba2.3k sqft3817 Kent Ave, Metairie, LA 70006For Sale By Owner
- $429,0004 bd3 ba2.4k sqft5517 Avron Blvd, Metairie, LA 70003For SaleMLS ID #2561142, Sam Ward, Compass Metro. GSREIN
- $410,0004 bd2 ba1.9k sqft1408 Houma Blvd, Metairie, LA 70001For SaleMLS ID #2568802, Sonnie Harmon, Keller Williams Realty Services. GSREIN
