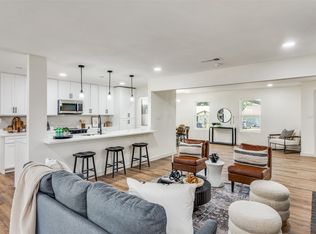
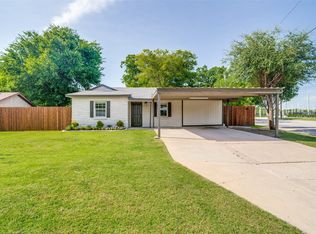
WE ARE FHA READY!!! BACK ON MARKET AT NO FAULT OF THE SELLER. BUYER FINANCING FELL THROUGH. What a superb location!! This Fort Worth masterpiece has been fully renovated and is ready for you to call it home!! This one-story, 5-bedroom, 2-bath brick home, out west on Camp Bowie, is sure to impress with its tastefully updated interior and fantastic location. Step inside this spacious new home and notice your hardwood floors, paired with Luxury Vinyl Plank and the stylishly updated kitchen. The kitchen features new countertops and all New Appliances. Both bathrooms have been nicely updated with modern finishes and are ready for your finishing touch. Every bit of this home has been thoughtfully updated and includes, a Brand New HVAC, Fresh Interior and Exterior paint, New Modern hardware and fixtures throughout, New Flooring & Freshly Finished Hardwood, and much more. The large backyard offers the space and privacy you need to enjoy time outdoors with family and friends. Your backyard comes complete with a large storage build for stowing away Christmas Decor, Tools, Bikes, and family toys. This move in ready home is within walking distance to Fort Worth staples, JD's Hamburgers and Margie's Italian. Hope on Camp Bowie W Blvd and enjoy plenty of great dining, shopping, and entertainment—this home truly has it all. Reach out and schedule your private showing today!!
Under contract
Price cut: $5K (7/8)
$264,900
3521 Kenwood Ave, Fort Worth, TX 76116
5beds
2,056sqft
:
Get pre-qualified$1,968/mo
Single Family Residence
Built in 1950
10,846 Square Feet Lot
$265,500 Zestimate®
$129/sqft
$-- HOA
What's special
Tastefully updated interiorBrick homeNew flooringHardwood floorsSpacious new homeNew countertopsFreshly finished hardwood
- 179 days |
- 715 |
- 63 |
Zillow last checked:
Listing updated:
Listed by:
Jose Berlanga 0794910 (817)240-6163,
Brazos River Realty, LLC 817-240-6163
Source: NTREIS,MLS#: 21165008
Facts & features
Interior
Bedrooms & bathrooms
- Bedrooms: 5
- Bathrooms: 2
- Full bathrooms: 2
Primary bedroom
- Level: First
- Dimensions: 0 x 0
Bedroom
- Level: First
- Dimensions: 0 x 0
Bedroom
- Level: First
- Dimensions: 0 x 0
Bedroom
- Level: First
- Dimensions: 0 x 0
Bedroom
- Level: First
- Dimensions: 0 x 0
Primary bathroom
- Level: First
- Dimensions: 0 x 0
Other
- Level: First
- Dimensions: 0 x 0
Living room
- Level: First
- Dimensions: 0 x 0
Heating
- Central
Cooling
- Central Air
Appliances
- Included: Electric Oven, Electric Range
- Laundry: Washer Hookup, Dryer Hookup, Laundry in Utility Room
Features
- High Speed Internet, Kitchen Island
- Flooring: Hardwood, Luxury Vinyl Plank
- Has basement: No
- Has fireplace: No
Interior area
- Total interior livable area: 2,056 sqft
Video & virtual tour
Property
Parking
- Total spaces: 2
- Parking features: Converted Garage, Carport
- Carport spaces: 2
- Covered spaces: 1
Features
- Levels: One
- Stories: 1
- Pool features: None
Lot
- Size: 10,846 Square Feet
Details
- Additional structures: Storage
- Parcel number: 03452441
Construction
Type & style
- Home type: SingleFamily
- Architectural style: Traditional,Detached
- Property subtype: Single Family Residence
Materials
- Brick
- Roof: Composition
Condition
- Year built: 1950
Utilities & green energy
- Sewer: Public Sewer
- Water: Public
- Utilities for property: Electricity Connected, Sewer Available, Water Available
Community & HOA
Community
- Subdivision: Westland Add
HOA
- Has HOA: No
Location
- Region: Fort Worth
Financial & listing details
- Price per square foot: $129/sqft
- Tax assessed value: $215,731
- Annual tax amount: $6,037
- Date on market: 2/11/2026
- Cumulative days on market: 180 days
- Listing terms: Cash,Conventional,FHA,VA Loan
Estimated market value
$265,500
$252,000 - $279,000
$2,231/mo
Price history
| Date | Event | Price |
|---|---|---|
| 7/28/2026 | Contingent | $264,900$129/sqft |
Source: NTREIS #21165008 Report a problem | ||
| 7/8/2026 | Price change | $264,900-1.9%$129/sqft |
Source: NTREIS #21165008 Report a problem | ||
| 6/17/2026 | Listed for sale | $269,900$131/sqft |
Source: NTREIS #21165008 Report a problem | ||
| 6/15/2026 | Contingent | $269,900$131/sqft |
Source: NTREIS #21165008 Report a problem | ||
| 6/3/2026 | Price change | $269,900-1.8%$131/sqft |
Source: NTREIS #21165008 Report a problem | ||
| 5/26/2026 | Listed for sale | $274,900$134/sqft |
Source: NTREIS #21165008 Report a problem | ||
| 5/19/2026 | Contingent | $274,900$134/sqft |
Source: NTREIS #21165008 Report a problem | ||
| 5/15/2026 | Price change | $274,900-1.8%$134/sqft |
Source: NTREIS #21165008 Report a problem | ||
| 4/29/2026 | Price change | $279,900-1.8%$136/sqft |
Source: NTREIS #21165008 Report a problem | ||
| 4/7/2026 | Price change | $284,900-1.7%$139/sqft |
Source: NTREIS #21165008 Report a problem | ||
| 3/17/2026 | Price change | $289,900-1.7%$141/sqft |
Source: NTREIS #21165008 Report a problem | ||
| 3/10/2026 | Price change | $294,900-1.7%$143/sqft |
Source: NTREIS #21165008 Report a problem | ||
| 2/11/2026 | Listed for sale | $299,900+172.9%$146/sqft |
Source: NTREIS #21165008 Report a problem | ||
| 5/22/2010 | Listing removed | $109,900$53/sqft |
Source: NRT Dallas #11314328 Report a problem | ||
| 4/4/2010 | Price change | $109,900-0.1%$53/sqft |
Source: NRT Dallas #11314328 Report a problem | ||
| 2/6/2010 | Price change | $110,000-15.3%$54/sqft |
Source: NRT Dallas #11314328 Report a problem | ||
| 1/18/2010 | Price change | $129,900-7.1%$63/sqft |
Source: NRT Dallas #11314328 Report a problem | ||
| 12/9/2009 | Listed for sale | $139,900$68/sqft |
Source: NRT Dallas #11314328 Report a problem | ||
Public tax history
| Year | Property taxes | Tax assessment |
|---|---|---|
| 2025 | $2,836 -35.7% | $215,731 -22.1% |
| 2024 | $4,408 -20.4% | $277,086 +13.3% |
| 2023 | $5,535 -19.4% | $244,603 -7.4% |
| 2022 | $6,865 +149.4% | $264,085 +88.5% |
| 2021 | $2,753 +9.2% | $140,099 +6.9% |
| 2020 | $2,521 +15.2% | $131,091 -1.7% |
| 2019 | $2,187 +7.7% | $133,364 +46.1% |
| 2018 | $2,030 +10.3% | $91,296 +10% |
| 2017 | $1,840 -18.3% | $82,996 -14.6% |
| 2016 | $2,253 -4.3% | $97,170 +1.5% |
| 2015 | $2,354 | $95,700 |
| 2014 | $2,354 | $95,700 |
| 2013 | -- | $95,700 +0.3% |
| 2012 | -- | $95,400 |
| 2011 | -- | $95,400 +68% |
| 2010 | -- | $56,800 -2.1% |
| 2009 | -- | $58,000 |
| 2008 | -- | $58,000 |
| 2007 | -- | $58,000 |
| 2006 | -- | $58,000 |
| 2005 | -- | $58,000 |
| 2004 | -- | $58,000 |
| 2003 | -- | $58,000 +53.4% |
| 2002 | -- | $37,800 +18.1% |
| 2001 | -- | $32,000 |
| 2000 | -- | $32,000 |
Find assessor info on the county website
Monthly payment
Est. payment
Payment breakdown
Explore the cost of this home by adjusting the details. Changes won't be saved.Climate risks
Neighborhood: Westland
Nearby schools
GreatSchools rating
- 5/10Waverly Park Elementary SchoolGrades: PK-5Distance: 1.8 mi
- 2/10Leonard Middle SchoolGrades: 6-8Distance: 1.4 mi
- 2/10Western Hills High SchoolGrades: 9-12Distance: 2.4 mi
Schools provided by the listing agent
- Elementary: Waverlypar
- Middle: Leonard
- High: Westn Hill
- District: Fort Worth ISD
Source: NTREIS. This data may not be complete. We recommend contacting the local school district to confirm school assignments for this home.
- $170,3003 bd1 ba938 sqft3525 Kenwood Ave, Fort Worth, TX 76116Off Market
- $255,1003 bd2 ba1.8k sqft3517 Kenwood Ave, Fort Worth, TX 76116Off Market
- $190,8003 bd1 ba1.1k sqft3529 Kenwood Ave, Fort Worth, TX 76116Off Market
- $241,6003 bd1 ba1.3k sqft3513 Kenwood Ave, Fort Worth, TX 76116Off Market

- $163,6003 bd1 ba630 sqft3516 Longvue Ave, Fort Worth, TX 76116Off Market
- $191,4002 bd1 ba920 sqft3512 Longvue Ave, Fort Worth, TX 76116Off Market
- $548,500-- bd-- ba3.6k sqft3533 Kenwood Ave, Fort Worth, TX 76116Off Market
- $31,275-- bd-- ba-- sqft3540 Longvue Ave, Fort Worth, TX 76116Off Market
A local agent can set up tours, give advice and negotiate with sellers.
Similar homes
- $249,9003 bd2 ba1.1k sqft3504 Coronado Ct, Fort Worth, TX 76116For Sale
 MLS ID #21312071, Brittany Mccann. NTREIS
 - $299,9003 bd2 ba1.6k sqft10144 Bugle Dr, Fort Worth, TX 76108For Sale
 MLS ID #21352171, Lucas Byers. NTREIS
 - $289,9003 bd2 ba1.7k sqft2920 Choctaw Trl, Fort Worth, TX 76116For Sale
 MLS ID #21137449, Ijeoma Obiajulu. NTREIS
 - $265,0004 bd2 ba1.4k sqft9225 N Dodson Dr, White Settlement, TX 76108For Sale
 MLS ID #21314203, Claudia Rottenberger. NTREIS
 - $275,0003 bd2 ba1.1k sqft840 Crosby Ave, Fort Worth, TX 76108For SaleMLS ID #21347167, Stacy Lee. NTREIS
- $240,0003 bd2 ba1.1k sqft5718 Landino St, Fort Worth, TX 76114For SaleMLS ID #21296827, Jae Marzett. NTREIS
- $325,0003 bd2 ba1.9k sqft6555 Calmont Ave, Fort Worth, TX 76116For SaleMLS ID #21219796, Jennifer Bingham. NTREIS
- $295,0003 bd2 ba2.2k sqft5237 Cockrell Ave, Fort Worth, TX 76133For SaleMLS ID #21349224, Brenton Bridges. NTREIS
- $250,0003 bd2 ba1.3k sqft128 Lynn Dr, Azle, TX 76020For SaleMLS ID #21353615, Nicole Roane. NTREIS
- $272,9993 bd3 ba1.5k sqft821 Gustav St, River Oaks, TX 76114For SaleMLS ID #21289576, Anu Tamang. NTREIS
- $275,0003 bd2 ba1.4k sqft3804 Cornish Ave, Fort Worth, TX 76133For SaleMLS ID #21189882, David Garcia. NTREIS
- $379,0004 bd3 ba2.4k sqft2320 N Edgewood Ter, Fort Worth, TX 76103For SaleMLS ID #21352334, John Pollock. NTREIS
- $229,9003 bd2 ba1.4k sqft5558 Meadowbrook Dr, Fort Worth, TX 76112For SaleMLS ID #21334088, Rebekah Gilbert. NTREIS
- $230,0003 bd2 ba1.2k sqft3505 Panola Ave, Fort Worth, TX 76103For SaleMLS ID #21348881, LC Timms. NTREIS
- $339,0003 bd2 ba1.7k sqft720 Thersa Dr, River Oaks, TX 76114For SaleMLS ID #21348461, Khaleel Ahmed. NTREIS
- $300,0003 bd2 ba1.6k sqft1720 Timbercreek Rd, Benbrook, TX 76126For SaleMLS ID #21340495, Shannon Mulroy. NTREIS
- $275,0002 bd1 ba1.2k sqft2512 Marigold Ave, Fort Worth, TX 76111For SaleMLS ID #21305177, Jodi Hight. NTREIS
- $255,0003 bd2 ba1.2k sqft1220 Bessie St, Fort Worth, TX 76104For SaleMLS ID #21335656, Karen Reyes Reyes Arenas. NTREIS
- $264,9003 bd2 ba1.2k sqft5616 Ammons St, Haltom City, TX 76117For SaleMLS ID #21341314, Elizabeth Deane. NTREIS
- $310,0003 bd2 ba1.8k sqft6409 Winn St, Fort Worth, TX 76133For SaleMLS ID #21323148, Brittney Kosev. NTREIS
