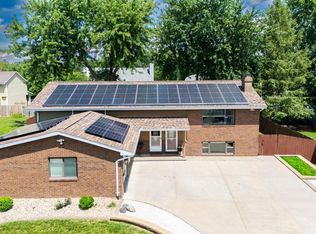
COMING SOON! Welcome to your dream home in Dunlap School District! This freshly renovated home features beautiful updates to the primary bathroom, upper-level bathroom, and dining room. Step inside and be greeted by hardwood floors throughout the main level, along with an abundance of natural light streaming through expansive windows. The thoughtfully designed floor plan offers a seamless flow, perfect for both everyday living and entertaining. The cozy basement provides a welcoming space for relaxing or gathering with loved ones. Upstairs, enjoy the spacious primary suite featuring vaulted ceilings, a huge walk-in closet, and an adjoining bonus room or office with a gorgeous arched window. Outside, you’ll find a lovely deck, backyard, and great curb appeal with beautiful trees. The garage also offers great storage for added convenience. Comfort, style, and functionality come together beautifully in this must-see home!
Under contract
$429,900
3528 W Brenwick Dr, Peoria, IL 61614
4beds
2,988sqft
:
Get pre-qualified$3,144/mo
Single Family Residence, Residential
Built in 1994
10,018 Square Feet Lot
$-- Zestimate®
$144/sqft
$-- HOA
What's special
- 32 days |
- 370 |
- 8 |
Zillow last checked:
Listing updated:
Listed by:
Jordan Myers Mobile:309-648-3169,
eXp Realty
Source: RMLS Alliance as distributed by MLS GRID,MLS#: PA1267963 Originating MLS: Peoria Area Association of Realtors
Originating MLS: Peoria Area Association of Realtors
Facts & features
Interior
Bedrooms & bathrooms
- Bedrooms: 4
- Bathrooms: 4
- Full bathrooms: 2
- 1/2 bathrooms: 2
Bedroom 1
- Level: Upper
- Dimensions: 17ft 0in x 16ft 0in
Bedroom 2
- Level: Upper
- Dimensions: 11ft 0in x 11ft 0in
Bedroom 3
- Level: Upper
- Dimensions: 11ft 0in x 13ft 0in
Bedroom 4
- Level: Upper
- Dimensions: 12ft 0in x 11ft 0in
Other
- Level: Main
- Dimensions: 10ft 0in x 13ft 0in
Other
- Level: Main
- Dimensions: 13ft 0in x 6ft 0in
Other
- Level: Upper
- Dimensions: 10ft 0in x 10ft 0in
Other
- Area: 550
Family room
- Level: Main
- Dimensions: 19ft 0in x 13ft 0in
Kitchen
- Level: Main
- Dimensions: 13ft 0in x 9ft 0in
Laundry
- Level: Main
- Dimensions: 7ft 0in x 5ft 0in
Living room
- Level: Main
- Dimensions: 13ft 0in x 13ft 0in
Main level
- Area: 1170
Recreation room
- Level: Basement
- Dimensions: 25ft 0in x 22ft 0in
Upper level
- Area: 1268
Heating
- Forced Air
Cooling
- Central Air
Appliances
- Included: Dishwasher, Disposal, Dryer, Range Hood, Microwave, Range, Refrigerator, Washer, Water Purifier, Water Softener Owned, Gas Water Heater
Features
- Solid Surface Counter, Ceiling Fan(s), High Speed Internet
- Windows: Window Treatments, Blinds
- Basement: Egress Window(s),Finished,Partial
- Attic: Storage
- Number of fireplaces: 1
- Fireplace features: Family Room, Gas Starter, Gas Log
Interior area
- Total structure area: 2,438
- Total interior livable area: 2,988 sqft
Property
Parking
- Total spaces: 2
- Parking features: Attached
- Attached garage spaces: 2
- Details: Number Of Garage Remotes: 0
Features
- Levels: Two
- Patio & porch: Deck, Porch
- Spa features: Bath
Lot
- Size: 10,018 Square Feet
- Dimensions: 80 x 125
- Features: Level
Details
- Parcel number: 1312402018
- Zoning description: Res
Construction
Type & style
- Home type: SingleFamily
- Property subtype: Single Family Residence, Residential
Materials
- Block, Frame, Aluminum Siding, Brick, Stucco
- Foundation: Block
- Roof: Shingle
Condition
- New construction: No
- Year built: 1994
Utilities & green energy
- Sewer: Public Sewer
- Water: Public
- Utilities for property: Cable Available
Community & HOA
Community
- Subdivision: Northgate
Location
- Region: Peoria
Financial & listing details
- Price per square foot: $144/sqft
- Tax assessed value: $263,400
- Annual tax amount: $9,236
- Date on market: 6/30/2026
- Road surface type: Paved
Estimated market value
Not available
Estimated sales range
Not available
$3,130/mo
Price history
| Date | Event | Price |
|---|---|---|
| 7/2/2026 | Contingent | $429,900$144/sqft |
Source:  RMLS Alliance as distributed by MLS GRID #PA1267963 Report a problem RMLS Alliance as distributed by MLS GRID #PA1267963 Report a problem | ||
| 7/1/2026 | Listed for sale | $429,900+15.6%$144/sqft |
Source: RMLS Alliance as distributed by MLS GRID #PA1267963 Report a problem | ||
| 7/3/2024 | Sold | $372,000+0.5%$124/sqft |
Source: RMLS Alliance as distributed by MLS GRID #PA1250182 Report a problem | ||
| 6/10/2024 | Pending sale | $370,000$124/sqft |
Source: RMLS Alliance as distributed by MLS GRID #PA1250182 Report a problem | ||
| 6/7/2024 | Price change | $370,000-3.9%$124/sqft |
Source: RMLS Alliance as distributed by MLS GRID #PA1250182 Report a problem | ||
| 5/13/2024 | Listed for sale | $385,000$129/sqft |
Source: RMLS Alliance as distributed by MLS GRID #PA1250182 Report a problem | ||
Public tax history
| Year | Property taxes | Tax assessment |
|---|---|---|
| 2024 | $6,743 +7.4% | $87,800 +7.2% |
| 2023 | $6,278 +2.9% | $81,910 +3.1% |
| 2022 | $6,101 +3.6% | $79,430 +4% |
| 2021 | $5,890 -0.7% | $76,380 |
| 2020 | $5,933 +1.4% | $76,380 |
| 2019 | $5,849 -1.3% | $76,380 -0.9% |
| 2018 | $5,927 -9.3% | $77,050 -2% |
| 2017 | $6,532 -0.2% | $78,640 -1% |
| 2016 | $6,546 +4.2% | $79,430 +5.1% |
| 2015 | $6,283 +3% | $75,590 -0.8% |
| 2014 | $6,099 +1.3% | $76,180 +1% |
| 2013 | $6,020 +3.9% | $75,430 -1.2% |
| 2011 | $5,793 | $76,340 -4% |
| 2010 | -- | $79,520 +2% |
| 2009 | $5,818 -8.9% | $77,960 -8.8% |
| 2008 | $6,388 +1.3% | $85,500 +3.1% |
| 2007 | $6,305 +5.8% | $82,920 +5.1% |
| 2006 | $5,961 +2.6% | $78,910 +1.4% |
| 2005 | $5,812 +40% | $77,800 +35.6% |
| 1998 | $4,150 | $57,360 |
Find assessor info on the county website
Monthly payment
Est. payment
Payment breakdown
Explore the cost of this home by adjusting the details. Changes won't be saved.Climate risks
Neighborhood: 61614
Nearby schools
GreatSchools rating
- 7/10Ridgeview Elementary SchoolGrades: K-5Distance: 0.8 mi
- 8/10Dunlap Valley Middle SchoolGrades: 6-8Distance: 5.3 mi
- 7/10Dunlap High SchoolGrades: 9-12Distance: 5.7 mi
Schools provided by the listing agent
- Middle: Dunlap Valley Middle School
- High: Dunlap
Source: RMLS Alliance as distributed by MLS GRID. This data may not be complete. We recommend contacting the local school district to confirm school assignments for this home.
- $254,1003 bd2 ba1.3k sqft3604 W Brenwick Dr, Peoria, IL 61614Off Market
- $363,1003 bd4 ba1.7k sqft3522 W Brenwick Dr, Peoria, IL 61614Off Market
- $408,6004 bd3 ba3.4k sqft7072 N Aycliffe Dr, Peoria, IL 61614Off Market
- $388,7004 bd4 ba2.5k sqft7076 N Aycliffe Dr, Peoria, IL 61614Off Market
- $301,2003 bd2 ba2.2k sqft7066 N Aycliffe Dr, Peoria, IL 61614Off Market
- $429,0005 bd3 ba3.4k sqft3610 W Brenwick Dr, Peoria, IL 61614Off Market
- $361,5004 bd2 ba2.5k sqft3520 W Brenwick Dr, Peoria, IL 61614Off Market
- $369,8004 bd2 ba2.6k sqft3527 W Brenwick Dr, Peoria, IL 61614Off Market
A local agent can set up tours, give advice and negotiate with sellers.
A local lender can help you make sure your offer is ready when you are.
Similar homes
- $419,0006 bd4 ba3.3k sqft7110/7112 N Rockvale Dr, Peoria, IL 61614For Sale
 MLS ID #PA1267797, Jennifer M Bradshaw, RE/MAX Traders Unlimited. RMLS Alliance as distributed by MLS GRID
 - $329,9004 bd3 ba3.2k sqft131 E Morningside Dr, Peoria, IL 61614For Sale
 MLS ID #PA1268570, Stephen Schauble, The Royal Realty Company Illin. RMLS Alliance as distributed by MLS GRID
 - $475,0003 bd3 ba2.5k sqft6922 N Skyline Dr, Peoria, IL 61614For Sale
 MLS ID #PA1267306, Marilyn R Kohn, RE/MAX Traders Unlimited. RMLS Alliance as distributed by MLS GRID
 - $549,5004 bd3 ba3.2k sqft2717 W Woods Edge Dr, Peoria, IL 61614For Sale
 MLS ID #PA1267830, Marilyn R Kohn, RE/MAX Traders Unlimited. RMLS Alliance as distributed by MLS GRID
 - $269,9004 bd2 ba2.1k sqft3202 W Birkshire Dr, Peoria, IL 61614For SaleMLS ID #PA1268217, Marjan Tahamtan, Signature Heights Realty, LLC. RMLS Alliance as distributed by MLS GRID
- $315,0004 bd3 ba2.3k sqft5717 W Rachael Ct, Peoria, IL 61615For SaleMLS ID #PA1268690, Jon Ramos, Keller Williams Premier Realty. RMLS Alliance as distributed by MLS GRID
- $230,0003 bd2 ba2k sqft1517 W Teton Dr, Peoria, IL 61614For SaleMLS ID #PA1268497, Troy Kerrn, Keller Williams Premier Realty. RMLS Alliance as distributed by MLS GRID
- $470,0004 bd4 ba3.5k sqft1315 W Wexford Pl, Peoria, IL 61615For Sale By Owner
- $274,9003 bd3 ba3.3k sqft6314 N Robinwood Dr, Peoria, IL 61614For SaleMLS ID #PA1268627, Alex J Smith, Keller Williams Premier Realty. RMLS Alliance as distributed by MLS GRID
- $264,9003 bd2 ba2.6k sqft4517 W Lynnhurst Dr, Peoria, IL 61615For SaleMLS ID #PA1268615, Teresa Nelson, Jim Maloof Realty, Inc.. RMLS Alliance as distributed by MLS GRID
- $515,0004 bd4 ba4.3k sqft912 W Baybrook Ct, Peoria, IL 61615For SaleMLS ID #PA1268452, Venky Basam, Keller Williams Premier Realty. RMLS Alliance as distributed by MLS GRID
- $250,0004 bd3 ba2.5k sqft1428 W Northmoor Rd, Peoria, IL 61614For SaleMLS ID #PA1268235, Jessica Ball, RE/MAX Traders Unlimited. RMLS Alliance as distributed by MLS GRID
- $349,9903 bd3 ba2.9k sqft804 W South Forest Trl, Peoria, IL 61615For SaleMLS ID #PA1268701, Jill Barclay, eXp Realty. RMLS Alliance as distributed by MLS GRID
- $342,5003 bd3 ba3.3k sqft4612 W Lynnhurst Dr, Peoria, IL 61615For SaleMLS ID #PA1267300, Micheline Maloof, Jim Maloof Realty, Inc.. RMLS Alliance as distributed by MLS GRID
- $215,0004 bd3 ba2.6k sqft2717 W Castle Ct, Peoria, IL 61614For SaleMLS ID #PA1267349, Zachary Oyler, Keller Williams Premier Realty. RMLS Alliance as distributed by MLS GRID
- $399,0006 bd5 ba4.1k sqft1536 W Moss Ave, Peoria, IL 61606For SaleMLS ID #PA1266940, Bernadette O Brien, Keller Williams Premier Realty. RMLS Alliance as distributed by MLS GRID
- $425,0003 bd3 ba2.4k sqft377 Ten Mile Creek Rd, Germantown Hills, IL 61548For SaleMLS ID #PA1264726, Shelly Rigelwood, Jim Maloof Realty, Inc.. RMLS Alliance as distributed by MLS GRID
- $475,0004 bd4 ba3.2k sqft510 Mayfair Ct, Metamora, IL 61548For SaleMLS ID #PA1267917, Scott Vreeland, Signature Heights Realty, LLC. RMLS Alliance as distributed by MLS GRID
- $369,9004 bd3 ba3k sqft1909 Cobblestone, Washington, IL 61571For SaleMLS ID #PA1268853, Joseph Butler, eXp Realty. RMLS Alliance as distributed by MLS GRID
- $384,9003 bd2 ba2.5k sqft2745 State Route 91 Rte, Princeville, IL 61559For SaleMLS ID #PA1268681, Rhonda K Milburn, Keller Williams Premier Realty. RMLS Alliance as distributed by MLS GRID
