$10K CONCESSION IS BEING OFFERED TO: Lower the price, buy down the rate, or pay lender fees! Don’t miss this beautifully appointed HIGHLAND HOME, Everleigh plan on a large corner lot in highly desirable Sandbrock Ranch in Aubrey, Texas. Striking curb appeal with tiered flower beds welcomes you to a thoughtfully designed two-story layout built for comfort, style & entertaining. The open-concept main living area seamlessly blends kitchen, dining and family room—perfect for everyday life & gatherings alike. The kitchen offers abundant cabinetry, quartz countertops, stainless appliances, a gas cooktop, & a walk-in pantry. The layout flows directly into the family room with a charming corner fireplace & soaring ceilings plus oversized windows flood the space with natural light. Enjoy the generous storage & closet space throughout the home. The private primary suite is tucked away for relaxation & includes a bay-window sitting area, en-suite bath with a garden tub, separate shower, dual vanities with a large walk-in closet. The main floor also features flexible living with a bedroom plus adjacent full bath that can serve as an office or in-law suite. Upstairs reveals a roomy secondary living area or game room & two additional bedrooms with a full bath featuring dual sinks—ideal for kids, guests or a media setup. Step outside to enjoy the extended patio, fire pit, and a massive backyard perfect for large gatherings, playtime or pets. Living in Sandbrock Ranch means resort-style amenities at your fingertips: the Carriage House with demonstration kitchen & fitness center, lakeside patio, & a stunning pool with infinity edge overlooking the lake, beach entry, sun shelf, lounging deck, shaded pergolas and splash pad. Additional highlights include a dog park, fishing lakes, walking and biking trails, and a treehouse playground makes this neighborhood truly feel like home. This Highland Home gem combines thoughtful design, flexible spaces & an unbeatable community lifestyle.
Under contract
$425,000
3529 Tulip Dr, Aubrey, TX 76227
4beds
2,360sqft
:
Get pre-qualified$3,258/mo
Single Family Residence
Built in 2019
10,280 Square Feet Lot
$416,900 Zestimate®
$180/sqft
$89/mo HOA
What's special
Lakeside patioSplash padExtended patioSun shelfLounging deckStainless appliancesQuartz countertops
- 64 days |
- 328 |
- 22 |
Zillow last checked:
Listing updated:
Listed by:
Marcy Barkemeyer 0556136 817-269-7052,
Keller Williams Realty 817-329-8850,
Greg Barkemeyer 0729271 817-269-7145,
Keller Williams Realty
Source: NTREIS,MLS#: 21275676
Facts & features
Interior
Bedrooms & bathrooms
- Bedrooms: 4
- Bathrooms: 3
- Full bathrooms: 3
Primary bedroom
- Features: Ceiling Fan(s), En Suite Bathroom, Walk-In Closet(s)
- Level: First
- Dimensions: 15 x 17
Bedroom
- Features: Ceiling Fan(s), Split Bedrooms
- Level: First
- Dimensions: 12 x 11
Bedroom
- Features: Built-in Features, Ceiling Fan(s), Split Bedrooms
- Level: Second
- Dimensions: 12 x 11
Bedroom
- Features: Ceiling Fan(s), Split Bedrooms
- Level: Second
- Dimensions: 11 x 11
Primary bathroom
- Features: Built-in Features, Dual Sinks, En Suite Bathroom, Garden Tub/Roman Tub, Linen Closet, Solid Surface Counters, Separate Shower
- Level: First
- Dimensions: 16 x 13
Breakfast room nook
- Level: First
- Dimensions: 15 x 9
Other
- Features: Built-in Features, Solid Surface Counters
- Level: First
- Dimensions: 6 x 9
Other
- Features: Built-in Features, Dual Sinks, Linen Closet, Solid Surface Counters
- Level: Second
- Dimensions: 10 x 5
Kitchen
- Features: Breakfast Bar, Built-in Features, Kitchen Island, Pantry, Solid Surface Counters, Walk-In Pantry
- Level: First
- Dimensions: 16 x 14
Living room
- Features: Ceiling Fan(s), Fireplace
- Level: First
- Dimensions: 20 x 18
Living room
- Features: Ceiling Fan(s)
- Level: Second
- Dimensions: 21 x 12
Heating
- Central, Fireplace(s), Natural Gas, Zoned
Cooling
- Central Air, Ceiling Fan(s), Electric, Zoned
Appliances
- Included: Some Gas Appliances, Dishwasher, Electric Oven, Gas Cooktop, Disposal, Gas Water Heater, Microwave, Plumbed For Gas
- Laundry: Washer Hookup, Dryer Hookup, ElectricDryer Hookup, Laundry in Utility Room
Features
- Built-in Features, Decorative/Designer Lighting Fixtures, Double Vanity, High Speed Internet, In-Law Floorplan, Kitchen Island, Open Floorplan, Pantry, Cable TV, Vaulted Ceiling(s), Walk-In Closet(s), Wired for Sound
- Flooring: Carpet, Ceramic Tile, Luxury Vinyl Plank
- Windows: Bay Window(s), Shutters, Window Coverings
- Has basement: No
- Number of fireplaces: 1
- Fireplace features: Decorative, Glass Doors, Gas Log, Gas Starter, Living Room
Interior area
- Total interior livable area: 2,360 sqft
Video & virtual tour
Property
Parking
- Total spaces: 2
- Parking features: Door-Single, Driveway, Garage Faces Front, Garage, Garage Door Opener, Kitchen Level
- Attached garage spaces: 2
Features
- Levels: Two
- Stories: 2
- Patio & porch: Covered, Front Porch, Patio
- Exterior features: Fire Pit, Lighting, Rain Gutters
- Pool features: None, Community
- Fencing: Back Yard,Fenced,Gate,Wood
Lot
- Size: 10,280 Square Feet
- Dimensions: 81 x 115 x 210 x 81
- Features: Back Yard, Corner Lot, Interior Lot, Irregular Lot, Lawn, Landscaped, Subdivision, Sprinkler System, Few Trees
- Residential vegetation: Grassed
Details
- Parcel number: R733279
Construction
Type & style
- Home type: SingleFamily
- Architectural style: Traditional,Detached
- Property subtype: Single Family Residence
Materials
- Brick
- Foundation: Slab
- Roof: Composition
Condition
- Year built: 2019
Utilities & green energy
- Utilities for property: Electricity Available, Electricity Connected, Natural Gas Available, Municipal Utilities, Sewer Available, Separate Meters, Underground Utilities, Water Available, Cable Available
Community & HOA
Community
- Features: Clubhouse, Fitness Center, Lake, Playground, Park, Pool, Trails/Paths, Curbs, Sidewalks
- Security: Security System Owned, Security System, Smoke Detector(s)
- Subdivision: Sandbrock Ranch Ph 2
HOA
- Has HOA: Yes
- Services included: All Facilities, Association Management, Insurance, Maintenance Grounds
- HOA fee: $267 quarterly
- HOA name: Sandbrock Hoa
- HOA phone: 940-440-5191
Location
- Region: Aubrey
Financial & listing details
- Price per square foot: $180/sqft
- Tax assessed value: $476,000
- Annual tax amount: $11,081
- Date on market: 5/22/2026
- Cumulative days on market: 65 days
- Listing terms: Cash,Conventional,FHA,VA Loan
- Exclusions: Children's book shelves in nursery & play room. Curtains in nursery, computer monitors in downstairs secondary bedroom, TVs. All TV mounts stay
Estimated market value
$416,900
$396,000 - $438,000
$2,723/mo
Price history
| Date | Event | Price |
|---|---|---|
| 7/17/2026 | Contingent | $425,000$180/sqft |
Source: NTREIS #21275676 Report a problem | ||
| 5/22/2026 | Listed for sale | $425,000$180/sqft |
Source: NTREIS #21275676 Report a problem | ||
Public tax history
| Year | Property taxes | Tax assessment |
|---|---|---|
| 2025 | $9,382 +4.3% | $476,000 +6.8% |
| 2024 | $8,999 +10.4% | $445,885 +10% |
| 2023 | $8,149 -8.4% | $405,350 +10% |
| 2022 | $8,893 +6.6% | $368,500 +2.6% |
| 2021 | $8,341 -4.2% | $359,016 +4.2% |
| 2020 | $8,704 +361.2% | $344,410 +209.4% |
| 2019 | $1,887 | $111,320 |
Find assessor info on the county website
Monthly payment
Est. payment
Payment breakdown
Explore the cost of this home by adjusting the details. Changes won't be saved.Climate risks
Neighborhood: 76227
Nearby schools
GreatSchools rating
- 6/10SANDBROCK RANCHGrades: PK-5Distance: 0.4 mi
- 6/10Pat Hagan Cheek Middle SchoolGrades: 6-8Distance: 1.8 mi
- 4/10Ray E Braswell High SchoolGrades: 9-12Distance: 2.9 mi
Schools provided by the listing agent
- Elementary: Sandbrock Ranch
- Middle: Pat Hagan Cheek
- High: Ray Braswell
- District: Denton ISD
Source: NTREIS. This data may not be complete. We recommend contacting the local school district to confirm school assignments for this home.
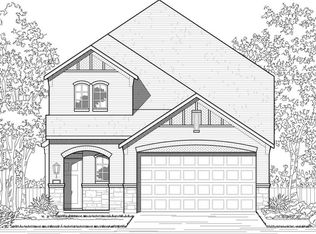
- $404,2004 bd3 ba2.3k sqft3529 Tulip Dr, Providence Village, TX 76227Off Market
- $388,4003 bd2 ba2k sqft3525 Tulip, Aubrey, TX 76227Off Market
- $369,8003 bd2 ba2k sqft3525 Tulip Dr, Providence Village, TX 76227Off Market
- $315,5003 bd2 ba1.6k sqft3521 Tulip Dr, Aubrey, TX 76227Off Market
- $327,7003 bd2 ba1.6k sqft3521 Tulip Dr, Providence Village, TX 76227Off Market
- $320,8003 bd2 ba1.6k sqft1113 Shire Dr, Providence Village, TX 76227Off Market
- $322,7003 bd2 ba1.5k sqft3517 Tulip Dr, Providence Village, TX 76227Off Market
- $399,9004 bd3 ba1.9k sqft1109 Shire Dr, Aubrey, TX 76227For Sale
A local agent can set up tours, give advice and negotiate with sellers.
Similar homes
- $415,0004 bd3 ba2.2k sqft3825 Primrose Dr, Aubrey, TX 76227For Sale
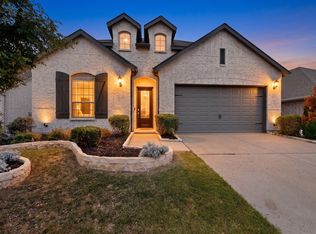 MLS ID #21267613, Adrianne Hooker. NTREIS
 - $410,0004 bd3 ba2.2k sqft3925 Sunflower Dr, Aubrey, TX 76227For Sale
 MLS ID #21319886, Greg Douglas. NTREIS
 - $400,0004 bd3 ba2.3k sqft3609 Palmetto Ave, Aubrey, TX 76227For Sale
 MLS ID #21293781, Kam Gill. NTREIS
 - $415,0004 bd3 ba2.5k sqft2809 Ranger Ln, Aubrey, TX 76227For Sale
 MLS ID #21201180, Michael Oldham. NTREIS
 - $375,0004 bd3 ba2.4k sqft1145 Vernon Dr, Aubrey, TX 76227For SaleMLS ID #21256831, Angela Taylor. NTREIS
- $468,0004 bd3 ba2.2k sqft4105 Silver Spur Ct, Aubrey, TX 76227For SaleMLS ID #21234790, Travis Hitt. NTREIS
- $456,0005 bd4 ba3.2k sqft10408 Table Bluff St, Aubrey, TX 76227For SaleMLS ID #21336747, Trisha Ramos. NTREIS
- $392,0004 bd3 ba1.9k sqft1913 Jumper Fields Dr, Aubrey, TX 76227For SaleMLS ID #21234644, Christie Cannon. NTREIS
- $514,9994 bd4 ba3k sqft1516 Lantana Ave, Aubrey, TX 76227For SaleMLS ID #21333028, Kelly Pearson. NTREIS
- $465,0004 bd3 ba2.5k sqft3005 Cerro Ranch Rd, Aubrey, TX 76227For SaleMLS ID #21269588, Emily Hohenstein. NTREIS
- $423,9004 bd3 ba2.1k sqft1001 Pecos St, Aubrey, TX 76227For SaleMLS ID #21233279, Erin VonPongracz. NTREIS
- $369,9004 bd2 ba2k sqft11316 Culberson Dr, Aubrey, TX 76227For SaleMLS ID #21321131, Bralyn Ladson. NTREIS
- $540,0003 bd4 ba2.7k sqft1104 Bluestem Dr, Aubrey, TX 76227For SaleMLS ID #21299940, Heidi Marsh. NTREIS
- $520,0004 bd4 ba3.1k sqft1312 Arrowwood Dr, Aubrey, TX 76227For SaleMLS ID #21231737, Raj Nair. NTREIS
- $339,9004 bd2 ba1.8k sqft11600 Silver Queen Dr, Aubrey, TX 76227For SaleMLS ID #21327003, Sabre DuFrene. NTREIS
- $488,9994 bd3 ba2.8k sqft7604 Cherry Blossom Ln, Aubrey, TX 76227For SaleMLS ID #21211382, Jo Lynn Smith. NTREIS
- $550,0004 bd3 ba2.4k sqft2013 Jumper Fields Dr, Aubrey, TX 76227For SaleMLS ID #21283598, Bethany Rowan. NTREIS
- $539,9004 bd4 ba2.9k sqft1020 Knoll St, Aubrey, TX 76227For SaleMLS ID #21294635, PAUL ILAMI. NTREIS
- $459,9003 bd3 ba2.6k sqft809 Cromwell Dr, Celina, TX 75009For SaleMLS ID #21338866, Stacey Leslie. NTREIS
- $309,5003 bd2 ba1.6k sqft11233 Gold Pan Trl, Aubrey, TX 76227For SaleMLS ID #21322034, Ashley McCulloch. NTREIS
