A rare opportunity to own a 1.5+-acre Lake Ontario waterfront estate in prestigious Haldimand Shores - now featuring an expanded lot size from recently acquired additional land attached to original parcel with separate PIN. Enjoy 253 feet of pristine shoreline, a private beach and breathtaking, unobstructed water views. Just minutes from the charm and amenities of Cobourg, this custom-built brick bungalow on a mature, treed lot offers over 5,200 sq. ft. of refined living space. Overlooking the lake on the main floor, you will find a sun-filled living room with a gas fireplace, a luxurious primary suite with a spa-inspired ensuite, and a spacious eat-in kitchen. The main level is completed by a formal dining room, a private office and convenient main-floor laundry. Spectacular lake vistas persist throughout the bright, fully finished lower level. This space features a large family room with a gas fireplace, a kitchenette, a fitness area, a climate-controlled wine cellar and three large bedrooms. Impeccable, professionally landscaped grounds feature a large patio, gazebo, and a smokeless fire pit. An oversized 3-car garage (accessible from both levels), Geothermal heating/cooling, and a 2025 Kohler 26 kW home standby generator with 200A automatic transfer switch complete this remarkable offering.
For sale
C$2,495,000
353 Lakeshore Dr, Cobourg, ON K9A 1R8
4beds
3baths
Single Family Residence
Built in ----
1 Square Feet Lot
$-- Zestimate®
C$--/sqft
C$-- HOA
What's special
Lake ontario waterfront estatePrivate beachBreathtaking unobstructed water viewsCustom-built brick bungalowMature treed lotGas fireplaceLuxurious primary suite
- 28 days |
- 212 |
- 3 |
Zillow last checked:
Listing updated:
Listed by:
Bosley Real Estate Ltd.
Source: TRREB,MLS®#: X13567268 Originating MLS®#: Central Lakes Association of REALTORS
Originating MLS®#: Central Lakes Association of REALTORSFacts & features
Interior
Bedrooms & bathrooms
- Bedrooms: 4
- Bathrooms: 3
Heating
- Forced Air, Ground Source
Cooling
- Other
Appliances
- Included: Water Heater Owned, Water Purifier, Water Softener, Water Treatment
Features
- ERV/HRV, Primary Bedroom - Main Floor, Storage, Central Vacuum
- Flooring: Carpet Free
- Basement: Full,Finished
- Has fireplace: Yes
- Fireplace features: Natural Gas, Living Room, Recreation Room
Interior area
- Living area range: 2500-3000 null
Video & virtual tour
Property
Parking
- Total spaces: 11
- Parking features: Private, Garage Door Opener
- Has garage: Yes
Features
- Patio & porch: Deck, Patio, Porch
- Exterior features: Awning(s), Fishing, Landscaped, Lighting, Privacy, Year Round Living
- Pool features: None
- Has view: Yes
- View description: Clear, Lake, Water
- Has water view: Yes
- Water view: Lake,Water,Direct
- Waterfront features: Beach Front, Seawall, Waterfront-Deeded, Direct, Lake
- Body of water: Lake Ontario
Lot
- Size: 1 Square Feet
- Features: Clear View, Lake Access, Lake/Pond, School, School Bus Route, Waterfront, Irregular Lot
- Topography: Flat,Wooded/Treed
Details
- Additional structures: Fence - Partial, Gazebo
- Parcel number: 511370164
- Other equipment: Generator - Full, Sump Pump
Construction
Type & style
- Home type: SingleFamily
- Architectural style: Bungalow
- Property subtype: Single Family Residence
Materials
- Brick, Concrete Poured
- Foundation: Poured Concrete
- Roof: Asphalt Shingle
Utilities & green energy
- Sewer: Septic
- Water: Drilled Well, Sediment Filter, Water System
- Utilities for property: Cable Available, Cell Services, Electricity Connected, Electricity On Road, Garbage Pickup, Internet High Speed, Natural Gas, Recycling Pickup, Street Lights, Phone Available
Community & HOA
Community
- Security: Alarm System, Carbon Monoxide Detector(s), Security System, Smoke Detector(s)
Location
- Region: Cobourg
Financial & listing details
- Annual tax amount: C$13,468
- Date on market: 7/15/2026
Price history
Price history is unavailable.
Public tax history
Tax history is unavailable.
Climate risks
Neighborhood: K9A
Nearby schools
GreatSchools rating
No schools nearby
We couldn't find any schools near this home.
- C$750,0004 bd2 ba-- sqft149 Abbott Blvd, Cobourg, ON K9A4E5For Sale

- C$--4 bd3 ba-- sqft4 Saint Lawrence Pl, Cobourg, ON K9A4G8Off Market
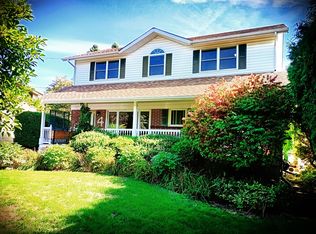
- C$625,0002 bd2 ba880 sqft22 Brook Rd S, Cobourg, ON K9A4G1Sold
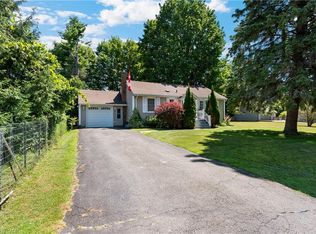
- C$1,049,9003 bd3 ba-- sqft489 Foote Cres, Cobourg, ON K9A0A4For Sale

- C$659,0004 bd3 ba-- sqft29 Brook Rd S, Cobourg, ON K9A4G3For Sale
- C$2,1002 bd1 ba-- sqft33 Brook Rd S #1, Cobourg, ON K9A4G3For Rent
- C$699,9003 bd2 ba-- sqft550 Lakeshore Rd, Cobourg, ON K9A1S5For Sale
- C$649,0005 bd3 ba-- sqft19 Coverdale Ave, Cobourg, ON K9A4H5For Sale
Similar homes
- C$2,499,9006 bd6 ba-- sqft163 Ontario St, Cobourg, ON K9A 3B6For Sale
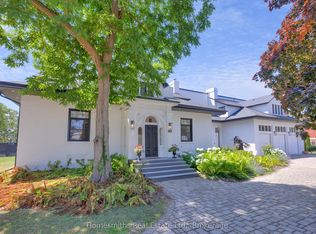 MLS ID #X13619912, Homesmiths Real Estate Ltd.. TRREB
 - C$1,875,0004 bd3 ba-- sqft181 Ontario St, Cobourg, ON K9A 3B6For Sale
 MLS ID #X13415040, RE/MAX Rouge River Realty Ltd.. TRREB
 - C$1,385,0005 bd3 ba-- sqft354 College St, Cobourg, ON K9A 3V6For Sale
 MLS ID #X13638008, Re/Max Hallmark First Group Realty Ltd.. TRREB
 - C$2,380,0007 bd6 ba-- sqft482 Monk St, Cobourg, ON K9A 2T1For Sale
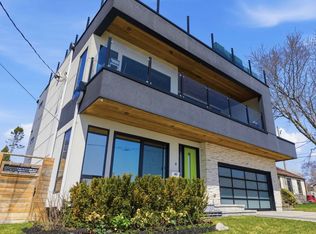 MLS ID #X12955176, RE/MAX Rouge River Realty Ltd.. TRREB
 - C$1,575,0005 bd4 ba-- sqft3 Hamilton Ct, Cobourg, ON K9A 1V2For SaleMLS ID #X13085548, RE/MAX HALLMARK FIRST GROUP REALTY LTD.. TRREB
- C$1,649,0004 bd3 ba-- sqft77 Havelock St, Cobourg, ON K9A 2J5For SaleMLS ID #X13460980, RE/MAX ROUGE RIVER REALTY LTD.. TRREB
- C$1,489,0004 bd5 ba-- sqft213 Suzanne Mess Blvd, Cobourg, ON K9A 3L3For SaleMLS ID #X13638208, RIGHT AT HOME REALTY INC.. TRREB
- C$1,350,0004 bd4 ba-- sqft40 Tremaine Ter, Cobourg, ON K9A 5A8For SaleMLS ID #X13014808, Royal LePage Frank Real Estate. TRREB
- C$2,249,5004 bd3 ba-- sqft67 Charles Tilley Cres, Clarington, ON L0A 1J0For SaleMLS ID #E13577654, LPT Realty. TRREB
- C$1,399,9005 bd5 ba-- sqft198 Bagot St, Cobourg, ON K9A 3G4For SaleMLS ID #X13190256, RE/MAX HALLMARK FIRST GROUP REALTY LTD.. TRREB
- C$1,799,9004 bd4 ba-- sqft49 Skye Valley Dr, Hamilton, ON K9A 4J7For SaleMLS ID #X13636596, Royal Lepage Proalliance Realty. TRREB
- C$2,290,0004 bd3 ba-- sqft3427 Roebuck Rd, Hamilton, ON K0K 1C0For SaleMLS ID #X13176470, Royal Lepage Proalliance Realty. TRREB
- C$1,295,0004 bd4 ba-- sqft1240 Alder Rd, Cobourg, ON K9A 5W5For SaleMLS ID #X13487362, Royal Lepage Proalliance Realty. TRREB
- C$2,399,0004 bd3 ba-- sqft6601 Jamieson Rd, Pt Hope, ON L0A 1B0For SaleMLS ID #X12615482, RE/MAX Jazz INC.. TRREB
- C$2,599,0005 bd4 ba-- sqft7483 Bethel Grove Rd, Hamilton, ON K9A 4J7For SaleMLS ID #X13601112, RE/MAX ROUGE RIVER REALTY LTD.. TRREB
- C$1,375,0003 bd2 ba-- sqft9340 Danforth Rd E, Hamilton, ON K9A 4J8For SaleMLS ID #X13448490, HOMELIFE MAPLE LEAF REALTY LTD.. TRREB
- C$2,999,0006 bd8 ba-- sqft47 Pine St S, Pt Hope, ON L1A 3E6For SaleMLS ID #X13079808, BOSLEY REAL ESTATE LTD.. TRREB
- C$1,625,0005 bd5 ba-- sqft1983 Grimshaw Rd, Hamilton, ON K9A 4J8For SaleMLS ID #X13206956, RIGHT AT HOME REALTY INC.. TRREB
- C$2,749,0002 bd3 ba-- sqft425 Orchard Grove Rd, Alnwick/haldimand, ON K0K 2G0For SaleMLS ID #X13638866, RE/MAX Rouge River Realty Ltd.. TRREB
- C$1,899,9004 bd4 ba-- sqft94 Dorset St W, Pt Hope, ON L1A 1G2For SaleMLS ID #X13427290, Royal Lepage Proalliance Realty. TRREB
