Welcome to this exceptionally well-maintained townhome, lovingly cared for by its original owner and barely lived in. From the moment you step inside, the pride of ownership is clear—shoes have never been worn throughout the home, and the range and dishwasher have never been used. The open-concept main level offers a bright, welcoming layout ideal for everyday living and entertaining. Upstairs, you’ll find three comfortable bedrooms plus a spacious loft area perfect for a home office, playroom, reading nook, or flex space. Enjoy the convenience of low-maintenance living, with front yard maintenance included by the HOA. Air conditioning was installed just three years ago for year-round comfort. Ideally located near schools, shopping, restaurants, recreation, easy I-5 access and minutes to JBLM. Tolmie State park is within 5 minutes!! This move-in-ready home offers the perfect blend of comfort, convenience, and value. Partial virtual staging.
Pending inspection
Listed by: Keller Williams South Sound • Gail Smith • 360-561-0852
$429,900
3530 Hepburn Street NE, Lacey, WA 98516
3beds
1,884sqft
Townhouse, Single Family Residence
Built in 2015
2,151 Square Feet Lot
$429,500 Zestimate®
$228/sqft
$97/mo HOA
What's special
Spacious loft areaBright welcoming layoutThree comfortable bedroomsOpen-concept main level
- --
- on Zillow
- 166
- views
- 11
- saves
Likely to sell faster than
Zillow last checked:
Listing updated:
Listed by:
Gail Smith 360-561-0852 gailsmith@place.com,
Keller Williams South Sound
Source: NWMLS as distributed by MLS GRID,MLS#: 2601402
Facts & features
Interior
Bedrooms & bathrooms
- Bedrooms: 3
- Bathrooms: 3
- Full bathrooms: 1
- 3/4 bathrooms: 1
- 1/2 bathrooms: 1
- Main level bathrooms: 1
Primary bedroom
- Level: Second
Bedroom
- Level: Second
Bedroom
- Level: Second
Bathroom full
- Level: Second
Bathroom three quarter
- Level: Second
Other
- Level: Main
Dining room
- Level: Main
Entry hall
- Level: Main
Great room
- Level: Main
Kitchen with eating space
- Level: Main
Utility room
- Level: Second
Heating
- Forced Air, High Efficiency (Unspecified), Natural Gas
Cooling
- High Efficiency (Unspecified)
Appliances
- Included: Dishwasher, Disposal, Microwave, Refrigerator, Stove(s)/Range(s), Dishwasher(s), Garbage Disposal, Microwave(s), Refrigerator(s), Water Heater: Gas, Water Heater Location: Garage
Features
- Bath Off Primary, Dining Room, High Tech Cabling, Loft, Pantry
- Flooring: Hardwood, Vinyl, Carpet
- Basement: None
- Has fireplace: No
Interior area
- Total structure area: 1,884
- Total interior livable area: 1,884 sqft
Video & virtual tour
Property
Parking
- Total spaces: 2
- Parking features: Attached Garage
- Has attached garage: Yes
- Covered spaces: 2
Features
- Levels: Multi/Split
- Entry location: Main
- Patio & porch: Bath Off Primary, Dining Room, High Tech Cabling, Loft, Pantry, Walk-In Closet(s), Water Heater
- Has view: Yes
- View description: Territorial
Lot
- Size: 2,151 Square Feet
- Features: Paved, Sidewalk, Cable TV, Gas Available, High Speed Internet, Sprinkler System
- Topography: Level
Details
- Parcel number: 56290003800
- Special conditions: Standard
Construction
Type & style
- Home type: Townhouse
- Architectural style: Townhouse
- Property subtype: Townhouse, Single Family Residence
Materials
- Cement Planked, Cement Plank
- Foundation: Poured Concrete
- Roof: Composition
Condition
- Very Good
- Year built: 2015
Utilities & green energy
- Electric: Company: Puget Sound Energy
- Sewer: Sewer Connected, Company: City of Lacey
- Water: Public, Company: City of Lacey
- Utilities for property: Xfinity/Comcast, Xfinity
Community & HOA
Community
- Subdivision: Hawks Prairie
HOA
- Services included: Common Area Maintenance, Maintenance Grounds
- HOA fee: $97 monthly
- HOA phone: 425-897-3400
Location
- Region: Lacey
Financial & listing details
- Price per square foot: $228/sqft
- Tax assessed value: $433,500
- Annual tax amount: $476
- Date on market: 11/5/2026
- Listing terms: Conventional,FHA,State Bond,VA Loan
- Inclusions: Dishwasher(s), Garbage Disposal, Microwave(s), Refrigerator(s), Stove(s)/Range(s)
Estimated market value
$429,500
$408,000 - $451,000
$2,372/mo
Price history
| Date | Event | Price |
|---|---|---|
| 11/10/2026 | Pending sale | $429,900$228/sqft |
Source:  NWMLS as distributed by MLS GRID #2601402 Report a problem | ||
| 11/5/2026 | Listed for sale | $429,900+101%$228/sqft |
Source: NWMLS as distributed by MLS GRID #2601402 Report a problem | ||
| 12/15/2014 | Sold | $213,900$114/sqft |
Source: NWMLS as distributed by MLS GRID #709555 Report a problem | ||
Public tax history
| Year | Property taxes | Tax assessment |
|---|---|---|
| 2025 | $477 -2% | $433,500 +7.3% |
| 2024 | $487 -1.2% | $404,000 +4.4% |
| 2023 | $493 +9.4% | $386,900 +1.7% |
| 2022 | $450 -87.8% | $380,600 +19.8% |
| 2021 | $3,698 +11.8% | $317,700 +20% |
| 2020 | $3,309 +27.8% | $264,800 +4% |
| 2019 | $2,589 -14.3% | $254,500 +7.6% |
| 2018 | $3,020 +586.7% | $236,600 +14.9% |
| 2017 | $440 | $205,900 +6.7% |
| 2016 | $440 | $192,900 +482.8% |
| 2014 | $440 | $33,100 |
Find assessor info on the county website
Monthly payment
Est. payment
Payment breakdown
Explore the cost of this home by adjusting the details. Changes won't be saved.Climate risks
Neighborhood: 98516


Similar homes
- $469,0003 bd4 ba2.1k sqft3323 Bali Street NE, Lacey, WA 98516Active
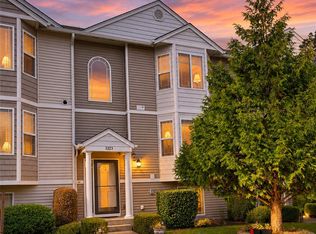 MLS ID #2601677, Misti Chastain. NWMLS as distributed by MLS GRID
- $539,9003 bd3 ba2k sqft3619 Bacall Street NE, Lacey, WA 98516Active
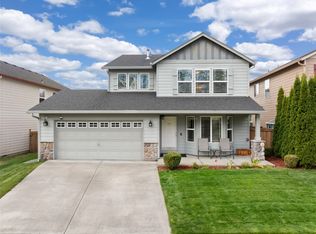 MLS ID #2600448, Matthew J Williamson. NWMLS as distributed by MLS GRID
- $449,9903 bd3 ba1.7k sqft7604 Traditions Avenue NE, Lacey, WA 98516Active
 MLS ID #2526778, Amanda Ficek. NWMLS as distributed by MLS GRID
- $469,0003 bd3 ba1.6k sqft8716 Oslo Lane NE, Lacey, WA 98516Active
 MLS ID #2538629, Alysha Brown. NWMLS as distributed by MLS GRID
