Welcome to this immaculate 2-story home in the popular Steeplechase neighborhood within Blue Valley! This beautifully maintained, by the original owners, 4-bedroom, 3.5-bath residence is perfectly situated on a quiet street and offers exceptional curb appeal. Step inside to a large entry and an inviting open floor plan featuring brand-new hardwood floors throughout much of the main level. The spacious living room includes vaulted ceilings & large windows that bring in abundant natural light.
The pristine kitchen is designed for both everyday living and entertaining, complete with double ovens & a spacious island. You don't want to miss the extended and refinished deck that overlooks the beautiful backyard —ideal for outdoor gatherings. A large main-level office provides the perfect work-from-home setup, while the conveniently located laundry room sits just off the kitchen.
Upstairs, you’ll find generously sized bedrooms, including a spacious primary suite featuring a walk-in closet and an additional linen closet. The DAYLIGHT basement is partially finished with framed walls, offering abundant natural light & endless potential—ready to make it what you want & adding lots of square footage!
Thoughtful updates & maintenance throughout reflect true pride of ownership.
Enjoy all that Steeplechase has to offer, including a neighborhood pool, scenic walking trails, and direct access to Ironwoods Park. Plus, you’ll love the easy walking distance to both the elementary and middle schools.
This is truly a special home in an incredible location—don’t miss it!
Pending
$680,000
3541 W 143rd Ter, Leawood, KS 66224
4beds
2,936sqft
Single Family Residence
Built in 1996
0.32 Acres Lot
$-- Zestimate®
$232/sqft
$71/mo HOA
What's special
- 69 days |
- 66 |
- 1 |
Likely to sell faster than
Zillow last checked:
Listing updated:
Listed by:
Ashley Dwight 816-678-6780,
Weichert, Realtors Welch & Co.
Source: Heartland MLS as distributed by MLS GRID,MLS#: 2613423
Facts & features
Interior
Bedrooms & bathrooms
- Bedrooms: 4
- Bathrooms: 4
- Full bathrooms: 3
- 1/2 bathrooms: 1
Primary bedroom
- Features: Double Vanity, Separate Shower And Tub, Walk-In Closet(s)
- Level: Second
- Area: 270 Square Feet
- Dimensions: 18 x 15
Bedroom 2
- Features: Carpet
- Level: Second
- Area: 143 Square Feet
- Dimensions: 13 x 11
Bedroom 3
- Features: Carpet
- Level: Second
- Area: 132 Square Feet
- Dimensions: 12 x 11
Bedroom 4
- Features: Carpet
- Level: Second
- Area: 143 Square Feet
- Dimensions: 13 x 11
Heating
- Natural Gas
Cooling
- Electric
Appliances
- Included: Cooktop, Dishwasher, Disposal, Double Oven, Microwave
- Laundry: Main Level, Off The Kitchen
Features
- Ceiling Fan(s), Kitchen Island, Stained Cabinets, Walk-In Closet(s)
- Flooring: Carpet, Wood
- Basement: Concrete,Daylight,Full,Sump Pump
- Number of fireplaces: 1
- Fireplace features: Living Room
Interior area
- Total structure area: 2,936
- Total interior livable area: 2,936 sqft
- Finished area above ground: 2,936
- Finished area below ground: 0
Property
Parking
- Total spaces: 3
- Parking features: Attached, Garage Faces Side
- Attached garage spaces: 3
Features
- Patio & porch: Deck
- Spa features: Bath
Lot
- Size: 0.32 Acres
Details
- Parcel number: HP965500000070
Construction
Type & style
- Home type: SingleFamily
- Architectural style: Traditional
- Property subtype: Single Family Residence
Materials
- Stucco
- Roof: Composition
Condition
- Year built: 1996
Utilities & green energy
- Sewer: Public Sewer
- Water: Public
Community & HOA
Community
- Subdivision: Steeplechase
HOA
- Has HOA: Yes
- Amenities included: Pool, Trail(s)
- Services included: All Amenities, Trash
- HOA fee: $850 annually
- HOA name: Steeplechase
Location
- Region: Leawood
Financial & listing details
- Price per square foot: $232/sqft
- Tax assessed value: $557,300
- Annual tax amount: $7,097
- Date on market: 5/14/2026
- Ownership: Private
Estimated market value
Not available
Estimated sales range
Not available
Not available
Price history
| Date | Event | Price |
|---|---|---|
| 6/3/2026 | Pending sale | $680,000$232/sqft |
Source:  Heartland MLS as distributed by MLS GRID #2613423 Report a problem Heartland MLS as distributed by MLS GRID #2613423 Report a problem | ||
| 5/14/2026 | Listed for sale | $680,000$232/sqft |
Source: Heartland MLS as distributed by MLS GRID #2613423 Report a problem | ||
Public tax history
| Year | Property taxes | Tax assessment |
|---|---|---|
| 2025 | $7,097 +6.7% | $64,090 +6.8% |
| 2024 | $6,653 +0.9% | $60,019 +2.4% |
| 2023 | $6,596 +10.2% | $58,604 +12.5% |
| 2022 | $5,984 | $52,084 +9.7% |
| 2021 | -- | $47,495 +8.3% |
| 2020 | $5,392 | $43,872 -6% |
| 2019 | -- | $46,678 +13.2% |
| 2018 | -- | $41,250 +8.6% |
| 2017 | $4,918 +6.7% | $37,984 +6.5% |
| 2016 | $4,608 +0.4% | $35,650 +1.7% |
| 2015 | $4,588 +5.7% | $35,064 +1.8% |
| 2013 | $4,342 -9.6% | $34,454 -0.1% |
| 2012 | $4,806 +1.1% | $34,500 -6.1% |
| 2010 | $4,755 +3% | $36,754 -1.9% |
| 2009 | $4,618 +0.6% | $37,467 |
| 2008 | $4,591 +1.8% | $37,467 |
| 2007 | $4,507 +5.5% | $37,467 +4.3% |
| 2006 | $4,272 | $35,926 +2.9% |
| 2005 | -- | $34,903 |
Find assessor info on the county website
Monthly payment
Est. payment
Payment breakdown
Explore the cost of this home by adjusting the details. Changes won't be saved.Climate risks
Neighborhood: 66224
Nearby schools
GreatSchools rating
- 9/10Prairie Star Elementary SchoolGrades: K-5Distance: 0.1 mi
- 9/10Prairie Star Middle SchoolGrades: 6-8Distance: 0.2 mi
- 10/10Blue Valley High SchoolGrades: 9-12Distance: 2.6 mi
Schools provided by the listing agent
- Elementary: Prairie Star
- Middle: Prairie Star
- High: Blue Valley
Source: Heartland MLS as distributed by MLS GRID. This data may not be complete. We recommend contacting the local school district to confirm school assignments for this home.
- $588,1003 bd3 ba2.3k sqft3457 W 143rd Ter, Leawood, KS 66224Off Market
- $666,2005 bd4 ba3.3k sqft3545 W 143rd Ter, Leawood, KS 66224Off Market
- $--5 bd5 ba4.7k sqft3416 W 144th St, Leawood, KS 66224Sold
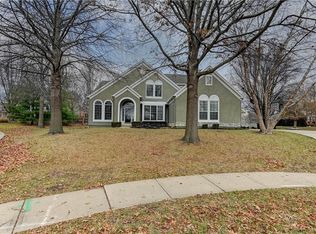
- $627,8004 bd5 ba2.8k sqft3540 W 143rd Ter, Leawood, KS 66224Off Market

- $--5 bd6 ba5.3k sqft3453 W 143rd Ter, Leawood, KS 66224Sold
- $703,2005 bd4 ba4.2k sqft3456 W 143rd Ter, Leawood, KS 66224Off Market
- $--4 bd6 ba4.4k sqft3549 W 143rd Ter, Leawood, KS 66224Sold
- $705,5005 bd5 ba3.9k sqft3544 W 143rd Ter, Leawood, KS 66224Off Market
A local agent can set up tours, give advice and negotiate with sellers.
A local lender can help you make sure your offer is ready when you are.
Similar homes
- $625,0005 bd5 ba3.4k sqft4714 W 139th Ter, Overland Park, KS 66224For Sale
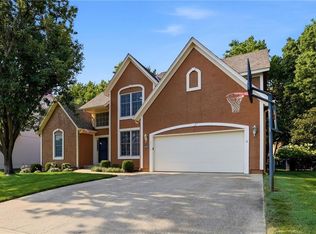 MLS ID #2629076, Johnnie Bembry III, Platinum Realty LLC. Heartland MLS as distributed by MLS GRID
 - $700,0004 bd4 ba2.9k sqft4344 W 132nd Ter, Leawood, KS 66209For Sale
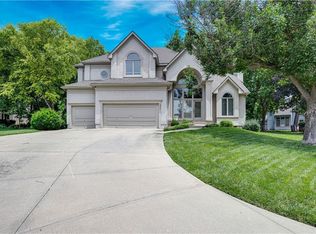 MLS ID #2628711, Patty Hummel, ReeceNichols - Leawood. Heartland MLS as distributed by MLS GRID
 - $635,0004 bd3 ba2.3k sqft12841 Pembroke Cir, Leawood, KS 66209For Sale
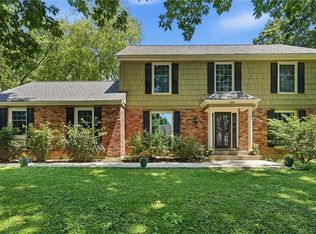 MLS ID #2620660, Lonnie Branson, Keller Williams Southland. Heartland MLS as distributed by MLS GRID
 - $720,0005 bd5 ba4.1k sqft14304 England St, Overland Park, KS 66221For Sale
 MLS ID #2623381, Jayan Abraham, Platinum Realty LLC. Heartland MLS as distributed by MLS GRID
 - $989,0003 bd3 ba3.4k sqft15212 Fontana St, Leawood, KS 66224For SaleMLS ID #2627276, Molly Rector, Platinum Realty LLC. Heartland MLS as distributed by MLS GRID
- $499,0003 bd4 ba2.3k sqft2433 W 137th Pl, Leawood, KS 66224For SaleMLS ID #2626904, Lynne Matile, ReeceNichols - Overland Park. Heartland MLS as distributed by MLS GRID
- $675,0004 bd4 ba3k sqft2400 SW Winteroak Ct, Lees Summit, MO 64081For SaleMLS ID #2629895, Christina Staab, 1st Class Real Estate Summit. Heartland MLS as distributed by MLS GRID
- $795,0004 bd5 ba4.3k sqft14021 Hayes St, Overland Park, KS 66221For SaleMLS ID #2623695, Lance Buckley, BHG Kansas City Homes. Heartland MLS as distributed by MLS GRID
- $650,0004 bd5 ba3.9k sqft14226 S Shannan Ln, Olathe, KS 66062For SaleMLS ID #2602823, Cory Stewart, Weichert, Realtors Welch & Co.. Heartland MLS as distributed by MLS GRID
- $685,0004 bd3 ba3.7k sqft13416 W 172nd St, Overland Park, KS 66221For SaleMLS ID #2628676, Bill Gerue, Weichert, Realtors Welch & Co.. Heartland MLS as distributed by MLS GRID
- $525,9005 bd4 ba3.2k sqft1109 W 120th Ter, Kansas City, MO 64145For SaleMLS ID #2628192, Rose Freeman-Krell, Keller Williams Realty Partners Inc.. Heartland MLS as distributed by MLS GRID
- $650,0004 bd4 ba3k sqft20305 W 98th St, Lenexa, KS 66220For SaleMLS ID #2629799, Susan Rahe, ReeceNichols- Leawood Town Center. Heartland MLS as distributed by MLS GRID
- $869,0005 bd5 ba3.8k sqft13283 Fairway St, Leawood, KS 66209For SaleMLS ID #2629971, Suzy Goldstein, BHG Kansas City Homes. Heartland MLS as distributed by MLS GRID
- $537,5004 bd3 ba3.3k sqft8910 W 132nd Ter, Overland Park, KS 66213For SaleMLS ID #2627963, Skyler Taylor, Essential One RE Services Inc. Heartland MLS as distributed by MLS GRID
- $949,0004 bd4 ba3.6k sqft5802 W 140th Ter, Overland Park, KS 66223For SaleMLS ID #2621428, Brock Simpson, Compass Realty Group. Heartland MLS as distributed by MLS GRID
- $745,0004 bd4 ba3.1k sqft1629 SW Hedgewood Ln, Lees Summit, MO 64081For SaleMLS ID #2631771, Pete Lahner, 360 Realty. Heartland MLS as distributed by MLS GRID
- $429,9004 bd3 ba2.2k sqft6702 W 156th Ter, Overland Park, KS 66223For SaleMLS ID #2621484, Molly Rector, Platinum Realty LLC. Heartland MLS as distributed by MLS GRID
- $725,0004 bd4 ba2.8k sqft9406 Pleasant Ave, Kansas City, MO 64138For SaleMLS ID #2630555, Jeff Albright, Compass Realty Group. Heartland MLS as distributed by MLS GRID
- $849,0003 bd3 ba3.1k sqft5614 W 131st Ter, Overland Park, KS 66209For SaleMLS ID #2628910, DiscovrKC Team, Real Broker, LLC. Heartland MLS as distributed by MLS GRID
- $544,5004 bd4 ba3.4k sqft12443 Benson St, Overland Park, KS 66213For SaleMLS ID #2621938, Rose Freeman-Krell, Keller Williams Realty Partners Inc.. Heartland MLS as distributed by MLS GRID
